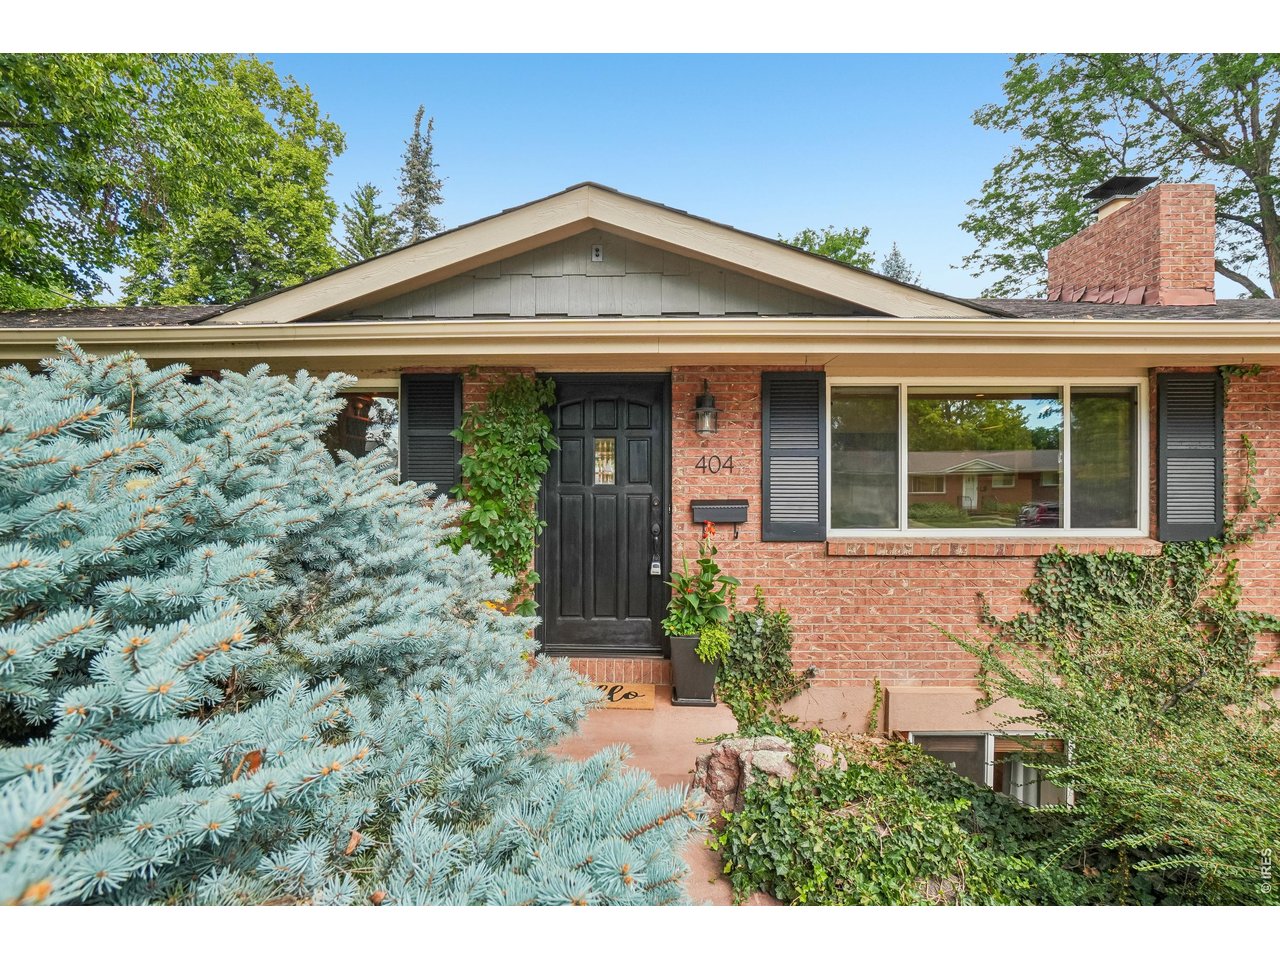
Property photo 1
Property photo 2
Property photo 3
Property photo 4
Property photo 5
4 Beds
2 Baths
2,184 sqft

$680,000

404 Baylor St, Fort Collins CO, 80525

Price per sqft$311.36
Built in1964
Property size2,184 sqft
Property typeResidential
Courtesy of Coldwell Banker Realty- Fort Collins, Ben Woodrum Listing Contact: 9705812540

Overview

Active

Listed Aug 27, 2026

Updated 9 days ago

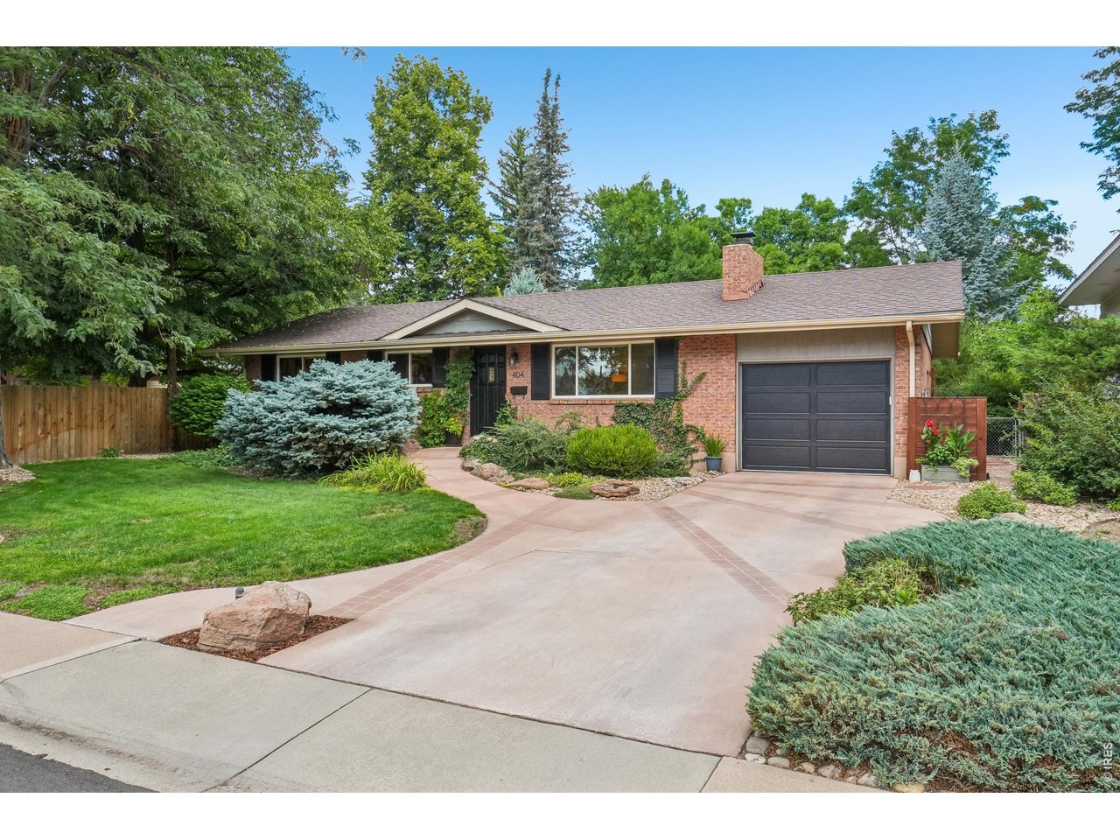
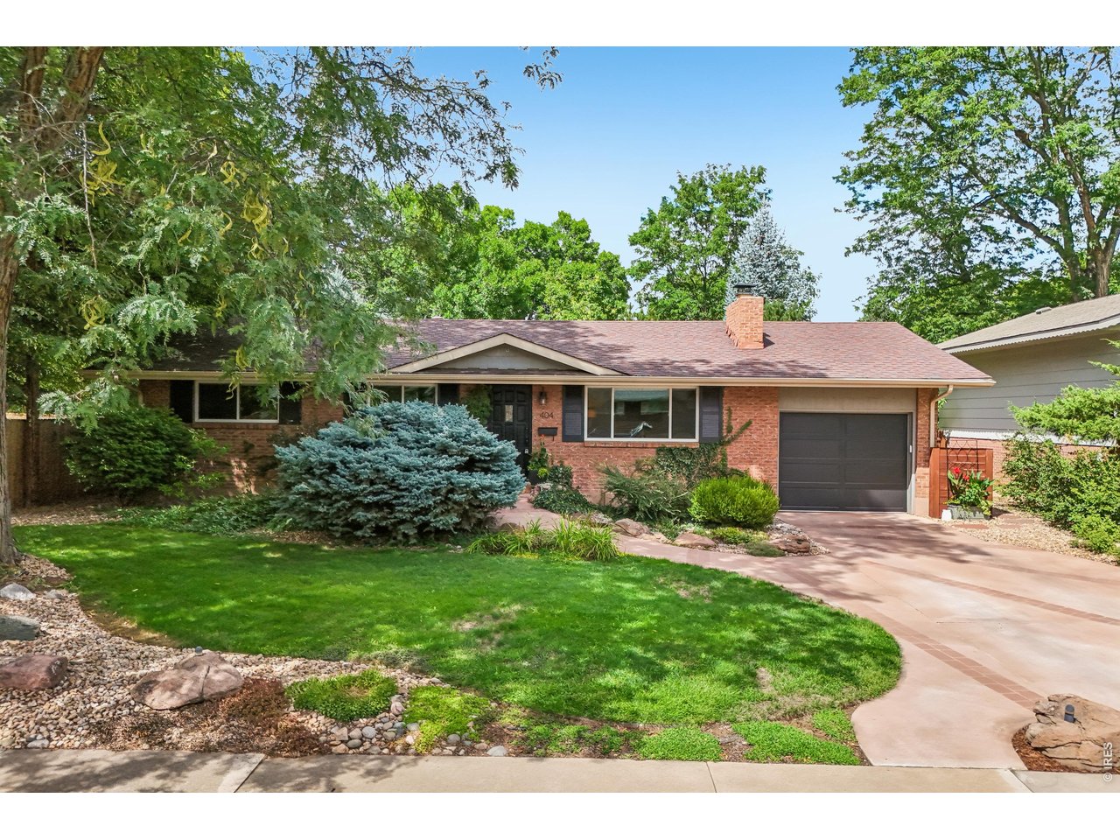
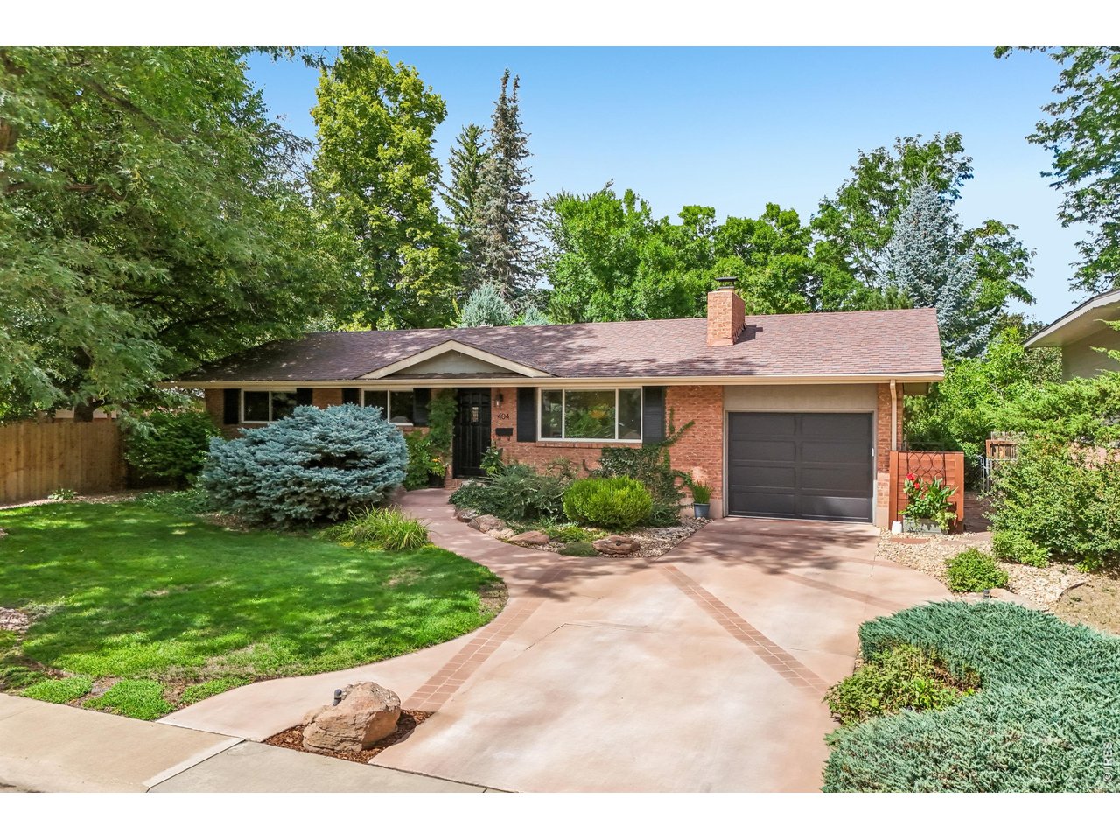
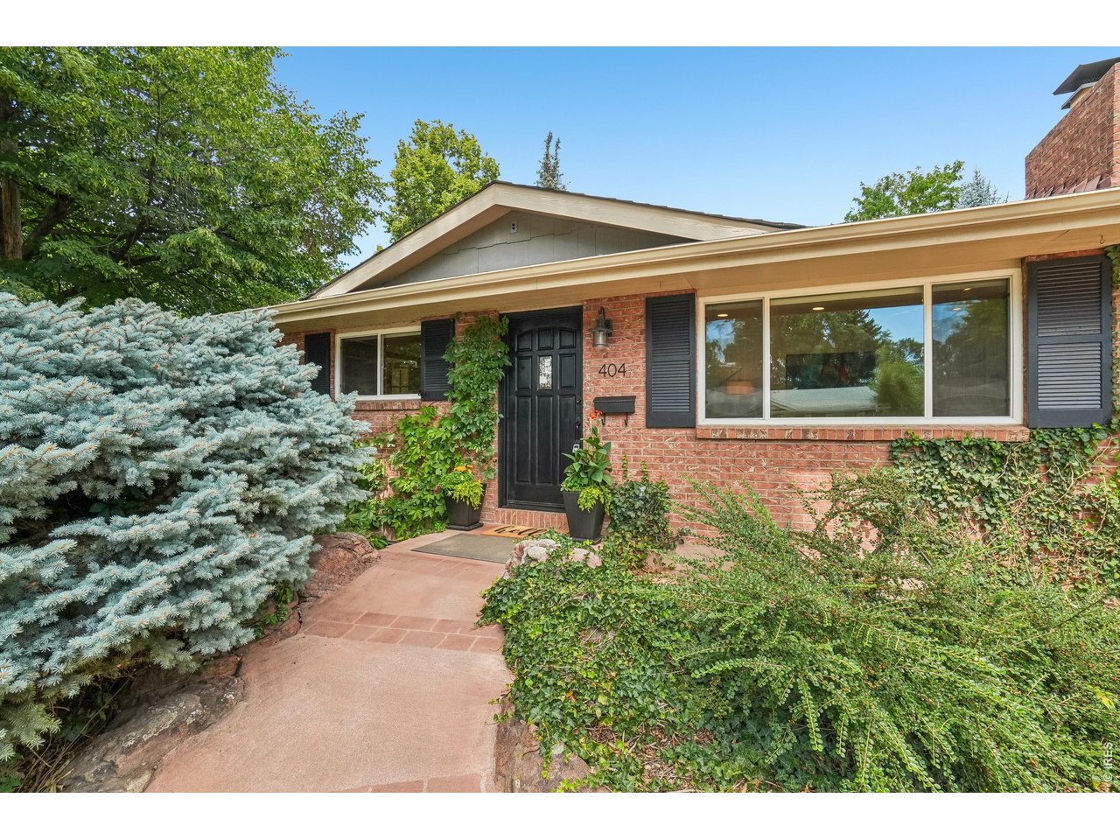
****SELLER NOW OFFERING A 2-1 RATE BUYDOWN OR $15,000 OFF OF LIST PRICE**** Welcome to this meticulously loved all-brick ranch in desirable South College Heights, where timeless character, thoughtful updates, and inviting outdoor spaces create the perfect setting for Colorado living. From the moment you arrive, the scene is set with lush landscaping, decorative boulders illuminated by built-in lighting, and a custom-designed concrete driveway. Step inside to beautiful wood floors and a spacious living room filled with natural light from the picturesque front window. A cozy fireplace with a wood mantel invites you to settle in for fireside evenings at home. The primary suite and versatile second bedroom-perfect for guests, a home office, music room, or creative space-are both situated on the main floor. Channel your inner chef in the updated kitchen, featuring luxurious hard-surface countertops, chic marble backsplash, and a distinctive distressed-wood accent wall. The adjoining dining area is ideal for everything from quick breakfasts to relaxed evenings with friends. Downstairs, the finished basement offers two additional bedrooms, a large recreation area, inviting bar, full bathroom, laundry room with utility sink, and plenty of storage-giving everyone room to spread out and have some fun! The backyard is the true showstopper. Mature trees and lush landscaping create a private retreat with multiple places to unwind. Enjoy summer dinners and BBQs on the composite deck with built-in seating or retreat just beyond to a second outdoor living area with trellis and tucked among mature trees-perfect for morning coffee or an evening beverage. A storage shed keeps bikes, gardening tools, and recreational gear tucked away, while the one-car garage is wired for EV charging. Close to O'Dea Elementary, CSU, Old Town, parks, trails, shopping, dining, and everyday amenities, you're in the heart of it all. It's Colorado living at its finest!

$4,524/mo

Est. mortgage payment based on a $680,000 home price.

All estimates are provided by Luxury Presence for informational purposes only. Actual amounts may vary.

Additional information

MLS® ID
1067347

Interior Features

Bedrooms
4
Bathrooms
2
Fireplace
Yes
Cooling
Yes
Heating
Yes
Basement
Yes

Exterior Features

Lot Size
0.19 Acres

Other Property Details

Taxes
$3,371
Tax Frequency
Annually
Garage
Yes
MLS provider logo

Listings courtesy of Information and Real Estate Services, LLC (IRES) as distributed by MLS GRID

All information deemed reliable but not guaranteed and should be independently verified. All properties are subject to prior sale, change or withdrawal. Neither listing broker(s) nor Windmill Homes shall be responsible for any typographical errors, misinformation, misprints and shall be held totally harmless. Properties displayed may be listed or sold by various participants in the MLS. 

Based on information submitted to the MLS GRID as of 2:51 AM UTC on 10/1/2026. All data is obtained from various sources and may not have been verified by broker or MLS GRID. Supplied Open House Information is subject to change without notice. All information should be independently reviewed and verified for accuracy. Properties may or may not be listed by the office/agent presenting the information.

©2026 Information and Real Estate Services, LLC (IRES). All rights reserved.

DMCA Notice 

Powered by Luxury Presence