
Property photo 1
Property photo 2
Property photo 3
Property photo 4
Property photo 5
4 Beds
4 Baths
2,729 sqft

$925,000

6599 S Oak Cir, Littleton CO, 80127

Price per sqft$338.95
Built in1998
Property size2,729 sqft
Property typeResidential
Courtesy of Compass - Denver, Toni Jones Listing Contact: [email protected],303-713-9000

Overview

Active

Listed Aug 21, 2026

Updated 10 days ago

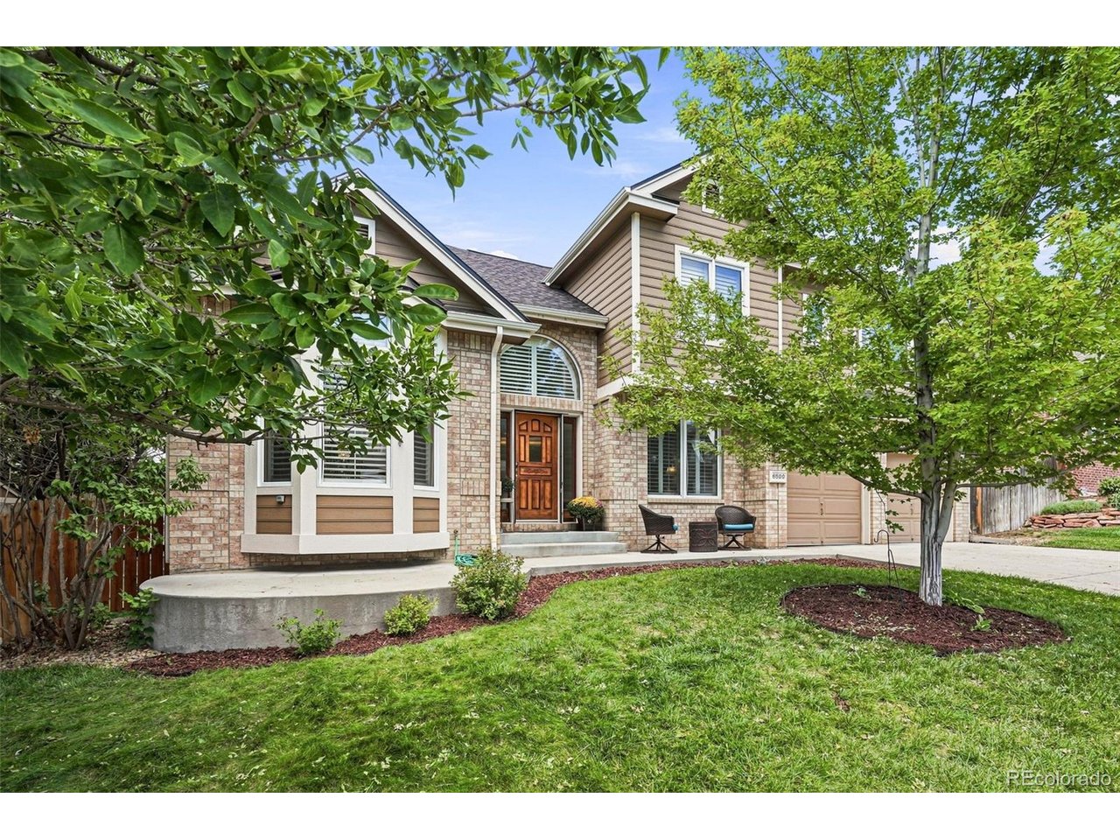
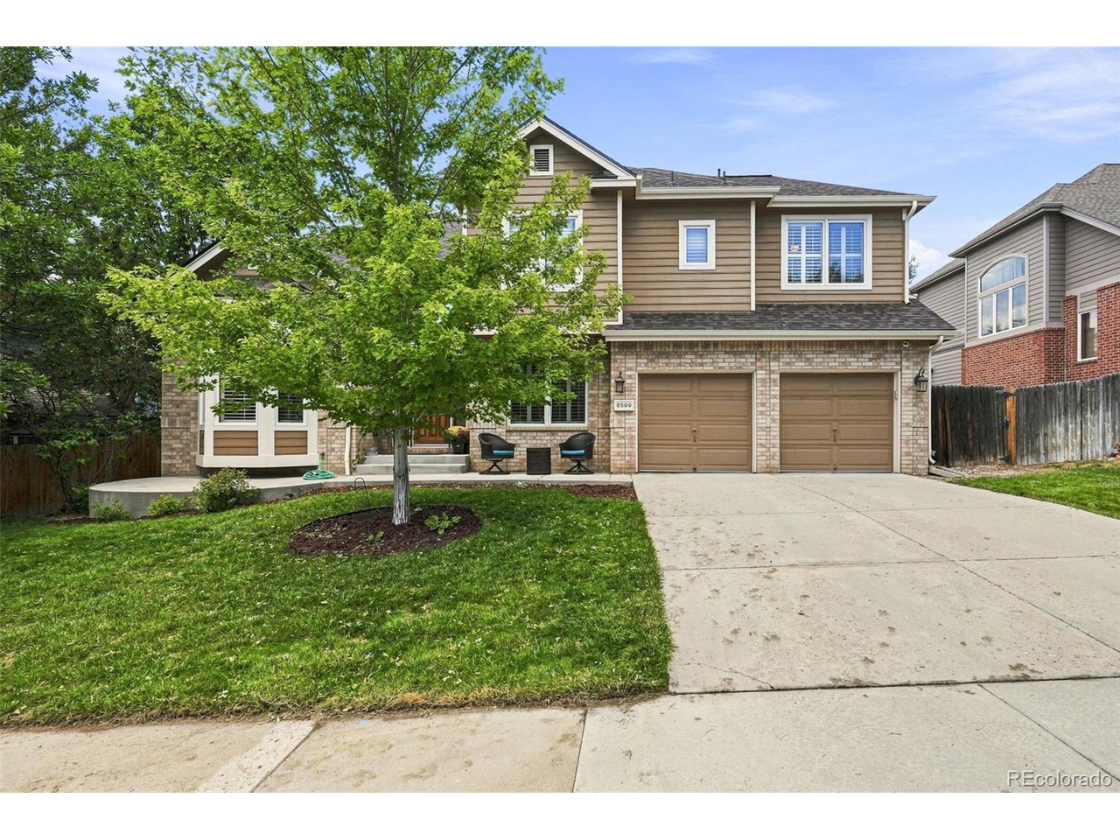
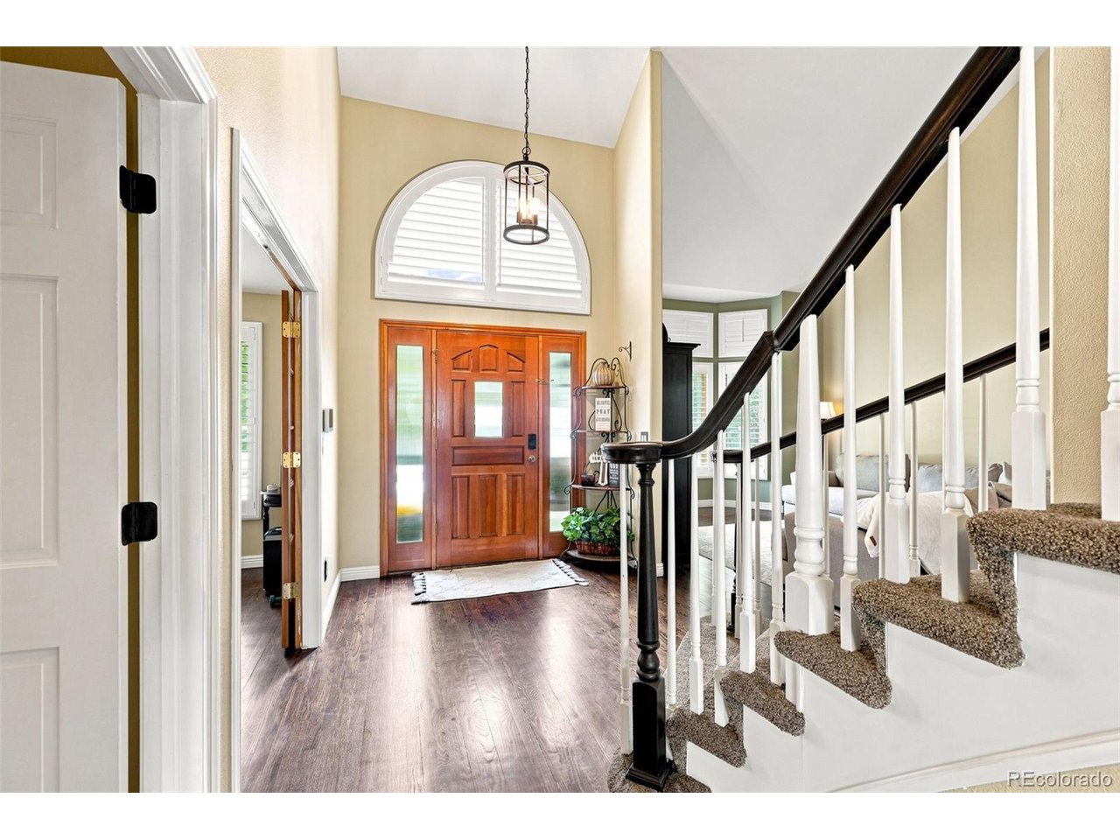
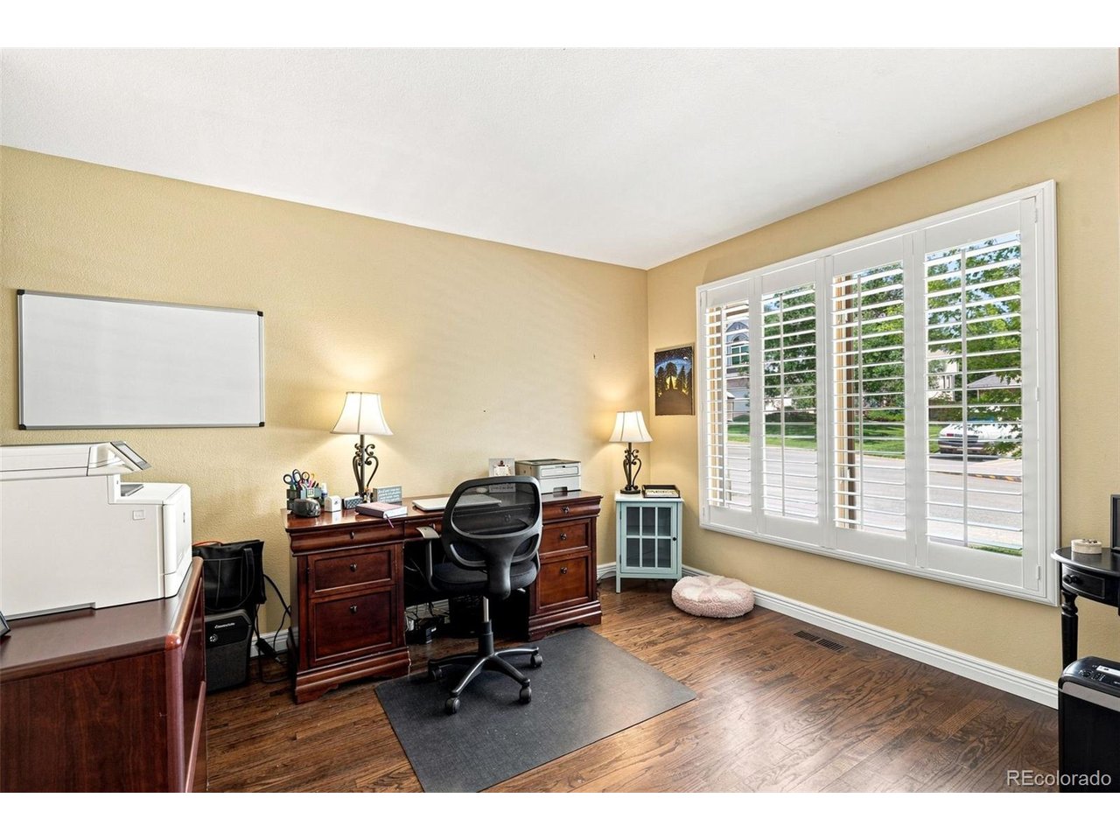
Welcome Home to The Estates at Panorama Ridge! Beautifully Maintained | Sweeping Views | Prime Colorado Location Nestled in the highly sought-after Powderhorn subdivision, this beautifully maintained home offers an exceptional blend of comfort, thoughtful design, and Colorado living. Abundant natural light, plantation shutters throughout, and hardwood floors on the main level create a warm and inviting atmosphere. The open kitchen features stainless steel appliances, generous storage, and an inviting eat-in area, perfect for morning coffee and casual meals. The adjacent vaulted family room offers a cozy gas fireplace and a welcoming space to gather, while the formal dining room provides an ideal setting for entertaining. A dedicated home office and laundry room add everyday convenience. Upstairs, discover four bedrooms and three bathrooms, including a spacious primary suite with vaulted ceilings and a five-piece en-suite bath. The unfinished walk-out basement offers excellent potential for future living space, recreation, a home gym, or additional storage, with direct access to the outdoors. Outside, enjoy tranquil views and mature trees, creating a peaceful backdrop for relaxing or entertaining while taking in Colorado's natural beauty. Ideally located with easy access to C-470, the Ridge Recreation Center, Edge Ice Arena, Meadows Golf Club, and Hine Lake. Additional updates include Fully Renovated Kitchen in 2014, a roof replaced in 2024, A/C unit replaced in 2019, and water heater replaced in 2018. Lovingly cared for, thoughtfully designed, and perfectly situated-come discover what makes this Powderhorn home truly special.

$6,154/mo

Est. mortgage payment based on a $925,000 home price.

All estimates are provided by Luxury Presence for informational purposes only. Actual amounts may vary.

Additional information

MLS® ID
8525860

Interior Features

Bedrooms
4
Bathrooms
4
Fireplace
Yes
Cooling
Yes
Heating
Yes
Basement
Yes

Exterior Features

Lot Size
0.19 Acres

Other Property Details

Taxes
$6,344
Tax Frequency
Annually
Association Fee Frequency
Yearly
Garage
Yes
MLS provider logo

Listings courtesy of Information and Real Estate Services, LLC (IRES) as distributed by MLS GRID

All information deemed reliable but not guaranteed and should be independently verified. All properties are subject to prior sale, change or withdrawal. Neither listing broker(s) nor Windmill Homes shall be responsible for any typographical errors, misinformation, misprints and shall be held totally harmless. Properties displayed may be listed or sold by various participants in the MLS. 

Based on information submitted to the MLS GRID as of 2:53 AM UTC on 10/1/2026. All data is obtained from various sources and may not have been verified by broker or MLS GRID. Supplied Open House Information is subject to change without notice. All information should be independently reviewed and verified for accuracy. Properties may or may not be listed by the office/agent presenting the information.

©2026 Information and Real Estate Services, LLC (IRES). All rights reserved.

DMCA Notice 

Powered by Luxury Presence