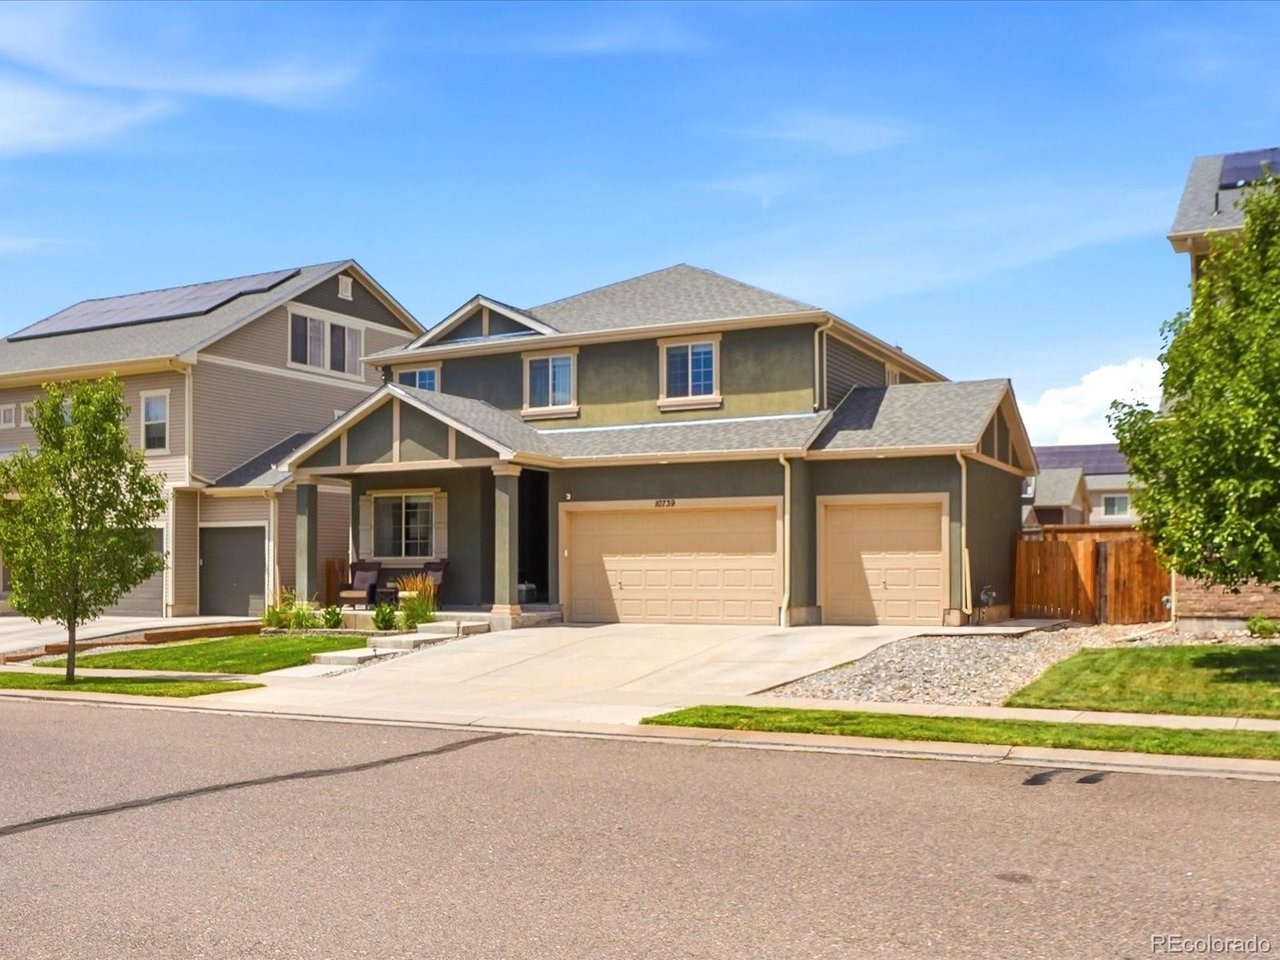
Property photo 1
Property photo 2
Property photo 3
Property photo 4
Property photo 5
4 Beds
3 Baths
2,644 sqft

$579,900

10739 Worchester Way, Commerce City CO, 80022

Price per sqft$219.33
Built in2015
Property size2,644 sqft
Property typeResidential
Courtesy of The Agency - Denver, Kathryn Tighe Listing Contact: [email protected],720-327-9350

Overview

Active

Listed Jul 9, 2026

Updated 13 days ago

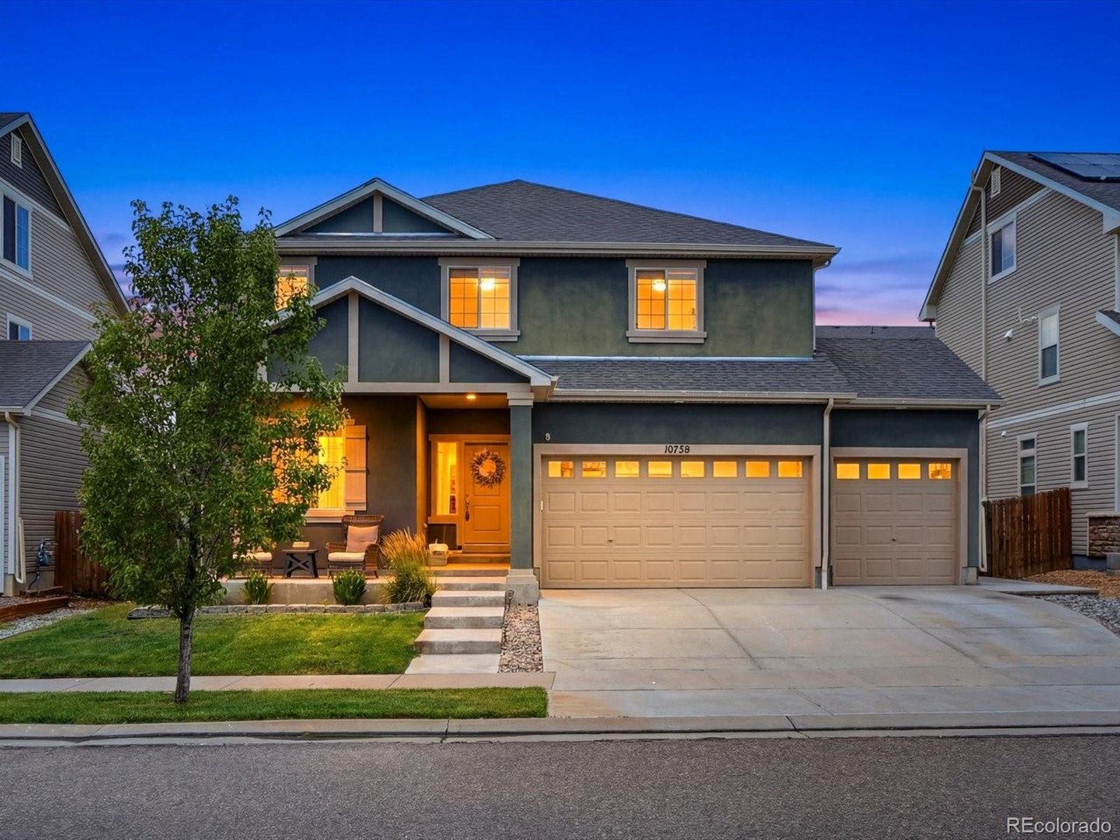
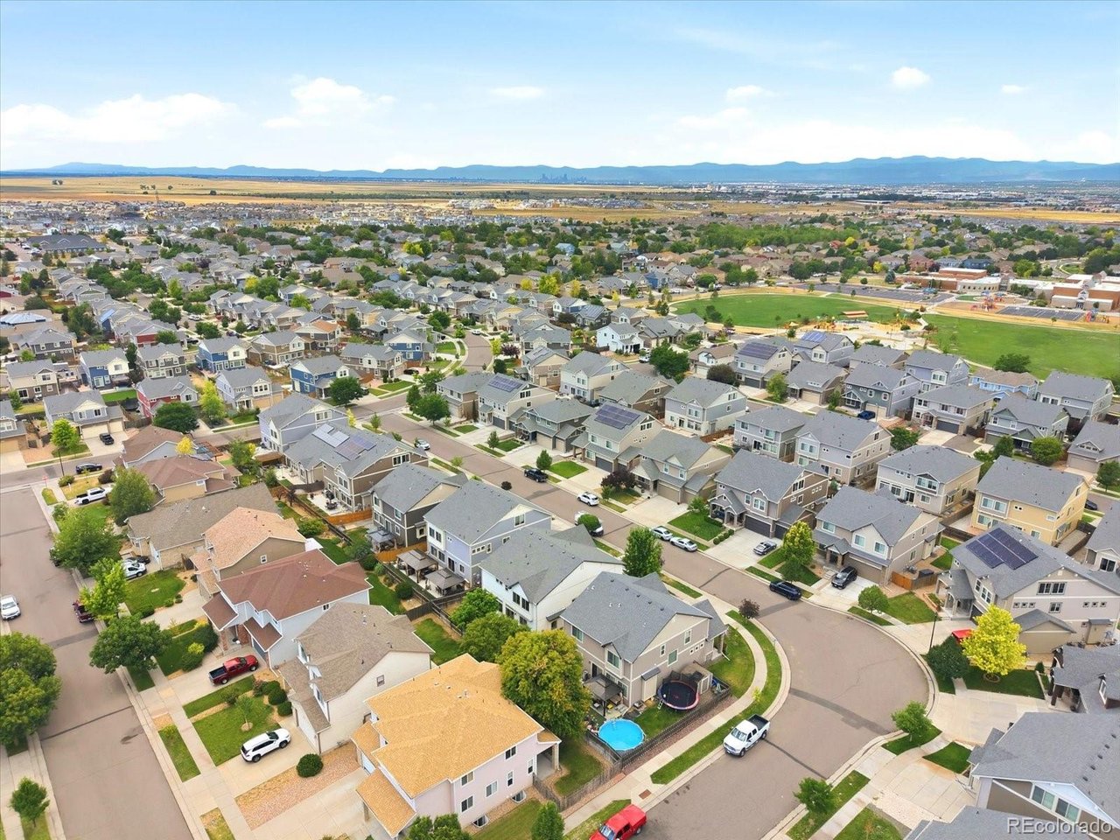
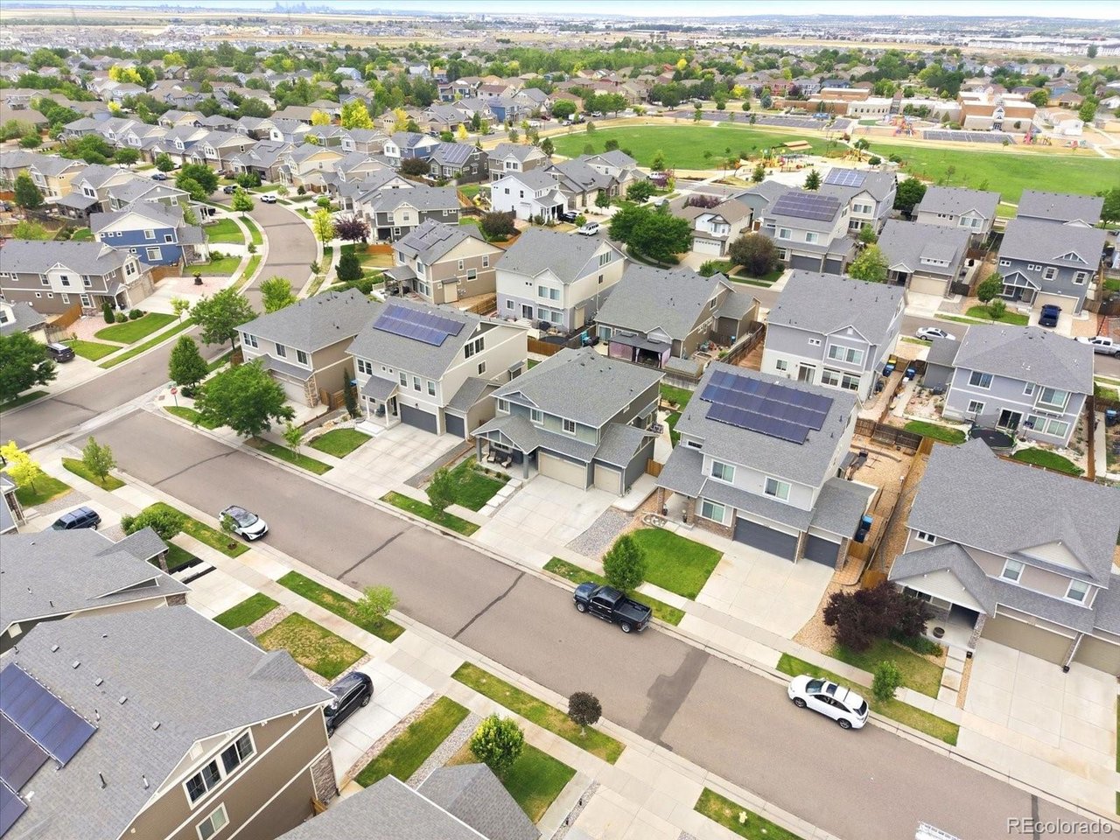
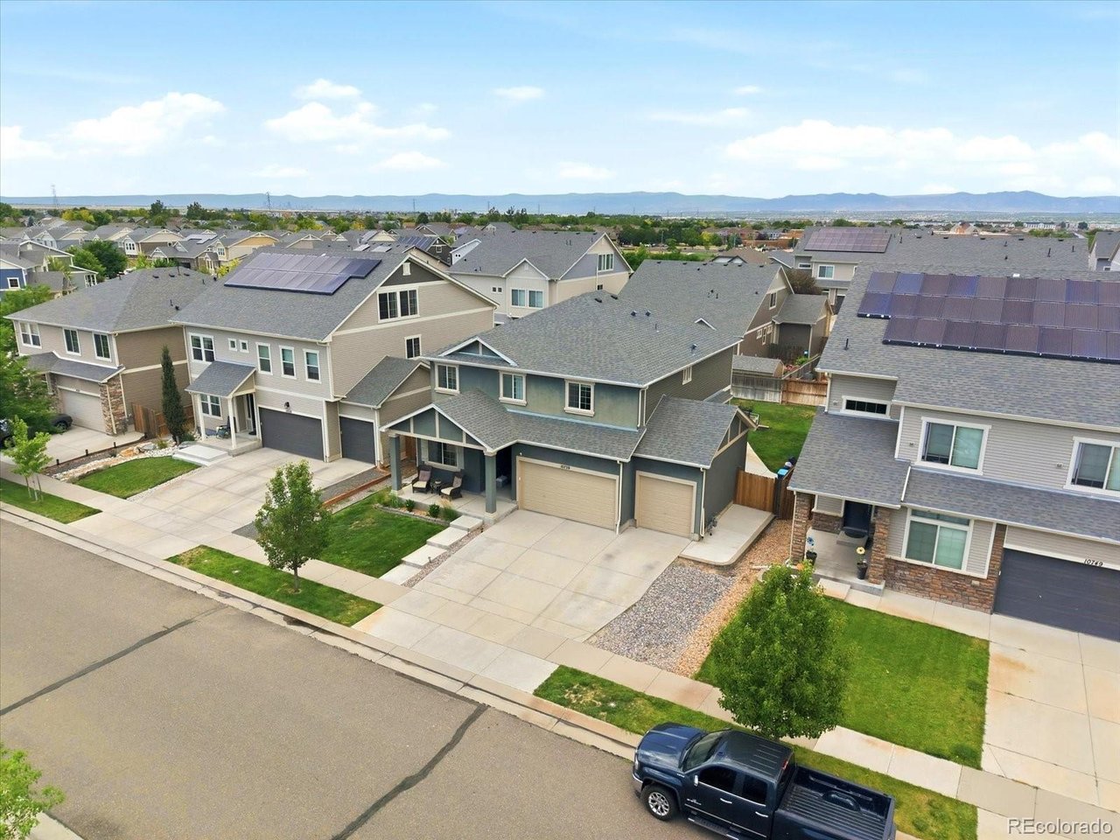
Welcome to this beautifully appointed Avon floor-plan, where thoughtful design, stylish finishes, and exceptional functionality come together to create the perfect place to call home. Back on the market only due to a contingent sale not working out, now is your chance if you missed this amazing home! From the moment you step inside, you'll appreciate the bright, open layout featuring durable laminate flooring, abundant natural light, and designer touches. The main level offers a large formal dining space, a spacious great room perfect for gathering with family and friends, and a seamless flow into the gourmet, open concept kitchen. The kitchen is truly the heart of the home, showcasing a large slab granite island, rich espresso cabinetry, stainless steel appliances, generous counter space, and ample storage. Upstairs, you'll find a versatile bonus loft, a conveniently located laundry room, three spacious secondary bedrooms, and a luxurious primary suite designed as a relaxing retreat. The primary bath features a spa-inspired oversized shower, dual vanities, and a spacious walk-in closet. The unfinished basement offers endless possibilities, whether you envision a home gym, media room, additional bedrooms, or simply extra storage. Step outside to enjoy the beautifully landscaped backyard, complete with a large patio perfect for barbecues, entertaining guests, or simply relaxing among the gorgeous roses. There's plenty of space for creating your own outdoor oasis. A rare three-car garage provides abundant room for vehicles, hobbies, a workshop, or additional storage. Ideally located in a desirable neighborhood with highly rated schools, parks, trails, and convenient access to shopping, dining, and commuter routes, this home offers the perfect balance of comfort, style, and convenience. Move-in ready and meticulously maintained, this exceptional home is ready for you to create lasting memories. Don't miss the opportunity to make this beautiful home your own!

$3,858/mo

Est. mortgage payment based on a $579,900 home price.

All estimates are provided by Luxury Presence for informational purposes only. Actual amounts may vary.

Additional information

MLS® ID
4657211

Interior Features

Bedrooms
4
Bathrooms
3
Fireplace
Yes
Cooling
Yes
Heating
Yes
Basement
Yes

Exterior Features

Lot Size
0.14 Acres

Other Property Details

Taxes
$6,318
Tax Frequency
Annually
Garage
Yes
MLS provider logo

Listings courtesy of Information and Real Estate Services, LLC (IRES) as distributed by MLS GRID

All information deemed reliable but not guaranteed and should be independently verified. All properties are subject to prior sale, change or withdrawal. Neither listing broker(s) nor Windmill Homes shall be responsible for any typographical errors, misinformation, misprints and shall be held totally harmless. Properties displayed may be listed or sold by various participants in the MLS. 

Based on information submitted to the MLS GRID as of 2:58 AM UTC on 9/27/2026. All data is obtained from various sources and may not have been verified by broker or MLS GRID. Supplied Open House Information is subject to change without notice. All information should be independently reviewed and verified for accuracy. Properties may or may not be listed by the office/agent presenting the information.

©2026 Information and Real Estate Services, LLC (IRES). All rights reserved.

DMCA Notice 

Powered by Luxury Presence