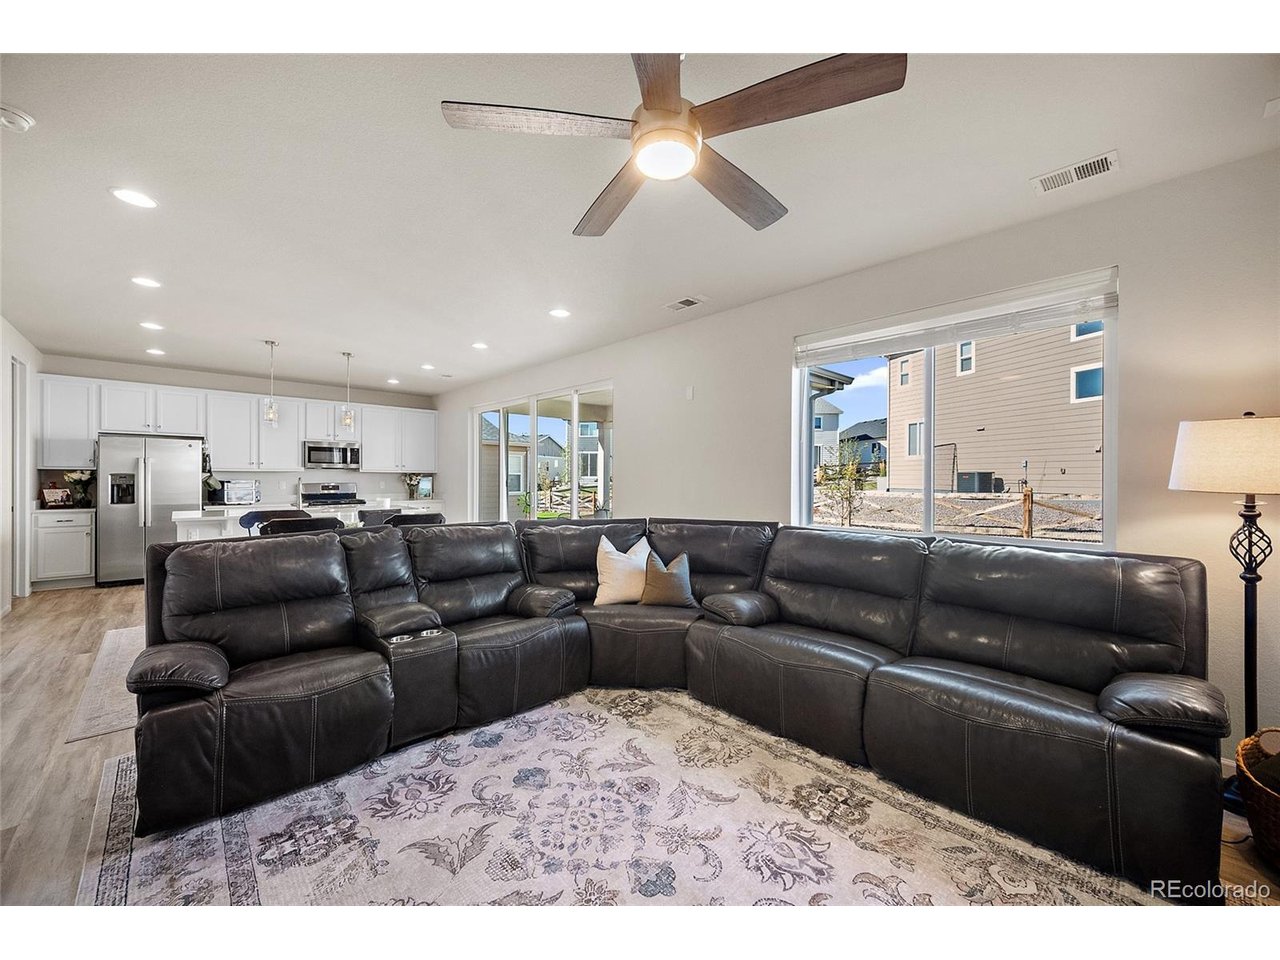
Property photo 1
Property photo 2
Property photo 3
Property photo 4
Property photo 5
3 Beds
3 Baths
2,265 sqft

$489,900

5686 Last Chance Dr, Colorado Springs CO, 80927

Price per sqft$216.29
Built in2023
Property size2,265 sqft
Property typeResidential
Courtesy of Shevock Real Estate LLC, Jackie Shevock Listing Contact: [email protected]

Overview

Active

Listed Jun 20, 2026

Updated 1h ago

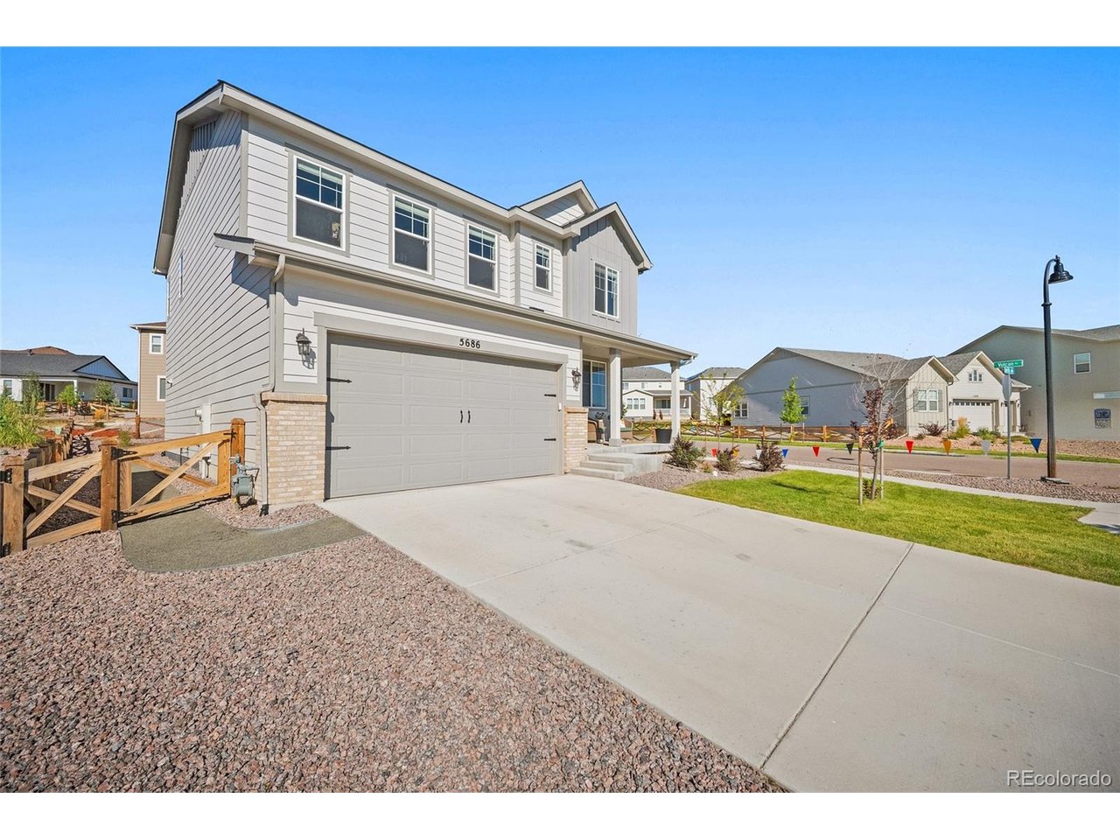
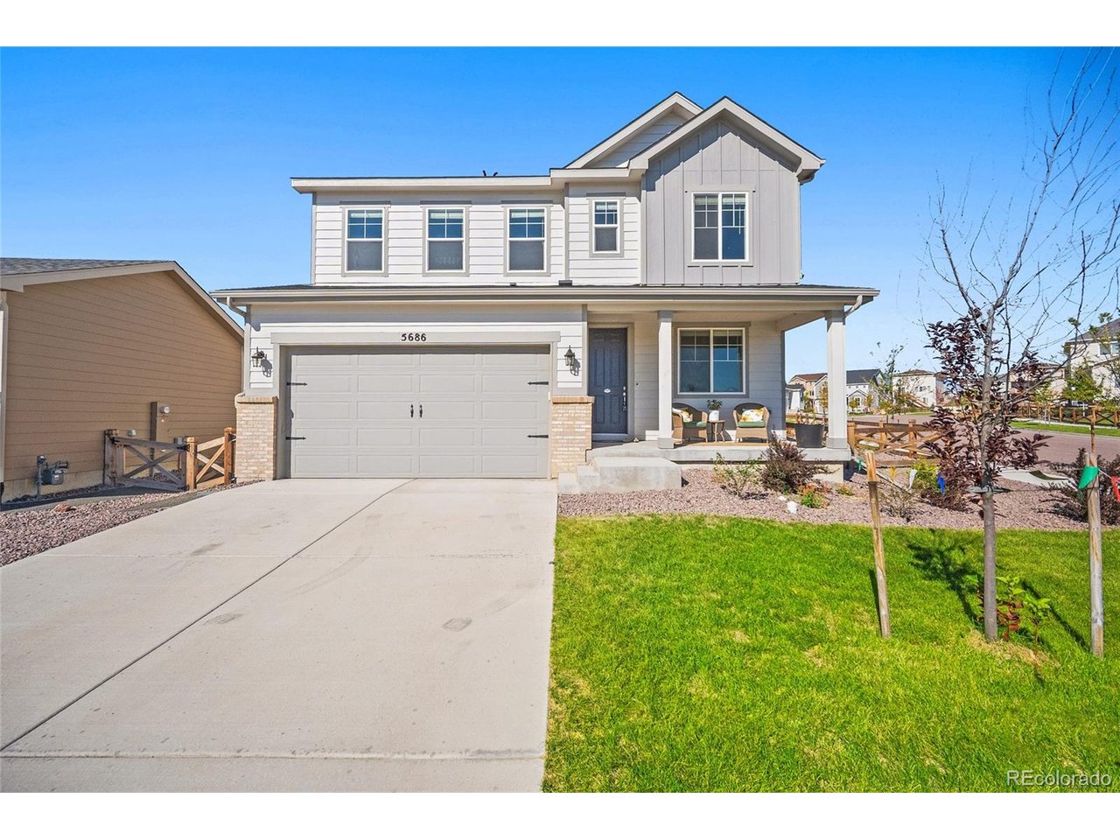
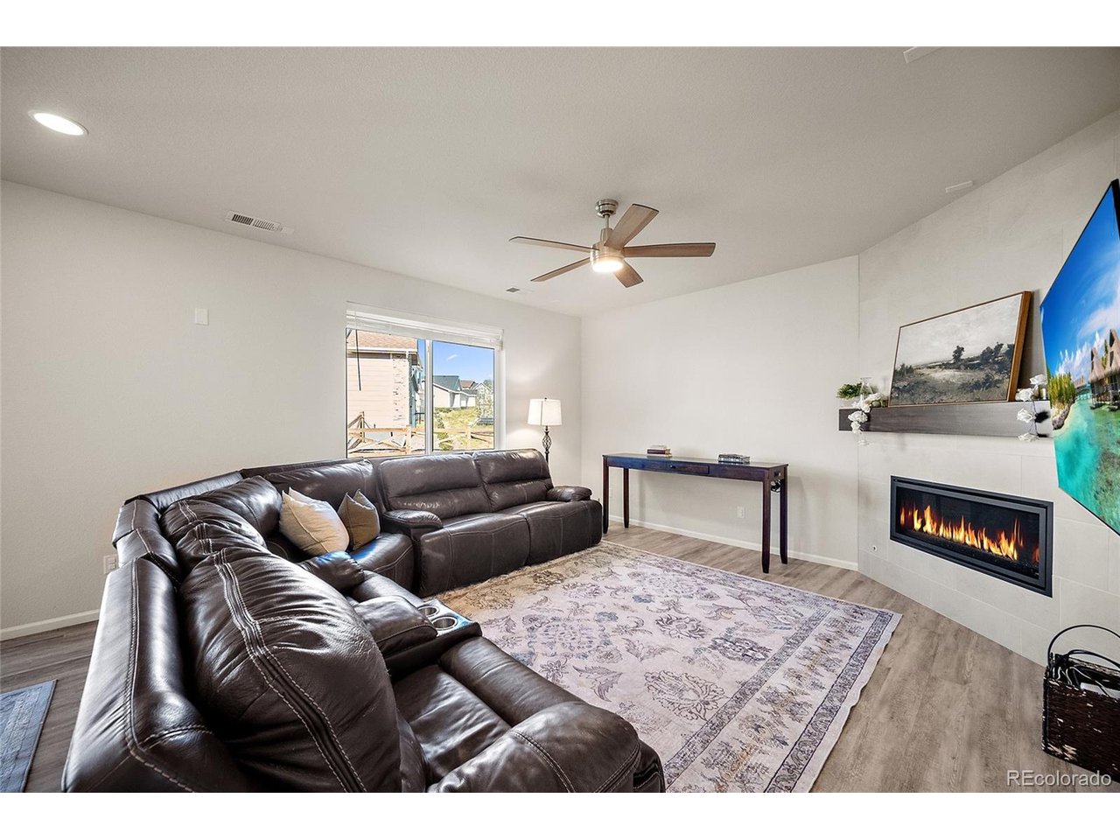
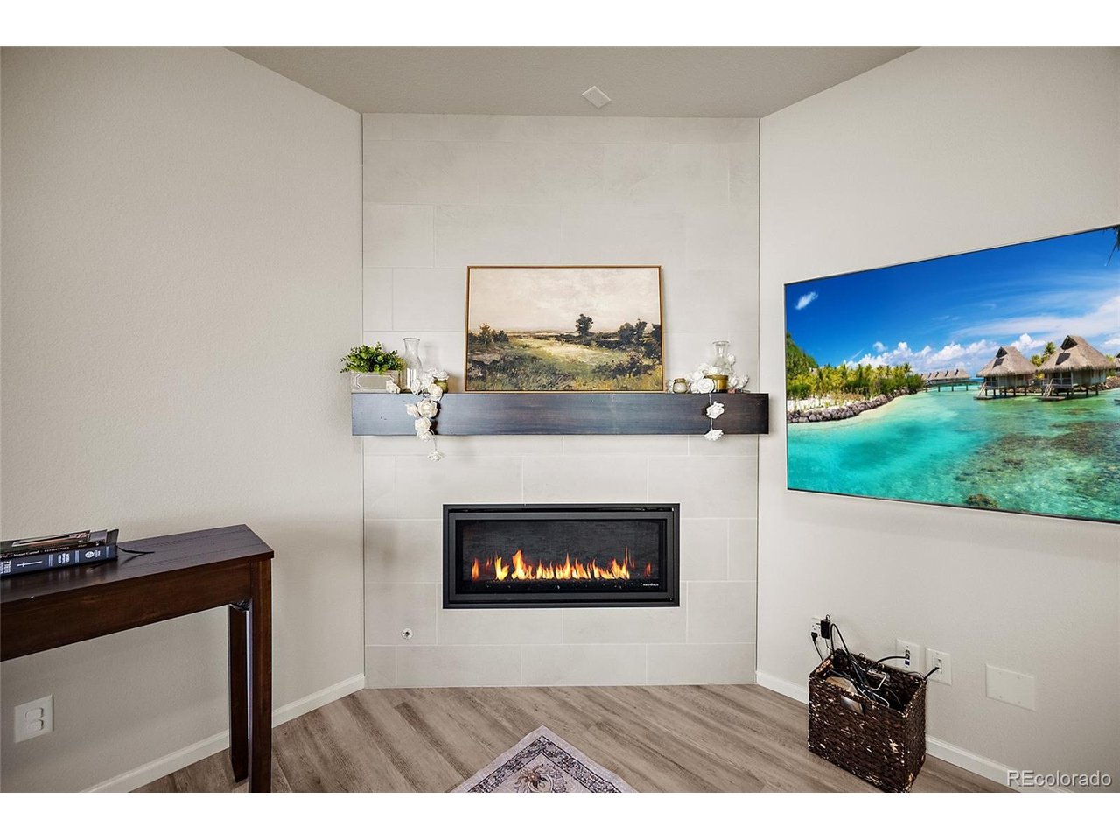
Banning Lewis Ranch community-an ideal, family-friendly neighborhood perfect for comfortable living, raising kids, and building lasting memories! Perfectly positioned on a premium corner lot, this meticulously maintained home offers beautiful curb appeal, lush landscaping, a fully fenced backyard, and a covered patio perfect for relaxing, entertaining, and enjoying Colorado evenings with family, friends, and neighbors. One of the most exciting features is the BRAND-NEW PARK currently being developed DIRECTLY ACROSS THE STREET-providing future green space, recreation, and outdoor enjoyment just steps from your front door, making it an incredible spot for kids to play and families to gather! Inside, you'll find a bright, open-concept floor plan with beautiful wood laminate flooring throughout the main level. The spacious great room features a stunning gas fireplace and expansive sliding glass doors that bring in abundant natural light and provide an easy connection to the covered patio and backyard-perfect for indoor-outdoor family living. The spacious kitchen is truly the heart of the home, featuring a large center island, solid stone countertops, generous cabinetry, and plenty of prep and gathering space-ideal for family meals, entertaining friends, helping kids with homework, and everyday living. Upstairs offers three spacious bedrooms, three bathrooms, and a versatile loft that can easily become a home office, playroom, media room, homework area, or additional family room-perfect for growing families and flexible living needs.

$3,259/mo

Est. mortgage payment based on a $489,900 home price.

All estimates are provided by Luxury Presence for informational purposes only. Actual amounts may vary.

Additional information

MLS® ID
7959241

Interior Features

Bedrooms
3
Bathrooms
3
Fireplace
Yes
Cooling
Yes
Heating
Yes
Basement
No

Exterior Features

Lot Size
0.16 Acres

Other Property Details

Taxes
$4,556
Tax Frequency
Annually
Garage
Yes
MLS provider logo

Listings courtesy of Information and Real Estate Services, LLC (IRES) as distributed by MLS GRID

All information deemed reliable but not guaranteed and should be independently verified. All properties are subject to prior sale, change or withdrawal. Neither listing broker(s) nor Windmill Homes shall be responsible for any typographical errors, misinformation, misprints and shall be held totally harmless. Properties displayed may be listed or sold by various participants in the MLS. 

Based on information submitted to the MLS GRID as of 6:14 PM UTC on 10/10/2026. All data is obtained from various sources and may not have been verified by broker or MLS GRID. Supplied Open House Information is subject to change without notice. All information should be independently reviewed and verified for accuracy. Properties may or may not be listed by the office/agent presenting the information.

©2026 Information and Real Estate Services, LLC (IRES). All rights reserved.

DMCA Notice 

Powered by Luxury Presence