Property photo 1
Property photo 2
Property photo 3
Property photo 4
Property photo 5
7 Beds
7 Baths
6,086 sqft

$1,850,000

6526 Still Pine Cir, Castle Pines CO, 80108

Price per sqft$303.98
Built in2025
Property size6,086 sqft
Property typeResidential
Courtesy of EXIT Realty DTC, Cherry Creek, Pikes Peak., Kerri Dowling Listing Contact: [email protected],720-341-3469

Overview

Active

Listed Apr 10, 2026

Updated 4 weeks ago

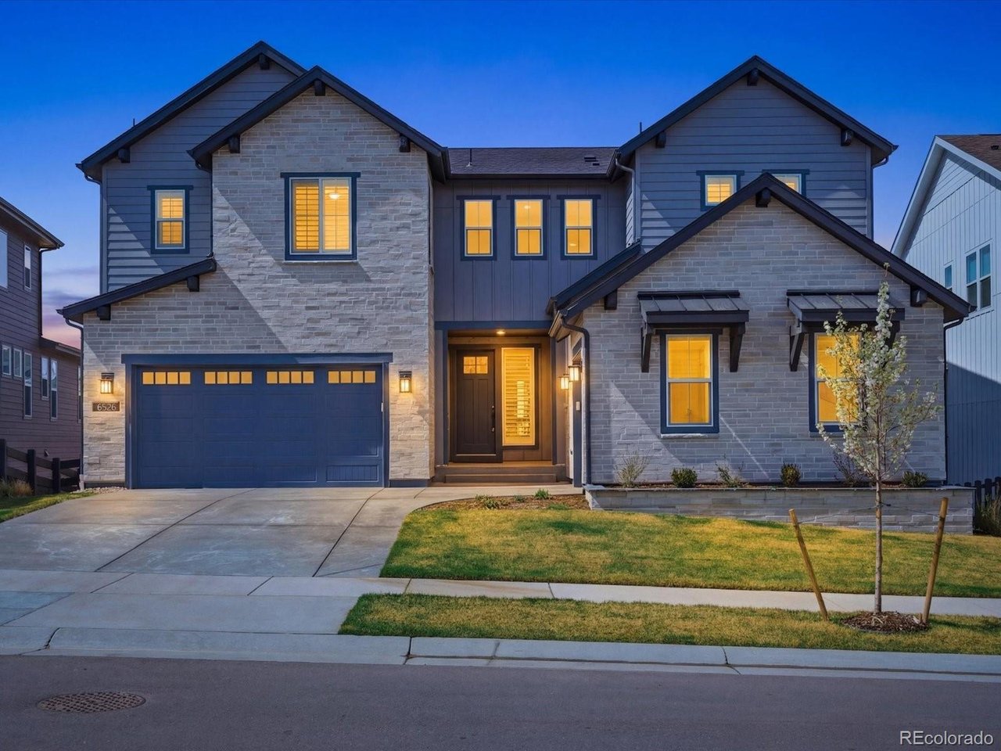
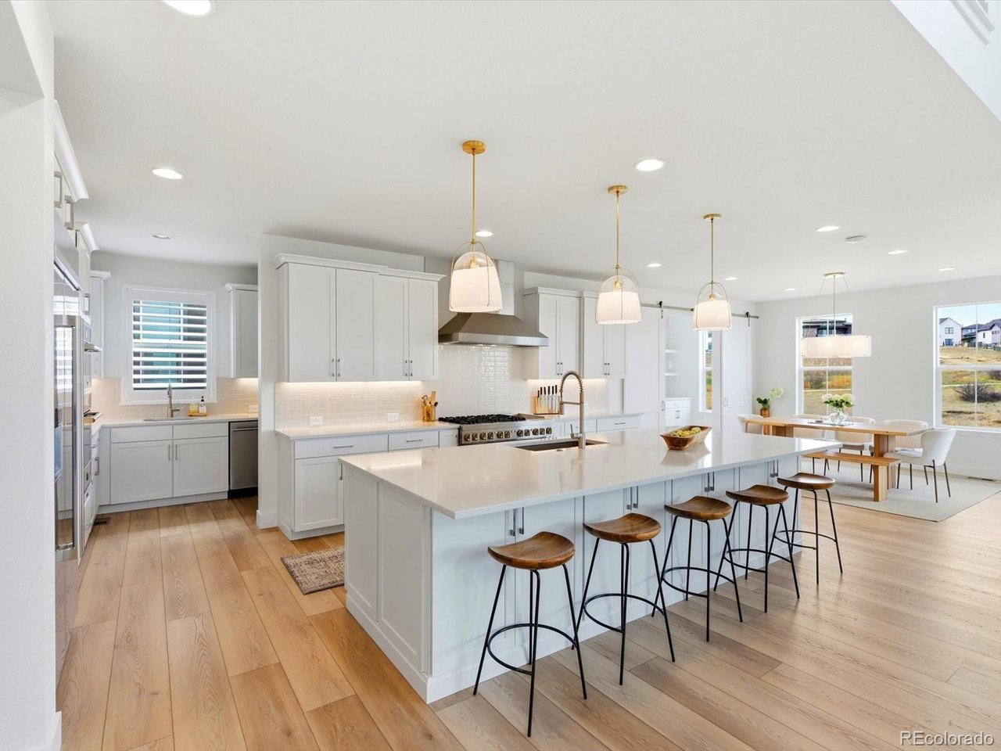
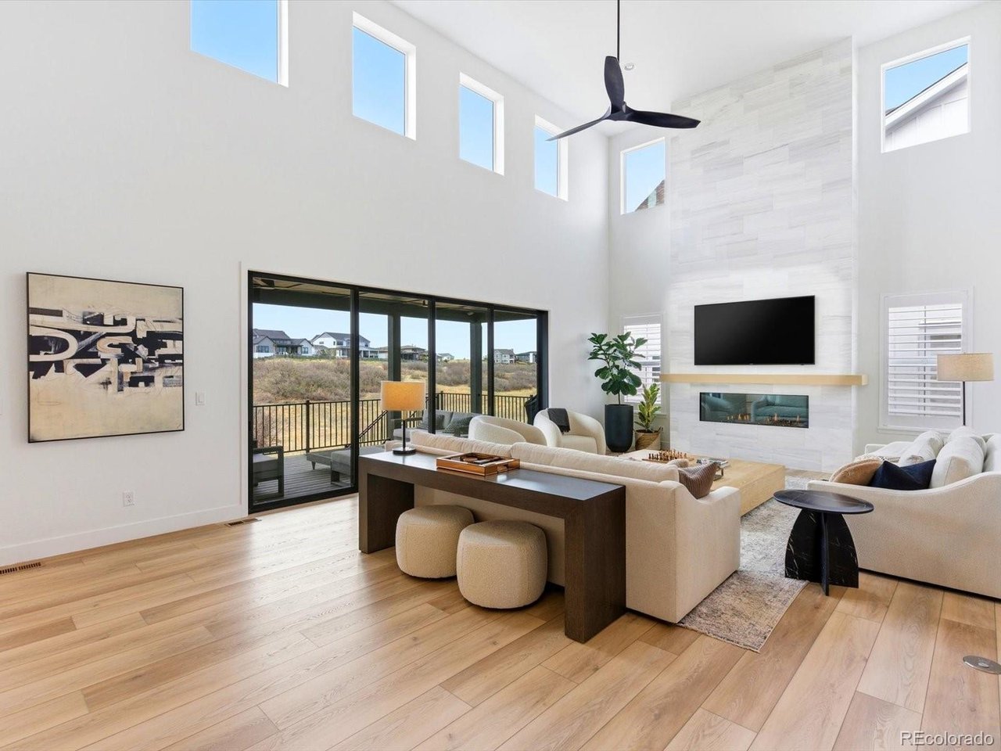
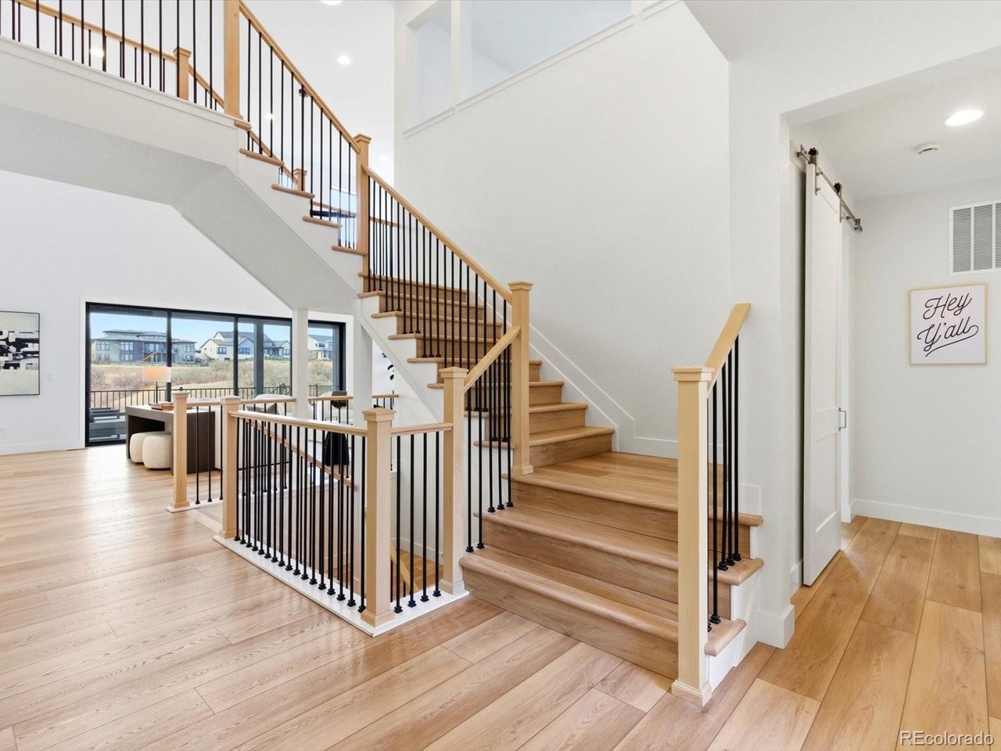
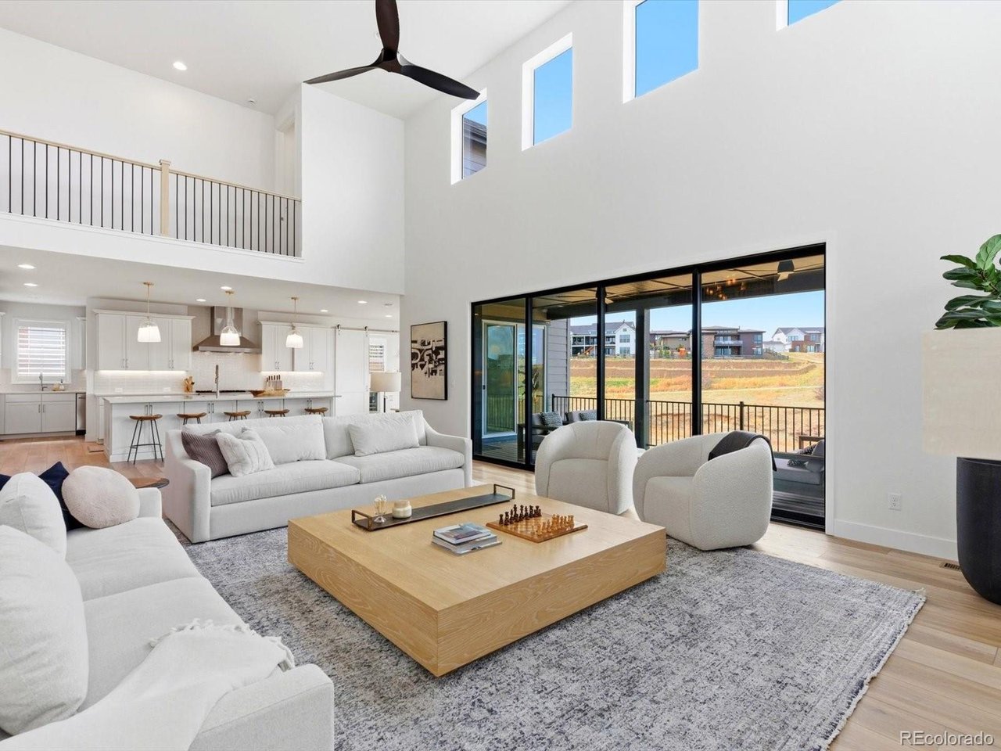
BETTER-THAN-NEW luxury living in The Canyons of Castle Pines! This fully upgraded, move-in-ready HYDE floor plan features rich wood flooring, designer lighting, soaring ceilings, and exceptional custom finishes throughout. The show-stopping chef's kitchen offers quartz countertops, an oversized custom island, premium appliances, and a true scullery-style butler's pantry with a second dishwasher, refrigerator, and walk-in pantry. A custom beverage station with beverage fridge adds even more style and functionality. The dramatic two-story great room showcases incredible natural light and a floor-to-ceiling designer fireplace. Upstairs, enjoy a spacious loft, oversized laundry room with abundant storage, and ensuite baths for every bedroom. The CUSTOM finished walkout basement includes an expansive entertainment and game area, fitness space, beverage fridge, additional bedroom, and full bath...perfect for guests, entertaining, or multi-generational living. Outside, the professionally landscaped backyard backs to OPEN SPACE, creating privacy, peaceful views, and the perfect setting for enjoying Colorado sunsets. Located in highly sought-after The Canyons at Castle Pines, residents enjoy resort-style amenities including a pool, clubhouse, coffee shop, restaurant, parks, and miles of trails, plus convenient I-25 access. Fully upgraded. Move-in ready. Exceptional location. This is luxury Castle Pines living at its best.

$12,308/mo

Est. mortgage payment based on a $1,850,000 home price.

All estimates are provided by Luxury Presence for informational purposes only. Actual amounts may vary.

Additional information

MLS® ID
8550415

Interior Features

Bedrooms
7
Bathrooms
7
Fireplace
Yes
Cooling
Yes
Heating
Yes
Basement
Yes

Exterior Features

Lot Size
0.18 Acres

Other Property Details

Taxes
$7,473
Tax Frequency
Annually
Association Fee Frequency
Monthly
Garage
Yes
New Construction
Yes
MLS provider logo

Listings courtesy of Information and Real Estate Services, LLC (IRES) as distributed by MLS GRID

All information deemed reliable but not guaranteed and should be independently verified. All properties are subject to prior sale, change or withdrawal. Neither listing broker(s) nor Windmill Homes shall be responsible for any typographical errors, misinformation, misprints and shall be held totally harmless. Properties displayed may be listed or sold by various participants in the MLS. 

Based on information submitted to the MLS GRID as of 3:54 PM UTC on 9/9/2026. All data is obtained from various sources and may not have been verified by broker or MLS GRID. Supplied Open House Information is subject to change without notice. All information should be independently reviewed and verified for accuracy. Properties may or may not be listed by the office/agent presenting the information.

©2026 Information and Real Estate Services, LLC (IRES). All rights reserved.

DMCA Notice 

Powered by Luxury Presence