Property photo 1
Property photo 2
Property photo 3
Property photo 4
Property photo 5
1 Bed
1 Bath
759 sqft

$500,000

594 S Pennsylvania St, Denver CO, 80209

Price per sqft$658.76
Built in1906
Property size759 sqft
Property typeMulti-family
Courtesy of RE/MAX Synergy, Zoe Macaulay Listing Contact: [email protected],303-949-9613

Overview

Active

Listed May 2, 2026

Updated 36h ago

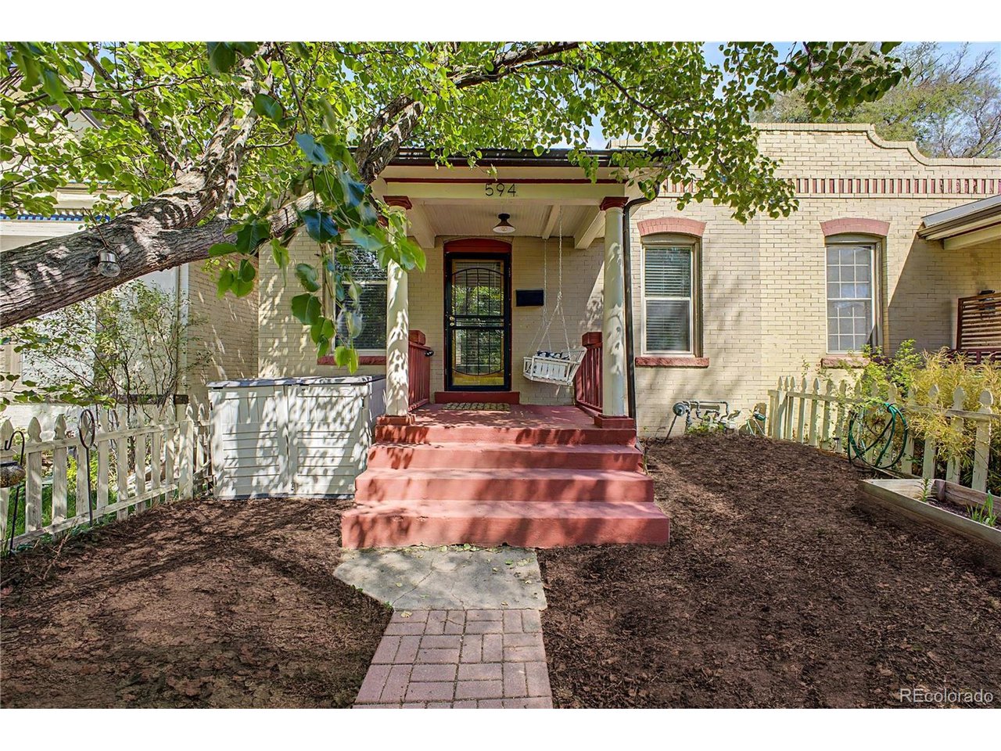
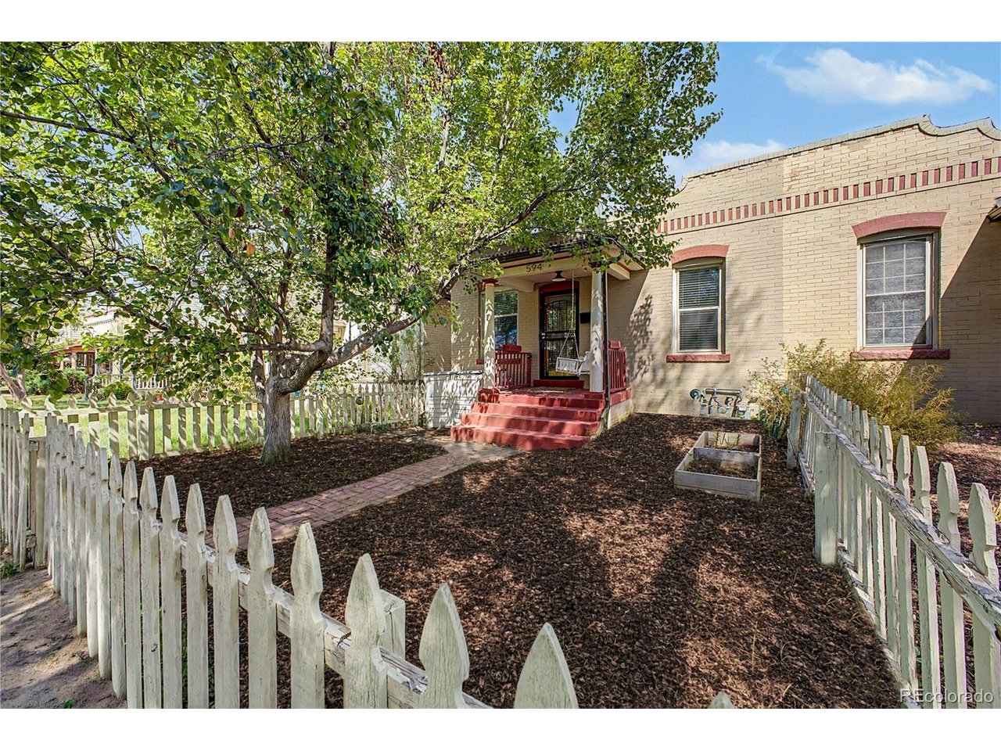
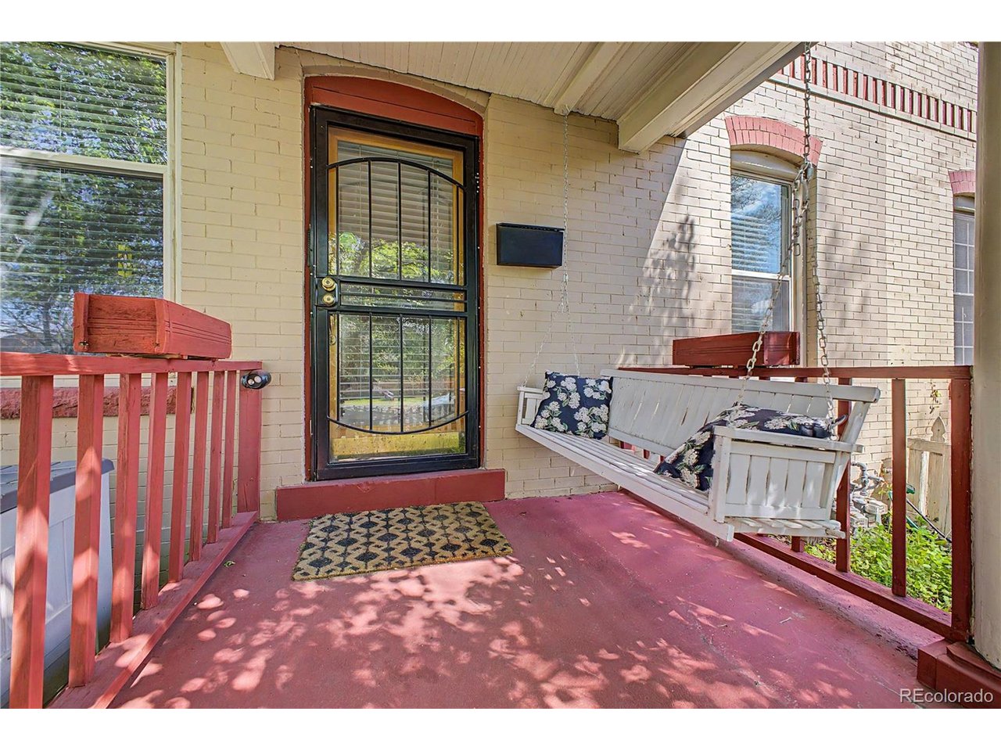
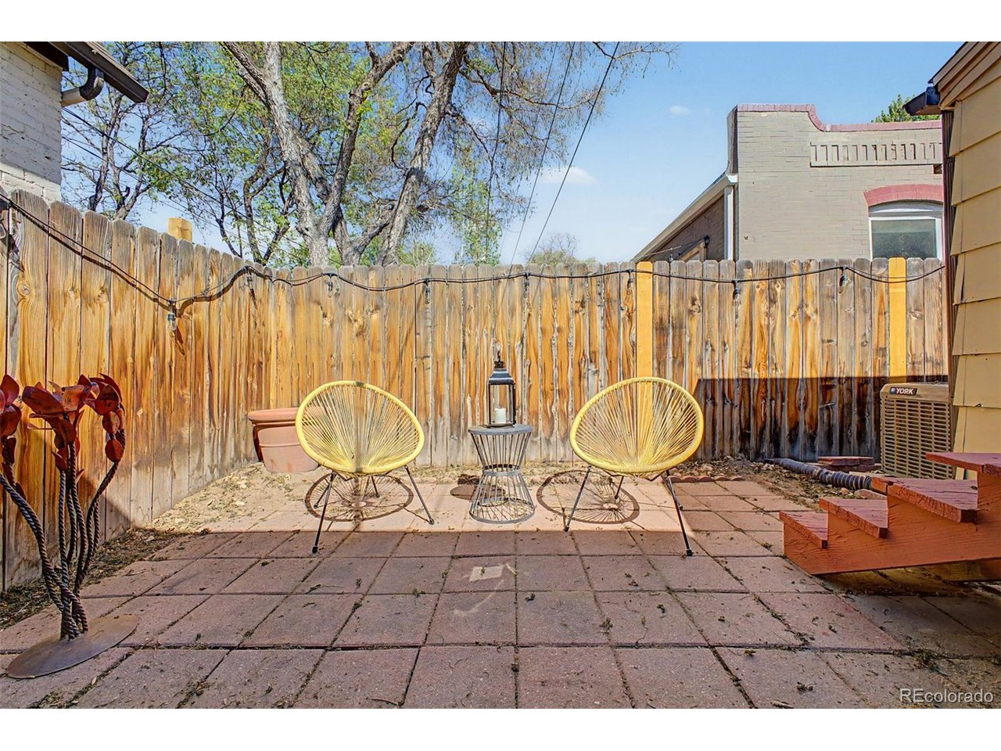
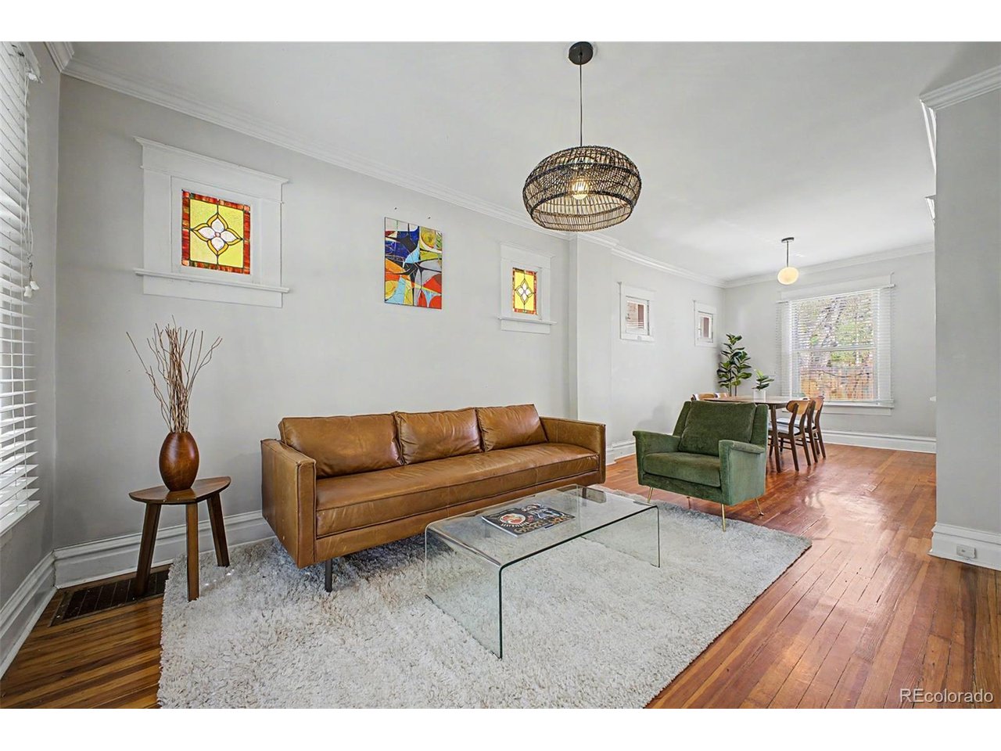
This charming half-duplex home is just blocks to Wash Park and steps to restaurants and shopping! You will be greeted by a generous front yard and welcoming covered front porch complete with a porch swing! Plenty of character meets you inside where you will find the original wood floors, large front windows, stained glass, built-ins and spacious living & dining areas. The updated kitchen comes equipped with ample cabinetry, quartz counters, a pantry and stainless steel appliances including a gas stove and Bosch dishwasher. Skylights add plenty of natural light to the kitchen, flex space and bathroom. The flex area makes a great home office or work out space. Head out to your private fenced backyard patio where you will want to enjoy your evenings and then back inside to end your busy day in the cozy bedroom suite showcasing a large walk-in closet and private bathroom. Don't worry about your storage, there is plenty of room in the basement. Easy access to Downtown Denver, I25, South Pearl Street, South Gaylord Street and Cherry Creek. What are you waiting for? ***Seller is motivated to close please call the Listing Agent for available concessions!***Don't miss out on this one!

$3,327/mo

Est. mortgage payment based on a $500,000 home price.

All estimates are provided by Luxury Presence for informational purposes only. Actual amounts may vary.

Additional information

MLS® ID
4284512

Interior Features

Bedrooms
1
Bathrooms
1
Cooling
Yes
Heating
Yes
Basement
No

Exterior Features

Lot Size
0.04 Acres

Other Property Details

Taxes
$2,415
Tax Frequency
Annually
MLS provider logo

Listings courtesy of Information and Real Estate Services, LLC (IRES) as distributed by MLS GRID

All information deemed reliable but not guaranteed and should be independently verified. All properties are subject to prior sale, change or withdrawal. Neither listing broker(s) nor Windmill Homes shall be responsible for any typographical errors, misinformation, misprints and shall be held totally harmless. Properties displayed may be listed or sold by various participants in the MLS. 

Based on information submitted to the MLS GRID as of 5:37 AM UTC on 10/9/2026. All data is obtained from various sources and may not have been verified by broker or MLS GRID. Supplied Open House Information is subject to change without notice. All information should be independently reviewed and verified for accuracy. Properties may or may not be listed by the office/agent presenting the information.

©2026 Information and Real Estate Services, LLC (IRES). All rights reserved.

DMCA Notice 

Powered by Luxury Presence