Property photo 1
Property photo 2
Property photo 3
Property photo 4
Property photo 5
2 Beds
2 Baths
1,213 sqft

$399,500

10184 Park Meadows Dr 1303, Lone Tree CO, 80124

Price per sqft$329.35
Built in2005
Property size1,213 sqft
Property typeCondominium
Courtesy of Huntington Properties LLC, Barbara McCloskey Listing Contact: [email protected],303-809-7100

Overview

Active

Listed May 15, 2026

Updated 9 days ago

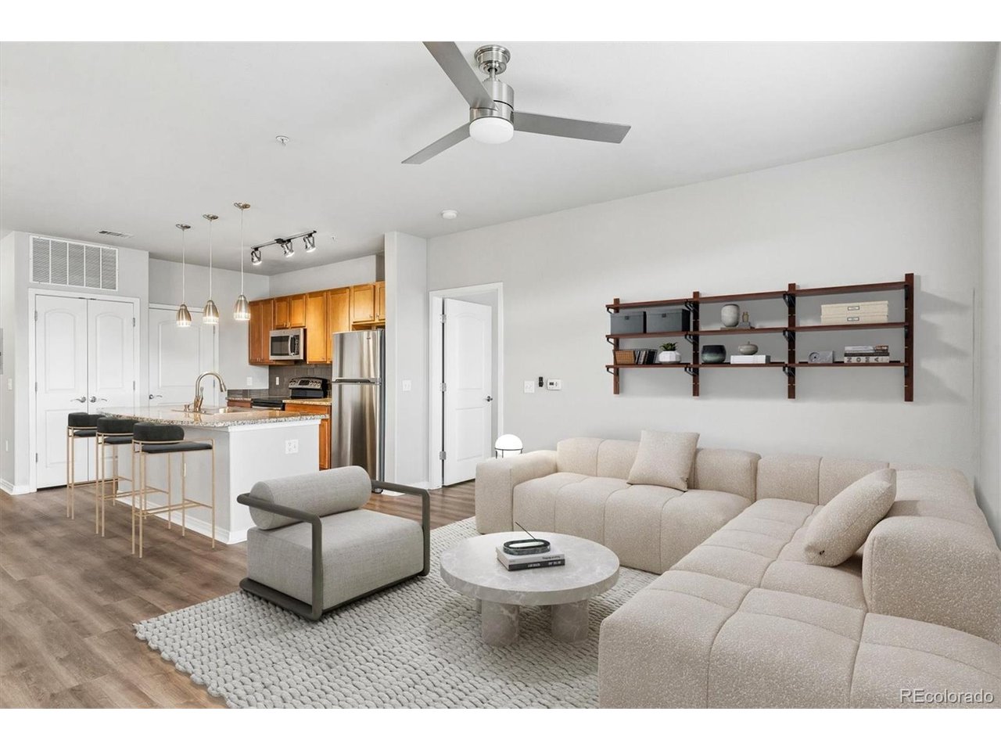
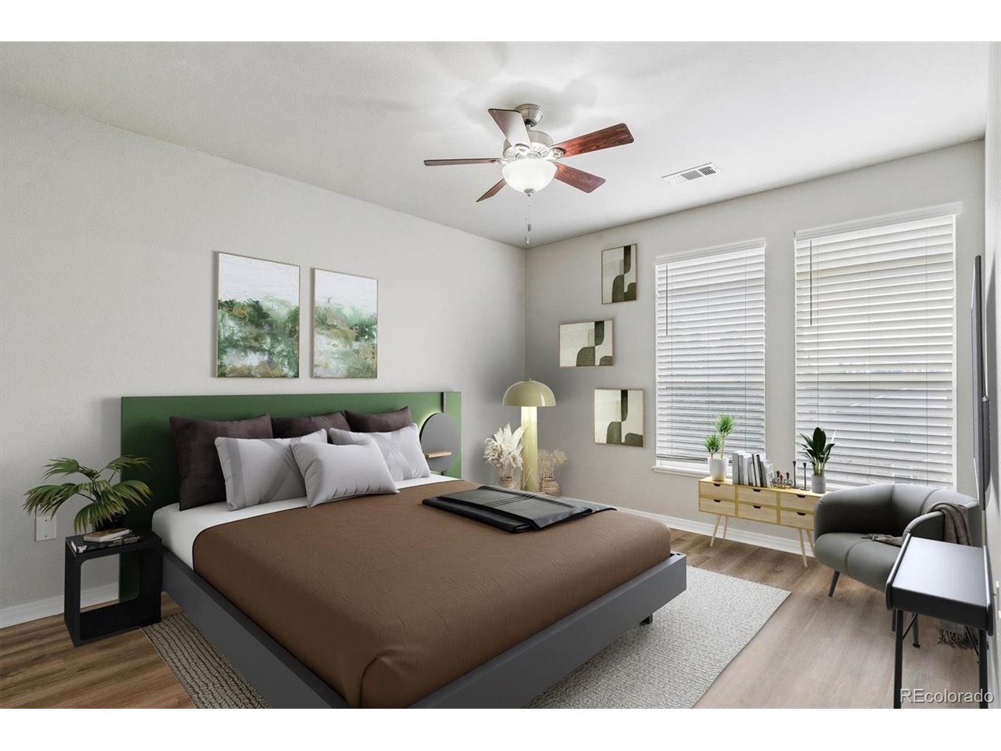
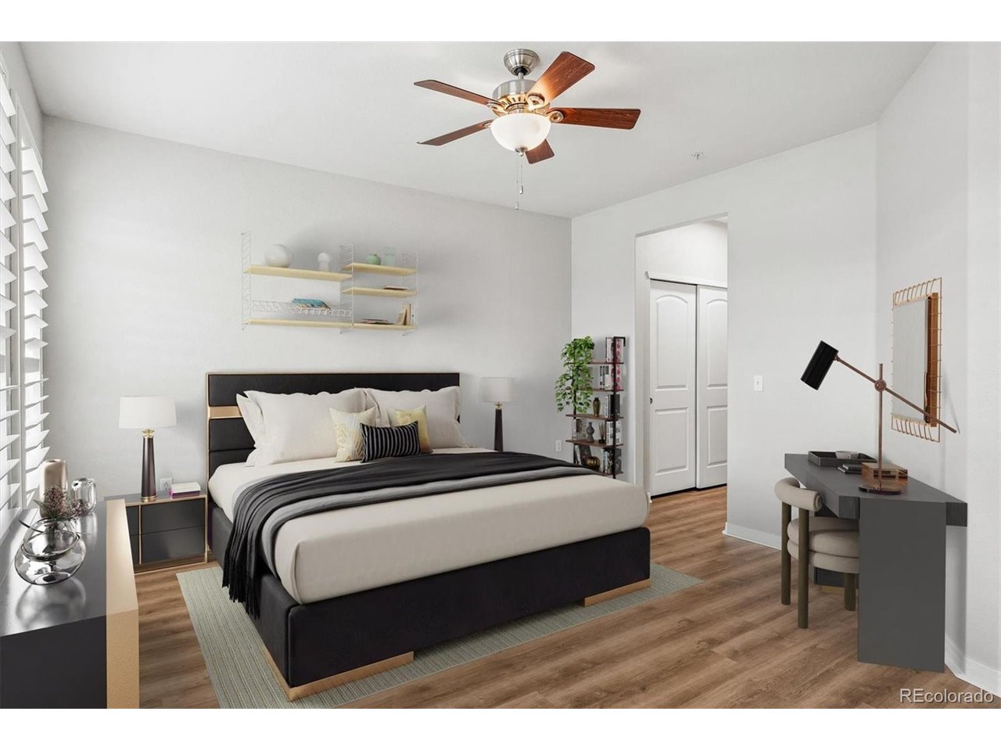
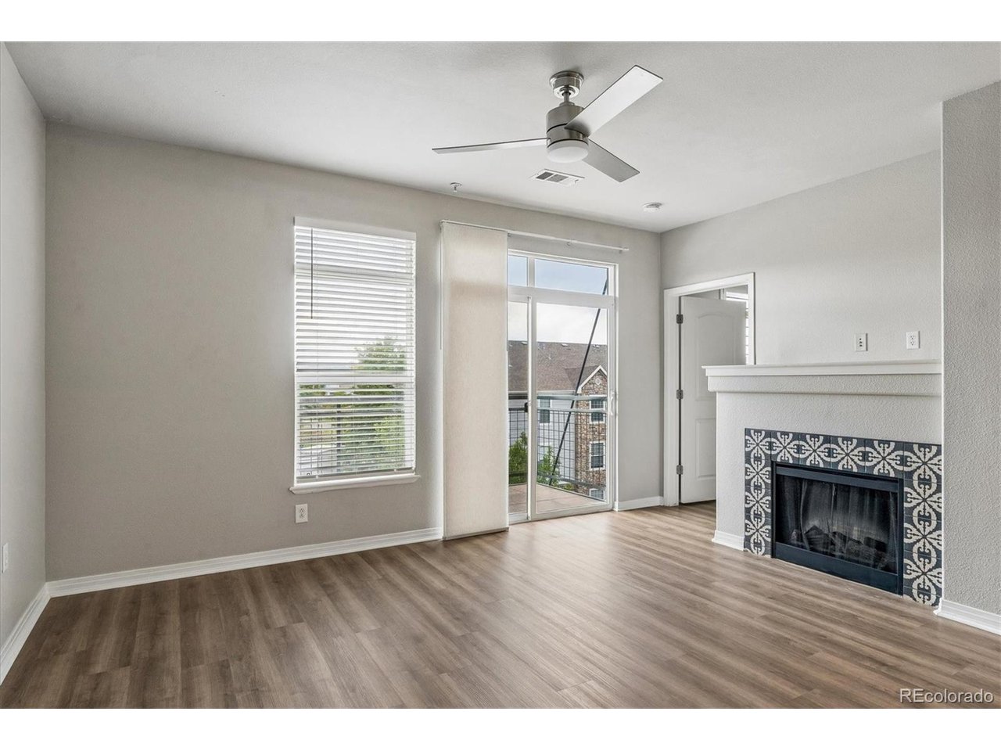
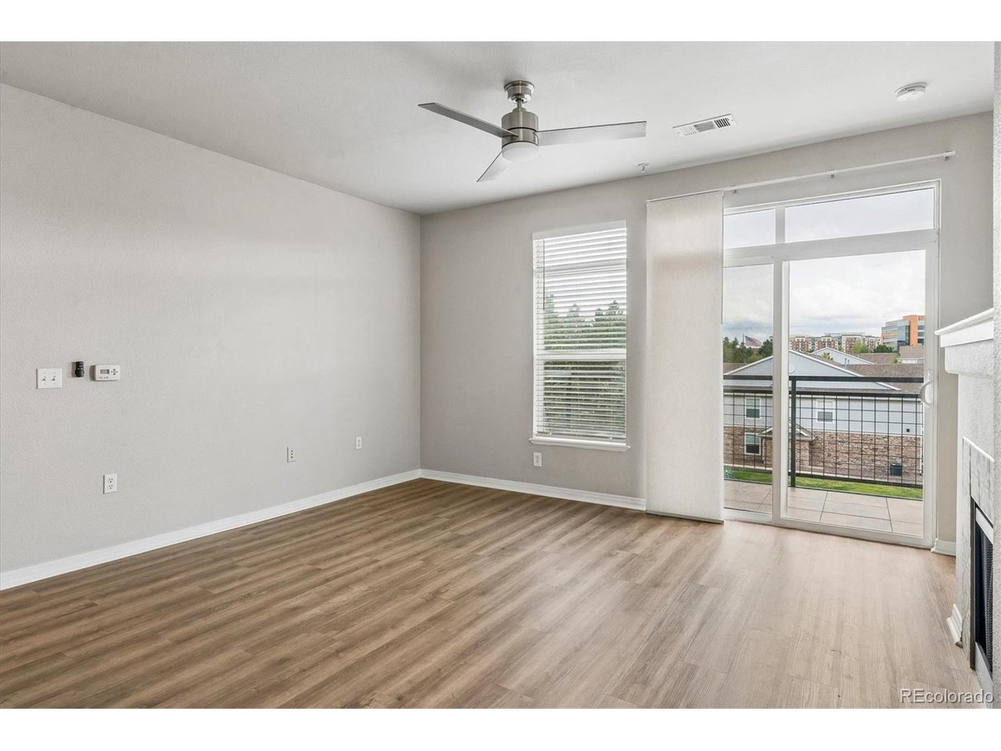
Welcome to your new home. Enjoy maintenance-free living at its best. This stunning Southwest facing unit offers a bright and spacious floor plan with two main bedroom suites. All new flooring installed. Freshly painted. The kitchen features a spacious island, stainless steel appliances, tiled backsplash, pantry and an abundance of cabinet space. The open floor plan offers a full dining area and great room with wood floors and a charming fireplace. Two large ensuite bedrooms offer large custom closets with Elfa shelving and plenty of storage, southern views, and a quiet place to retreat. Each luxurious bathroom features a large soaking tub, separate shower, granite countertops and tiled floors. Full size laundry space with washer and dryer included. Enjoy the mountain views and sunsets from the balcony. Secure building access with elevator whisks you away to this 3rd floor condo. Amenities include State of the art fitness facility, large pool with mountain views, hot tub, grill and BBQ area, fireplace, and clubhouse with kitchen available for private events. Covered gated parking with one dedicated space and additional parking available. Great location just a short 2 blocks to Lincoln Street light rail station and minutes to restaurants, Sky Ridge Medical Center, Charles Schwab, Lone Tree Entertainment District, Park Meadows and more. Easy access to DTC and C-470/I-25.

$2,658/mo

Est. mortgage payment based on a $399,500 home price.

All estimates are provided by Luxury Presence for informational purposes only. Actual amounts may vary.

Additional information

MLS® ID
5570061

Interior Features

Bedrooms
2
Bathrooms
2
Fireplace
Yes
Cooling
Yes
Heating
Yes
Basement
No

Other Property Details

Taxes
$2,604
Tax Frequency
Annually
Association Fee Frequency
Monthly
Garage
Yes
View
Yes
Pets Allowed
Yes
MLS provider logo

Listings courtesy of Information and Real Estate Services, LLC (IRES) as distributed by MLS GRID

All information deemed reliable but not guaranteed and should be independently verified. All properties are subject to prior sale, change or withdrawal. Neither listing broker(s) nor Windmill Homes shall be responsible for any typographical errors, misinformation, misprints and shall be held totally harmless. Properties displayed may be listed or sold by various participants in the MLS. 

Based on information submitted to the MLS GRID as of 2:53 AM UTC on 10/1/2026. All data is obtained from various sources and may not have been verified by broker or MLS GRID. Supplied Open House Information is subject to change without notice. All information should be independently reviewed and verified for accuracy. Properties may or may not be listed by the office/agent presenting the information.

©2026 Information and Real Estate Services, LLC (IRES). All rights reserved.

DMCA Notice 

Powered by Luxury Presence