Property photo 1
Property photo 2
Property photo 3
Property photo 4
Property photo 5
4 Beds
2 Baths
3,291 sqft

$1,175,000

3919 Surrey Ridge Dr, Loveland CO, 80537

Price per sqft$357.03
Built in1991
Property size3,291 sqft
Property typeResidential
Courtesy of Your Castle Real Estate LLC, Newt Wyler Listing Contact: 3039624272

Overview

Active

Listed Aug 26, 2026

Updated 2 days ago

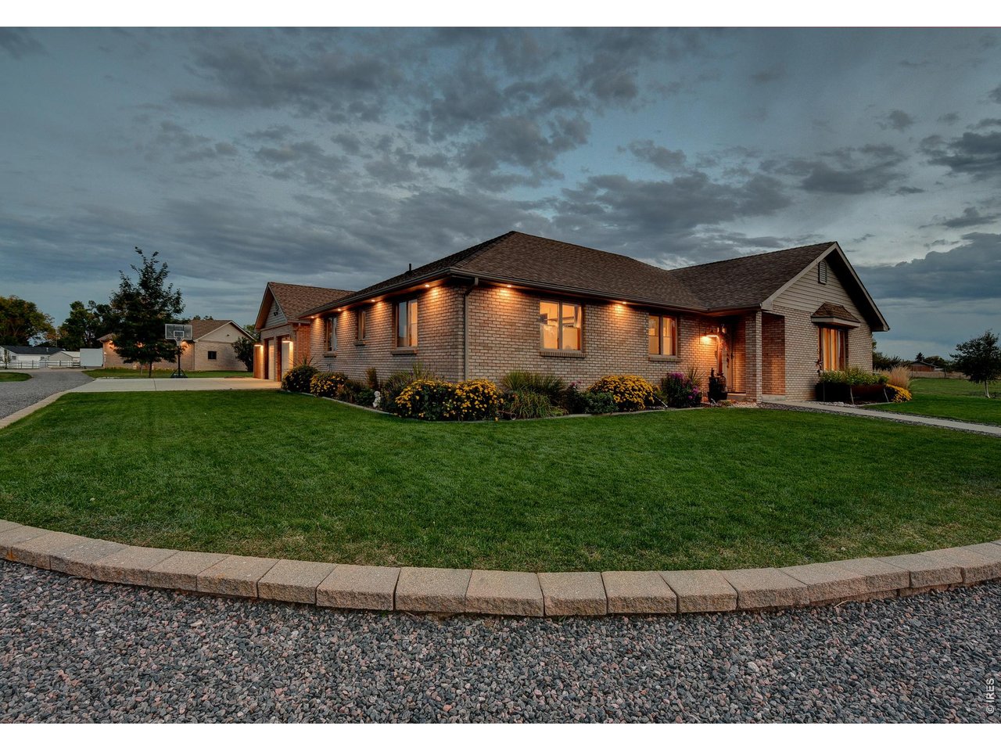
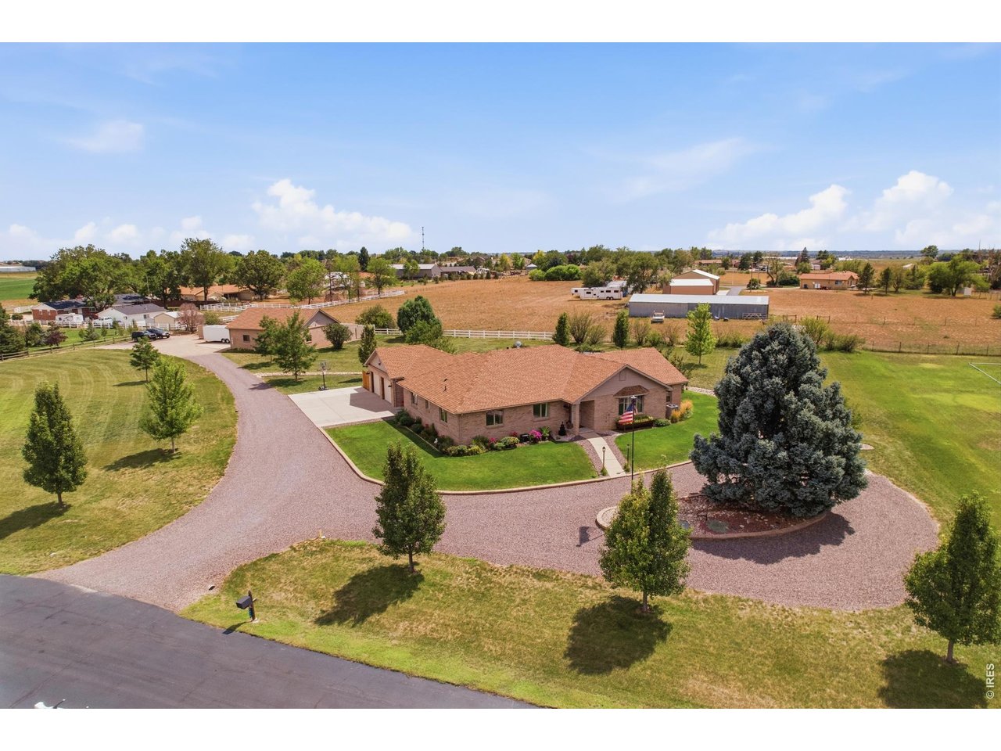
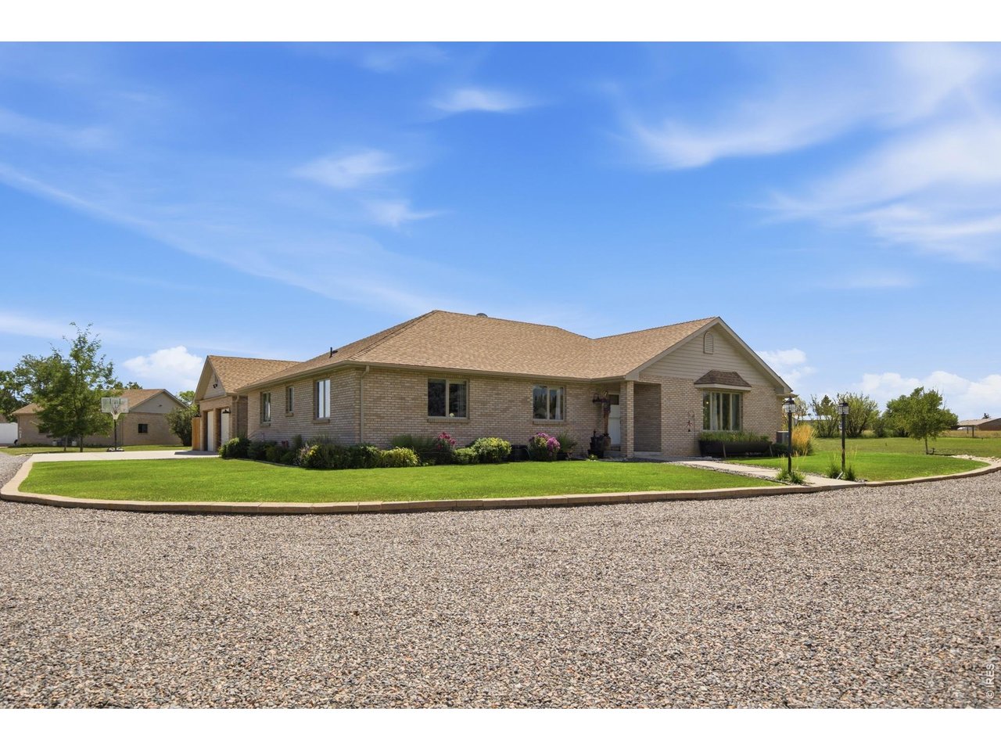
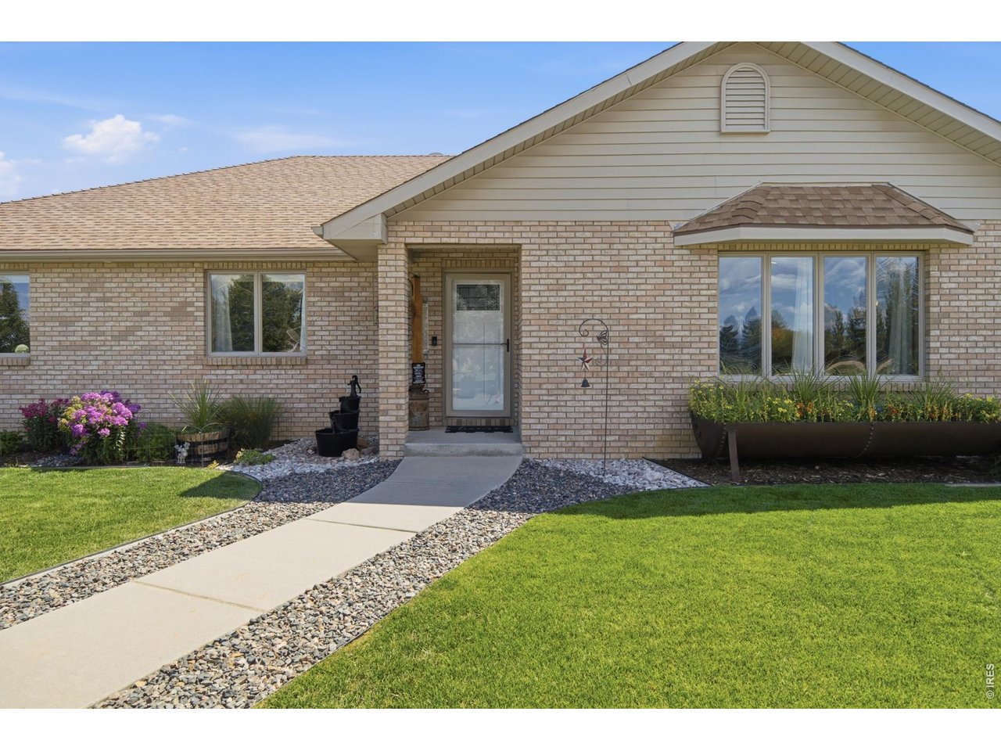
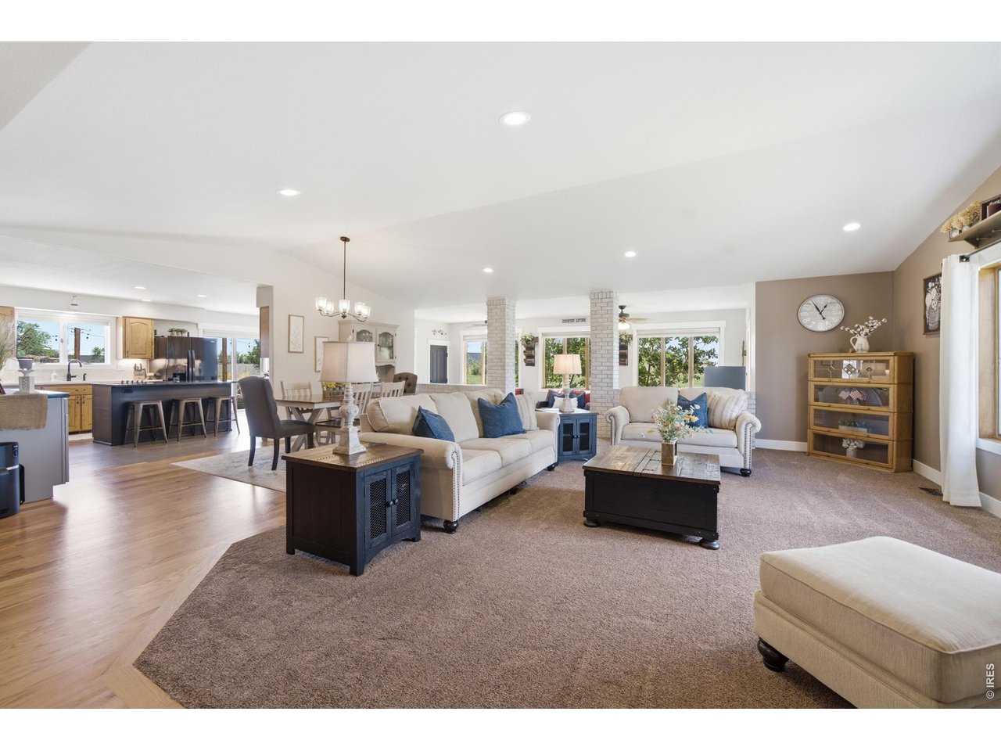
Welcome home to this luxurious updated ranch-style home offering the perfect blend of comfort, functionality, and country living. This spacious 4-bedroom, 2-bathroom home sits on 2 fully irrigated acres, with water shared through the HOA and Home Supply Ditch-ideal for lush landscaping and an outdoor lifestyle. Inside, the open floor plan centers around a spacious great room with vaulted ceilings and a large kitchen island, creating an inviting space for everyday living and entertaining. Thoughtful updates provide modern comfort while maintaining the home's timeless ranch-style charm. Just off the main living area, the large south-facing sunroom offers abundant natural light and breathtaking mountain views year-round. Outside, the 2 irrigated acres provide plenty of room for horses, hobbies, gardening, and recreational toys. A large garden features five oversized raised beds for vegetables, flowers, and herbs. The impressive 1,200-square-foot shop includes a 12-foot overhead door and attached lean-to, providing exceptional space for RVs, recreational vehicles, equipment, and additional covered storage. A separate storage shed keeps lawn equipment and gardening tools organized and easily accessible. Enjoy amazing mountain views, peace, and privacy while being just five minutes from the TPC golf course. With modern updates, functional acreage, outstanding outbuildings, and an unbeatable location, this rare property offers the very best of Colorado living.

$7,817/mo

Est. mortgage payment based on a $1,175,000 home price.

All estimates are provided by Luxury Presence for informational purposes only. Actual amounts may vary.

Additional information

MLS® ID
1067076

Interior Features

Bedrooms
4
Bathrooms
2
Cooling
Yes
Heating
Yes
Basement
Yes

Exterior Features

Lot Size
2.1 Acres

Other Property Details

Taxes
$5,254
Tax Frequency
Annually
Association Fee Frequency
Yearly
Garage
Yes
View
Yes
MLS provider logo

Listings courtesy of Information and Real Estate Services, LLC (IRES) as distributed by MLS GRID

All information deemed reliable but not guaranteed and should be independently verified. All properties are subject to prior sale, change or withdrawal. Neither listing broker(s) nor Windmill Homes shall be responsible for any typographical errors, misinformation, misprints and shall be held totally harmless. Properties displayed may be listed or sold by various participants in the MLS. 

Based on information submitted to the MLS GRID as of 4:17 AM UTC on 10/8/2026. All data is obtained from various sources and may not have been verified by broker or MLS GRID. Supplied Open House Information is subject to change without notice. All information should be independently reviewed and verified for accuracy. Properties may or may not be listed by the office/agent presenting the information.

©2026 Information and Real Estate Services, LLC (IRES). All rights reserved.

DMCA Notice 

Powered by Luxury Presence