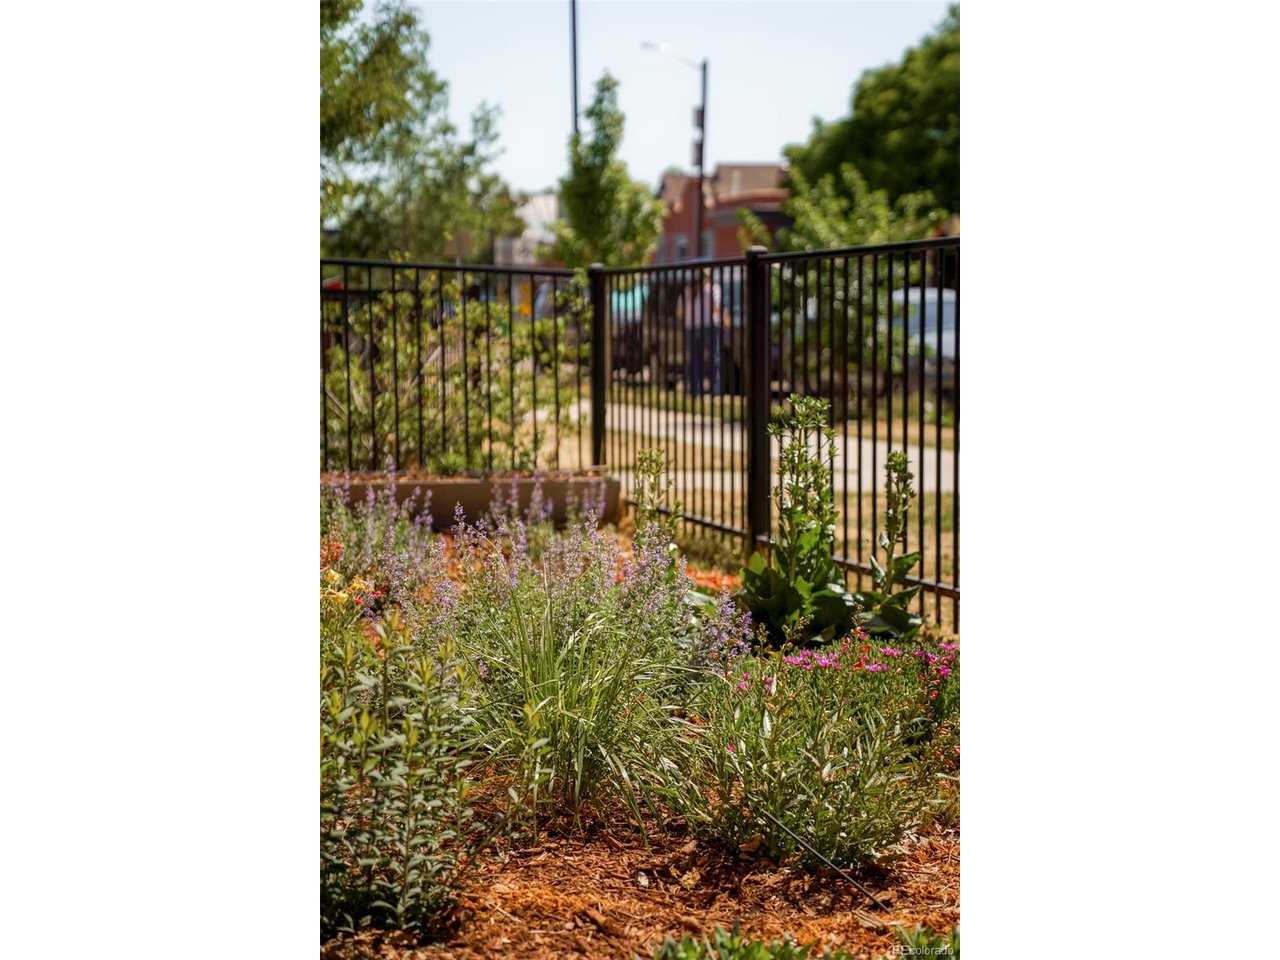
Property photo 1
Property photo 2
Property photo 3
Property photo 4
Property photo 5
2 Beds
2 Baths
1,058 sqft

$535,000

2525 Arapahoe St RD114, Denver CO, 80205

Price per sqft$505.67
Built in2018
Property size1,058 sqft
Property typeCondominium
Courtesy of LIV Sotheby's International Realty, Rebecca Jones Egloff Listing Contact: [email protected],720-818-1155

Overview

Active

Listed Aug 6, 2026

Updated Aug 31

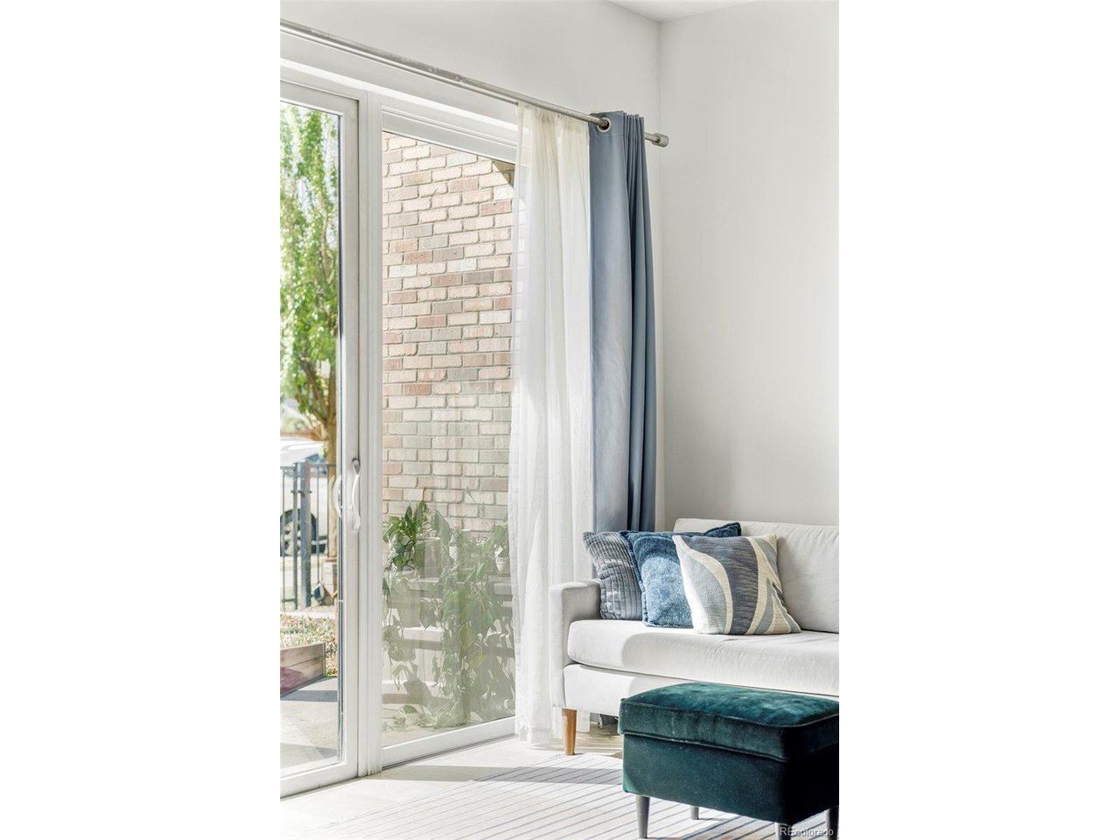
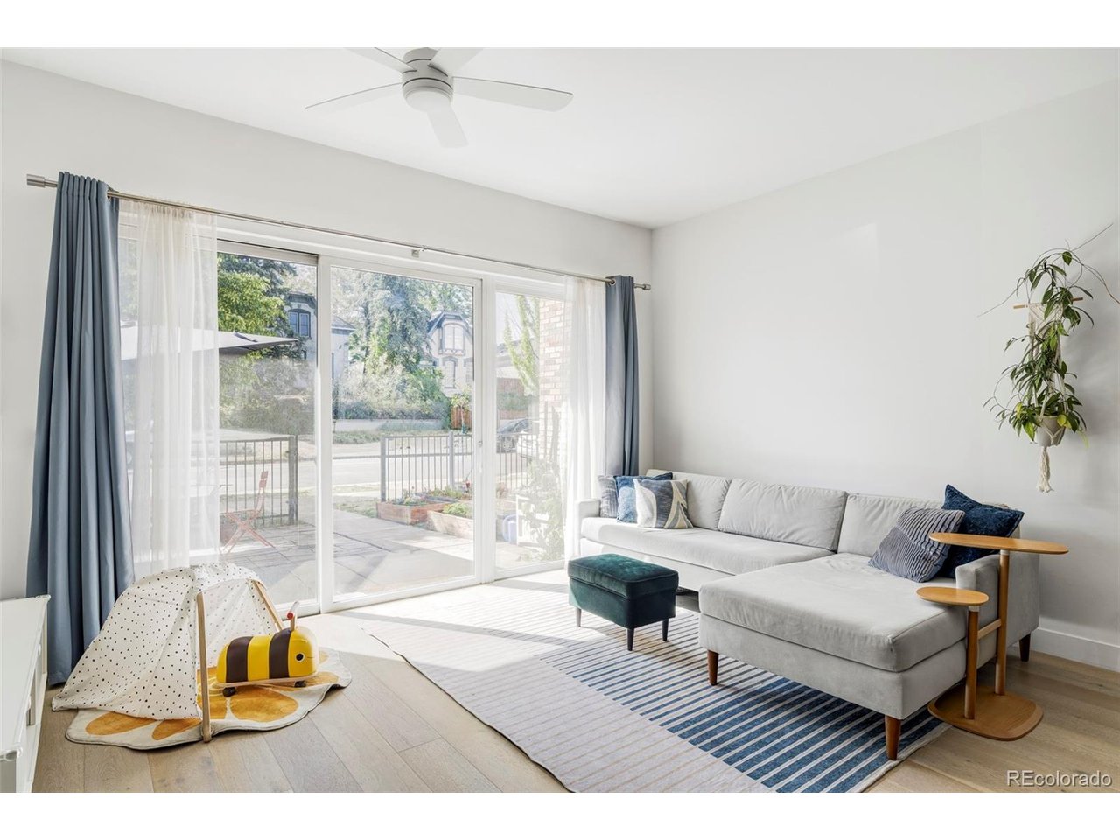
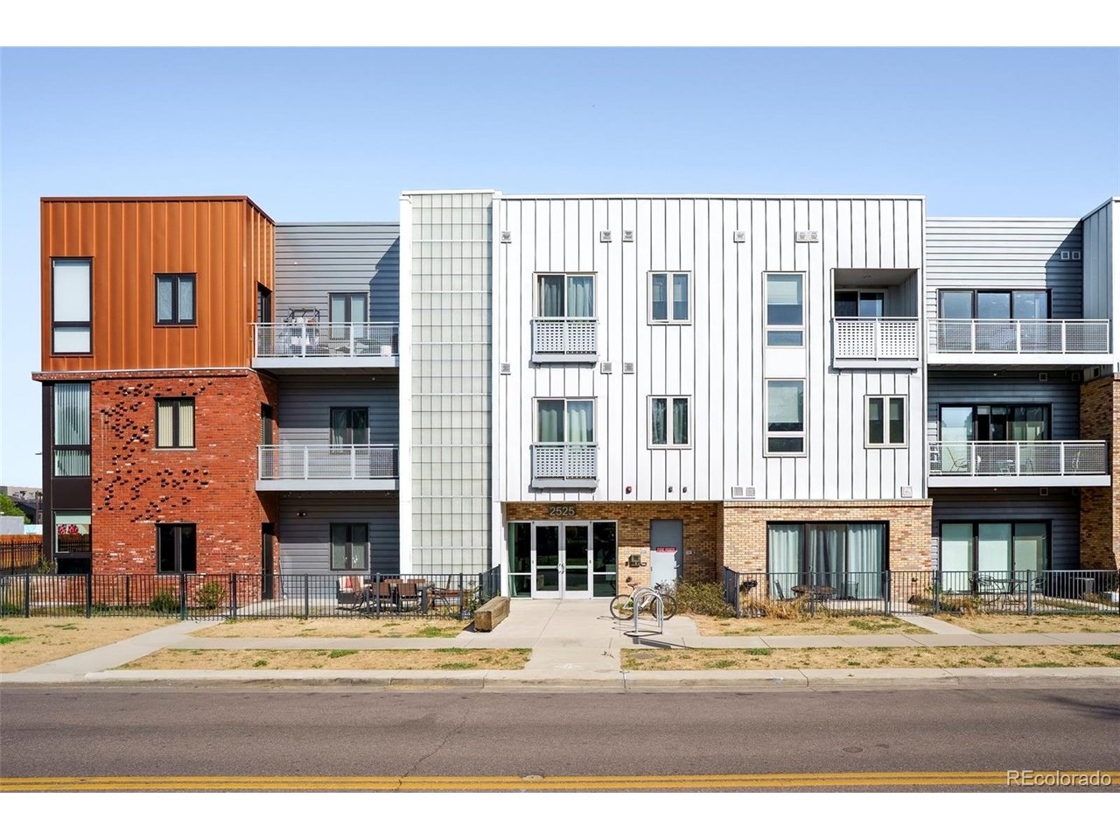
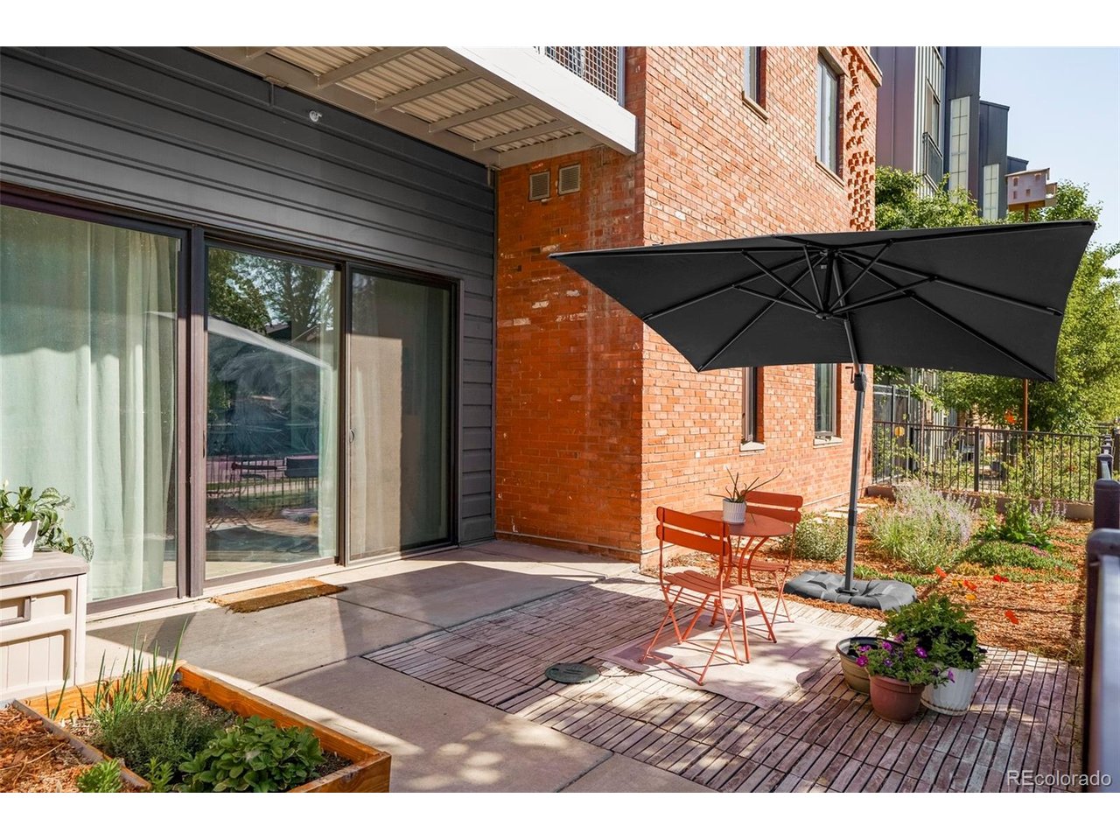
Positioned within S*Park in the heart of RiNo, this contemporary condo offers a rare blend of sophisticated design, sustainability and unbeatable walkability. Originally envisioned as Sustainability Park and designed by Tres Birds Workshop, S*Park has become a nationally recognized community centered around sustainable urban living. Residents enjoy beautifully landscaped private green spaces, community gardens, greenhouse spaces, fire pits, outdoor gathering areas, and curated art installations throughout the neighborhood. Inside, the thoughtfully designed single-level residence is filled with natural light from expansive windows and 10-foot ceilings. The open-concept layout flows seamlessly to a rare ground-level fenced patio, offering additional entertaining space, an opportunity for urban gardening and easy access to Arapahoe Street. The sleek kitchen features quartz countertops, subway tile backsplash, stainless steel Bosch appliances, open shelving and a spacious island perfect for gathering. The primary suite offers a walk-in closet and serene bath. A secondary bedroom (office, home gym, guest space), full bath + laundry closet round out the main floor. AirBnB friendly, the home also includes a reserved parking space and a storage unit in the secured, heated underground garage. Just outside the door, enjoy walkable access to RiNo favorites including Uchi, Death & Co, Denver Central Market and Hearth Bakery & Coffee, plus other acclaimed dining hotspots, craft breweries and entertainment venues. Just blocks from Coors Field, this residence embodies the very best of elevated Mile High living. ACT NOW! Up To $6,000 lender incentive if using our preferred lender. Those credits can be used to buy down the rate, or towards closing costs.

$3,559/mo

Est. mortgage payment based on a $535,000 home price.

All estimates are provided by Luxury Presence for informational purposes only. Actual amounts may vary.

Additional information

MLS® ID
8962445

Interior Features

Bedrooms
2
Bathrooms
2
Cooling
Yes
Heating
Yes
Basement
No

Other Property Details

Taxes
$3,205
Tax Frequency
Annually
Association Fee Frequency
Monthly
Garage
Yes
Pets Allowed
Yes
MLS provider logo

Listings courtesy of Information and Real Estate Services, LLC (IRES) as distributed by MLS GRID

All information deemed reliable but not guaranteed and should be independently verified. All properties are subject to prior sale, change or withdrawal. Neither listing broker(s) nor Windmill Homes shall be responsible for any typographical errors, misinformation, misprints and shall be held totally harmless. Properties displayed may be listed or sold by various participants in the MLS. 

Based on information submitted to the MLS GRID as of 2:57 AM UTC on 8/31/2026. All data is obtained from various sources and may not have been verified by broker or MLS GRID. Supplied Open House Information is subject to change without notice. All information should be independently reviewed and verified for accuracy. Properties may or may not be listed by the office/agent presenting the information.

©2026 Information and Real Estate Services, LLC (IRES). All rights reserved.

DMCA Notice 

Powered by Luxury Presence