Property photo 1
Property photo 2
Property photo 3
Property photo 4
Property photo 5
2 Beds
1 Bath
854 sqft

$560,000

4005 W 52nd Ave, Denver CO, 80212

Price per sqft$655.74
Built in1917
Property size854 sqft
Property typeResidential
Courtesy of The Agency - Denver, Persistence Sample Listing Contact: [email protected],330-807-8387

Overview

Active

Listed Sep 25, 2026

Updated 13 days ago

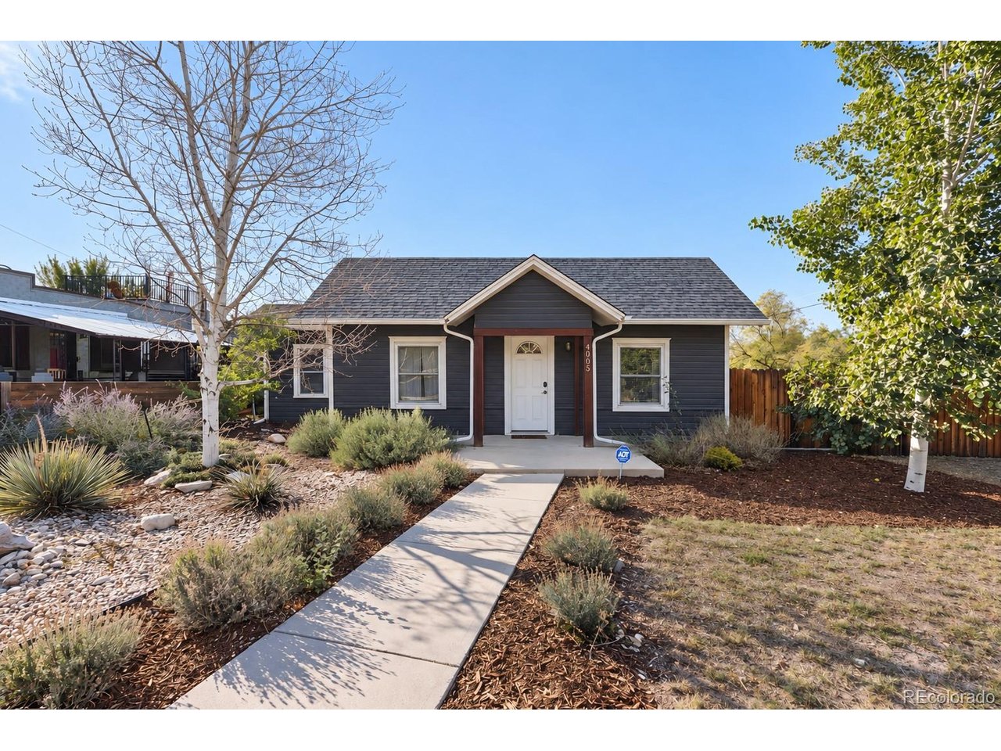
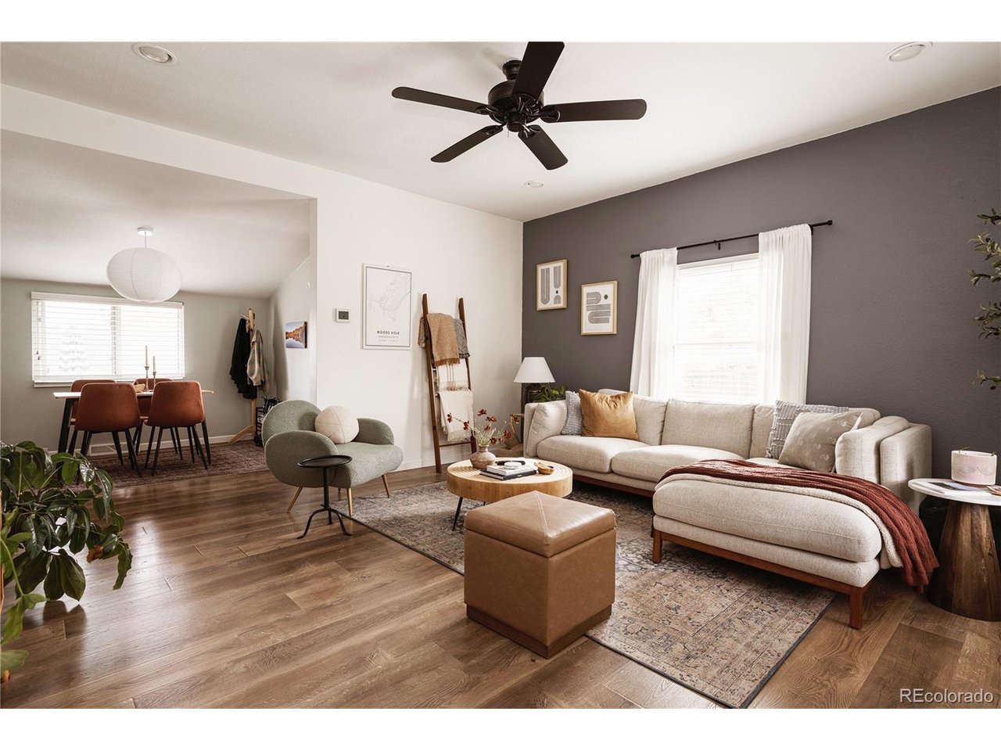
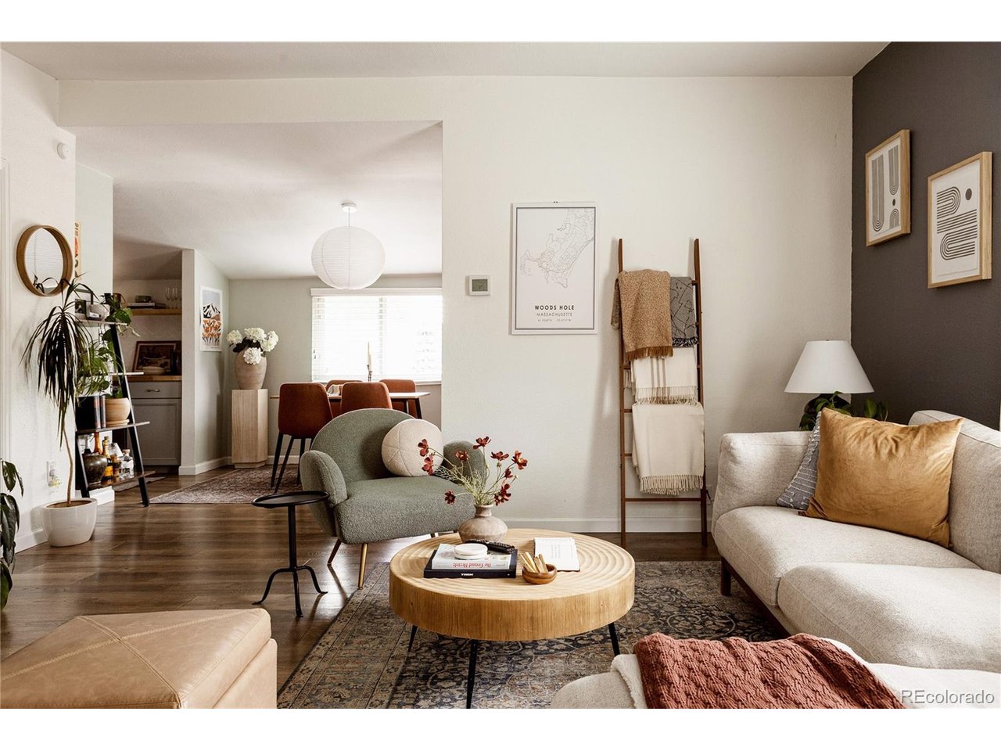
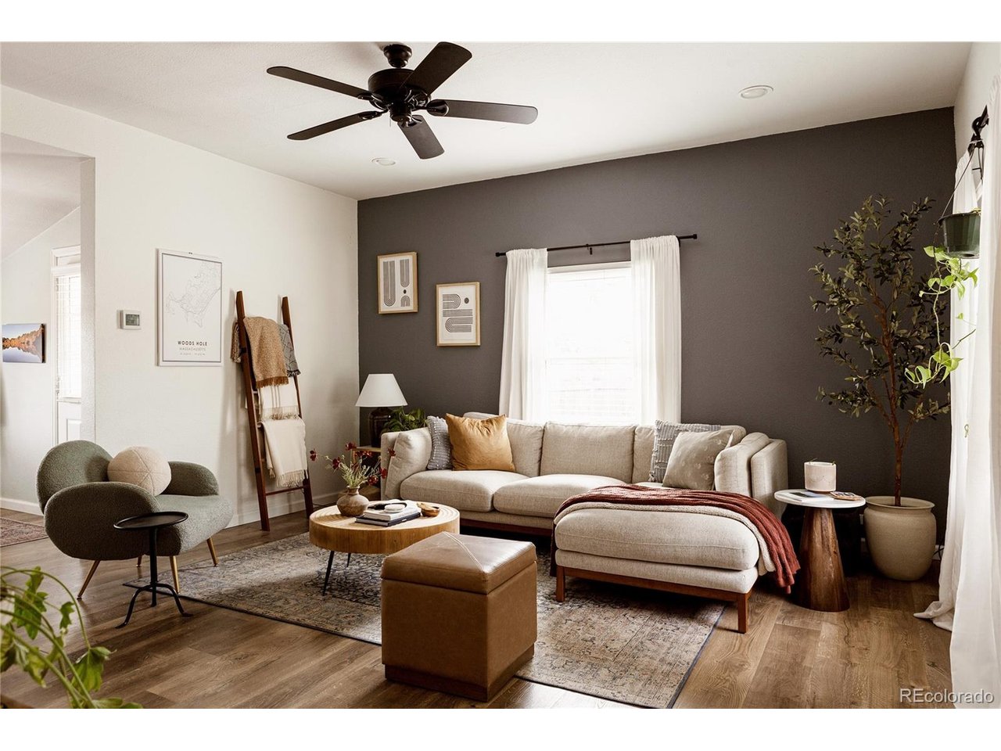
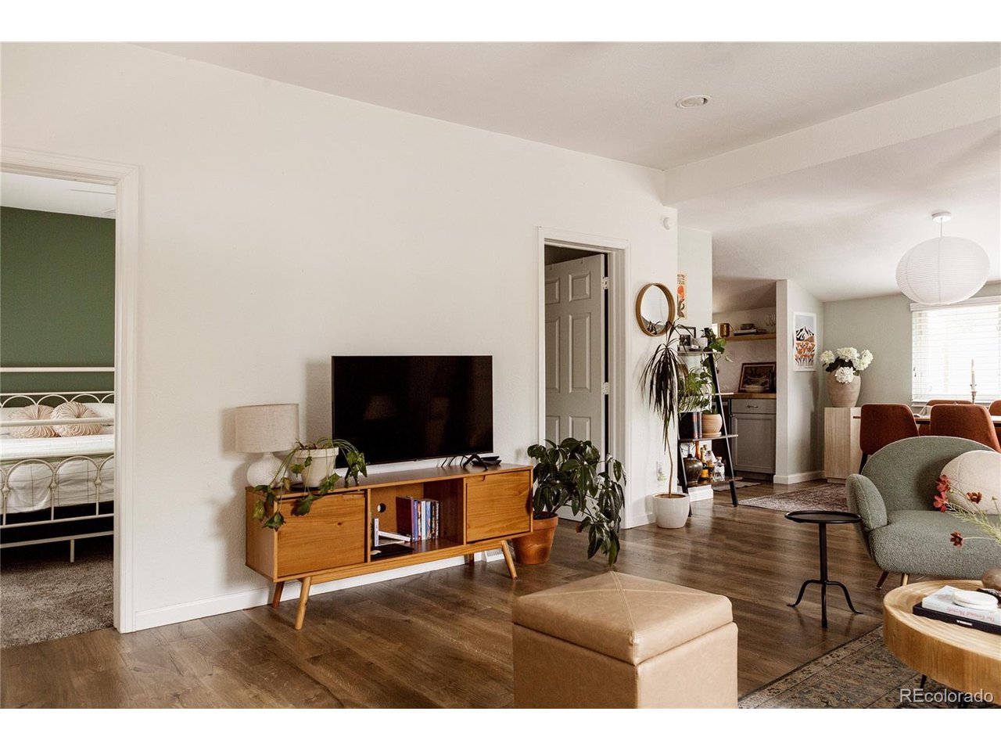
Welcome home to this charming 1917 bungalow, where original character, abundant natural light, and inviting spaces make it easy to feel at home from the moment you walk in. Thoughtful details throughout give the home plenty of personality, while a comfortable layout creates defined spaces for both everyday living and entertaining. The living room offers plenty of room to settle in, with large windows bringing in beautiful natural light throughout the day. Just beyond, a dedicated dining room creates the perfect spot to gather around the table and connects naturally to the kitchen. Updated in 2020, the kitchen brings a fresh feel to the home while complementing its original charm and providing a functional space for cooking and everyday life. Two bedrooms and a full bathroom complete the interior, with closet space that adds practical storage throughout the home. Outside is where this property really shines. Set on an oversized corner lot, the spacious yard gives you room to spread out and enjoy Colorado's warmer months. A Trex deck creates the perfect setting for outdoor dining, summer get-togethers, or relaxing at the end of the day, with plenty of additional yard space for gardening, pets, or simply enjoying having a little more room around you. A detached two-car garage adds valuable parking and storage. With Berkeley Lake Park nearby and easy access to the shops, restaurants, and neighborhood favorites of Berkeley and northwest Denver, you're well positioned to enjoy everything the surrounding area has to offer.

$3,726/mo

Est. mortgage payment based on a $560,000 home price.

All estimates are provided by Luxury Presence for informational purposes only. Actual amounts may vary.

Additional information

MLS® ID
6748707

Interior Features

Bedrooms
2
Bathrooms
1
Cooling
Yes
Heating
Yes
Basement
Yes

Exterior Features

Lot Size
0.19 Acres

Other Property Details

Taxes
$3,965
Tax Frequency
Annually
Garage
Yes
MLS provider logo

Listings courtesy of Information and Real Estate Services, LLC (IRES) as distributed by MLS GRID

All information deemed reliable but not guaranteed and should be independently verified. All properties are subject to prior sale, change or withdrawal. Neither listing broker(s) nor Windmill Homes shall be responsible for any typographical errors, misinformation, misprints and shall be held totally harmless. Properties displayed may be listed or sold by various participants in the MLS. 

Based on information submitted to the MLS GRID as of 2:58 AM UTC on 9/27/2026. All data is obtained from various sources and may not have been verified by broker or MLS GRID. Supplied Open House Information is subject to change without notice. All information should be independently reviewed and verified for accuracy. Properties may or may not be listed by the office/agent presenting the information.

©2026 Information and Real Estate Services, LLC (IRES). All rights reserved.

DMCA Notice 

Powered by Luxury Presence