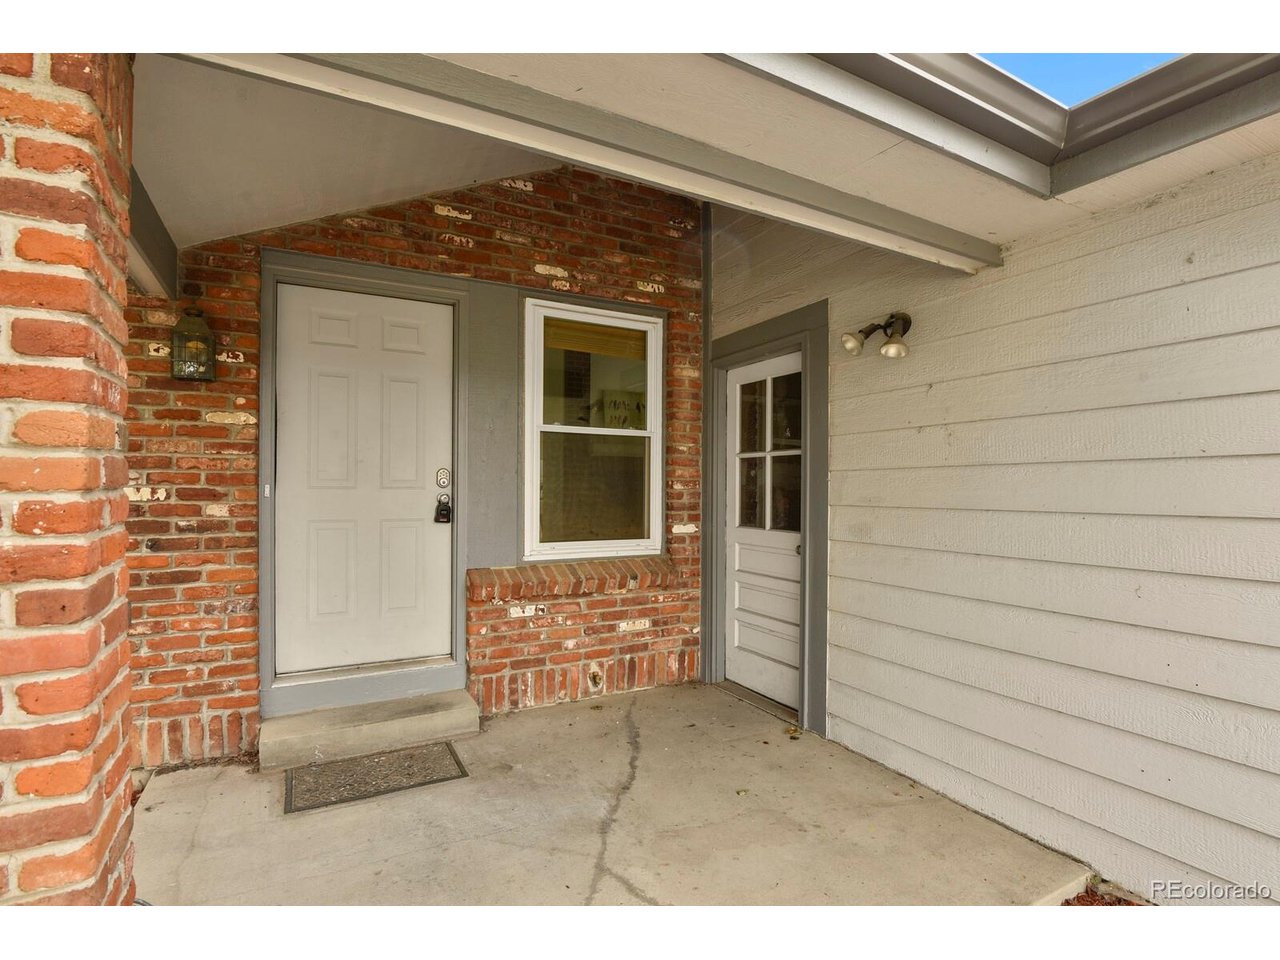
Property photo 1
Property photo 2
Property photo 3
Property photo 4
Property photo 5
3 Beds
2 Baths
1,701 sqft

$485,000

13333 Albion Cir, Thornton CO, 80241

Price per sqft$285.13
Built in1986
Property size1,701 sqft
Property typeResidential
Courtesy of HomeSmart, Lexie White Listing Contact: [email protected],720-404-0562

Overview

Active

Listed Sep 27, 2026

Updated 2 days ago

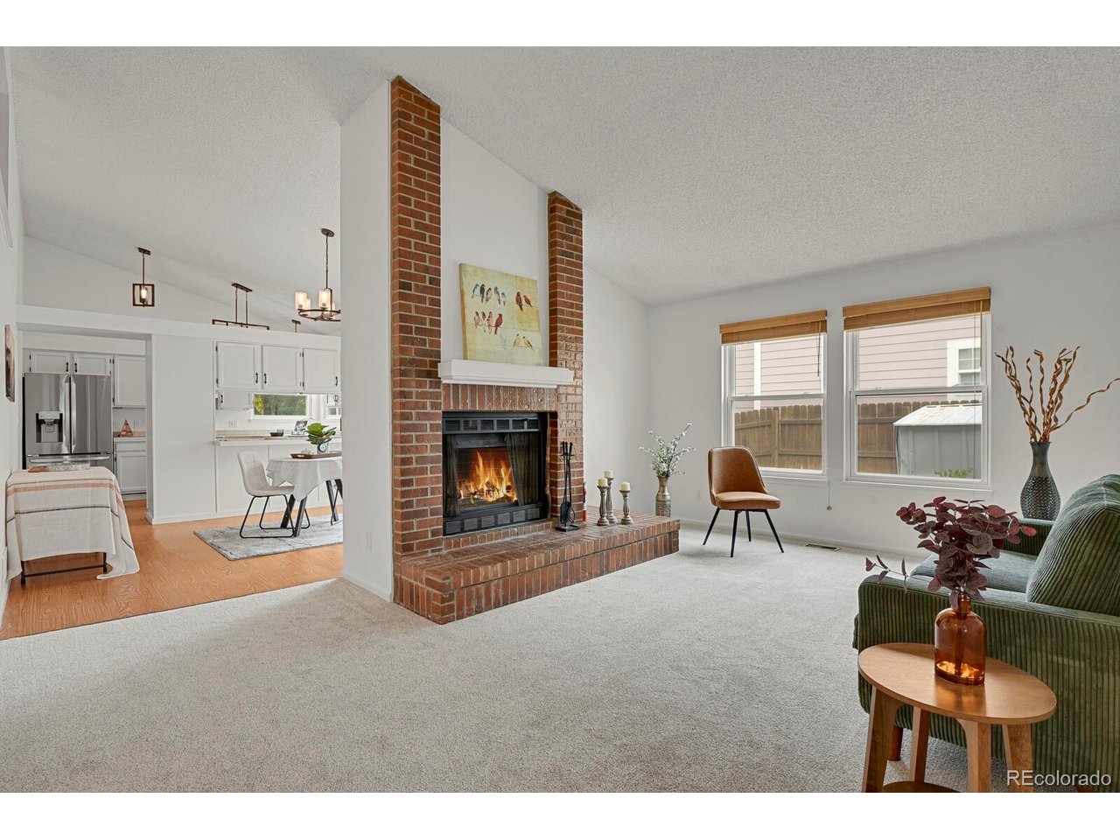
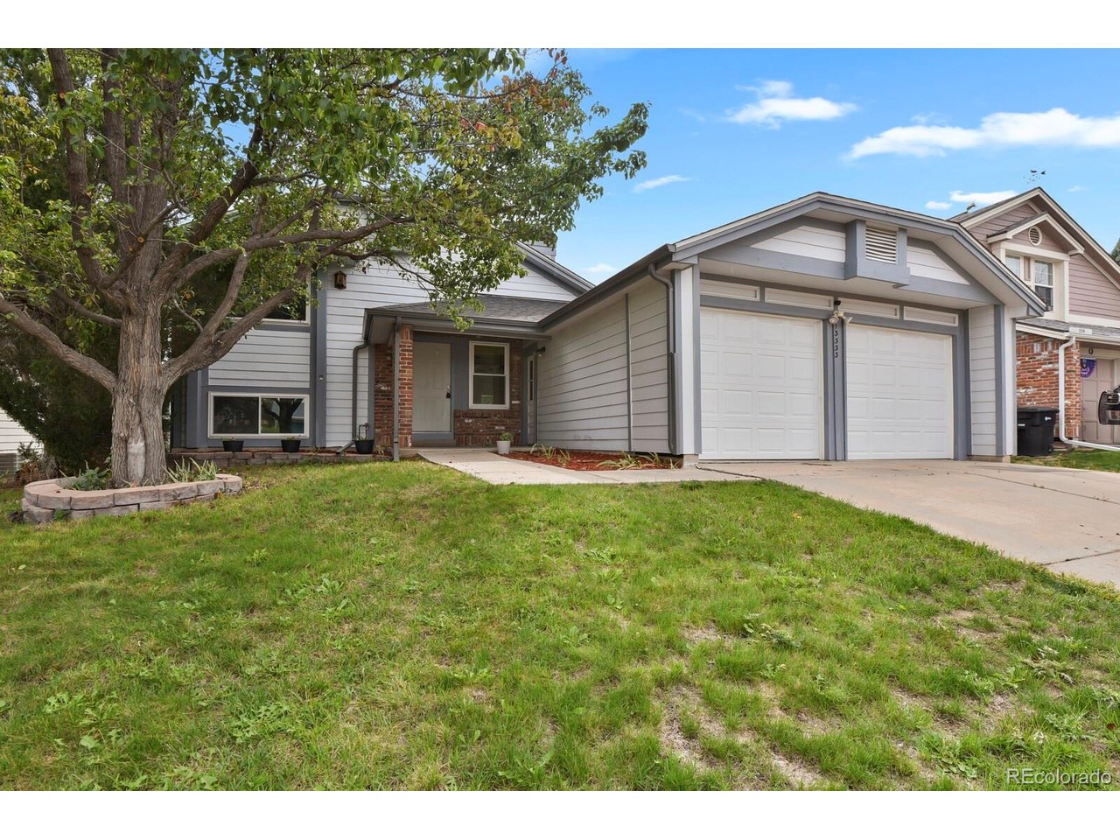
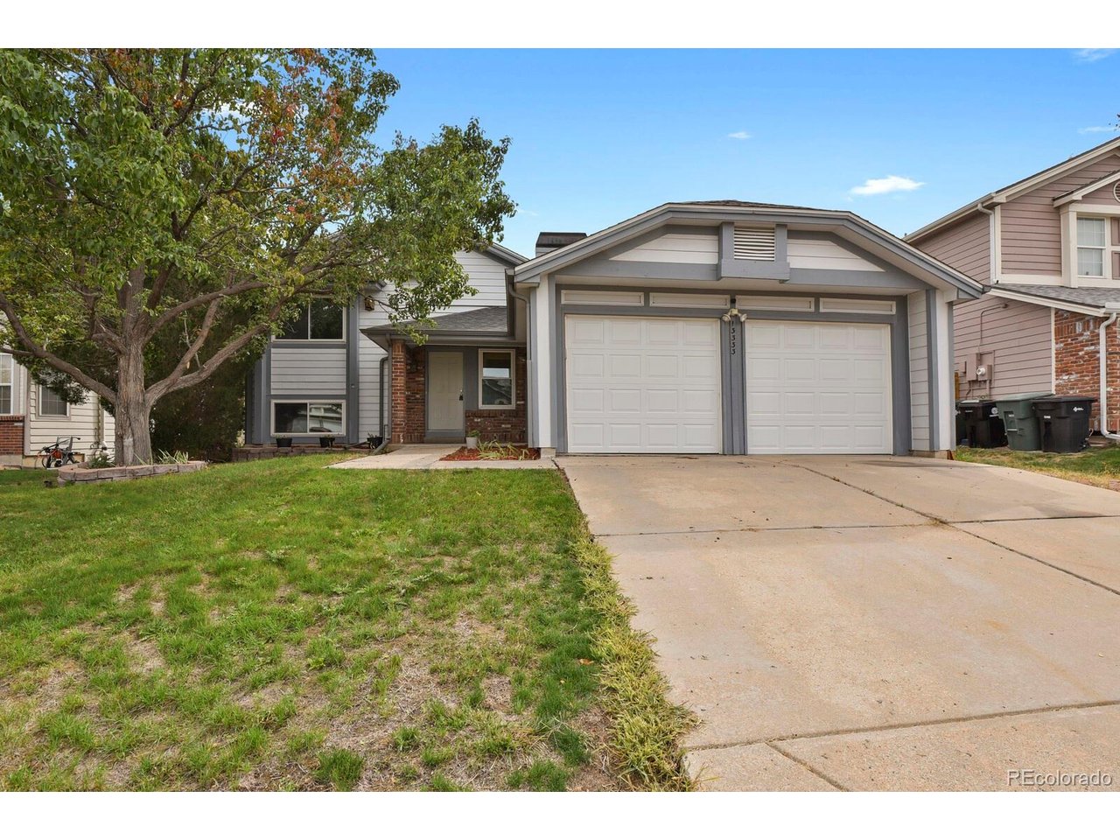
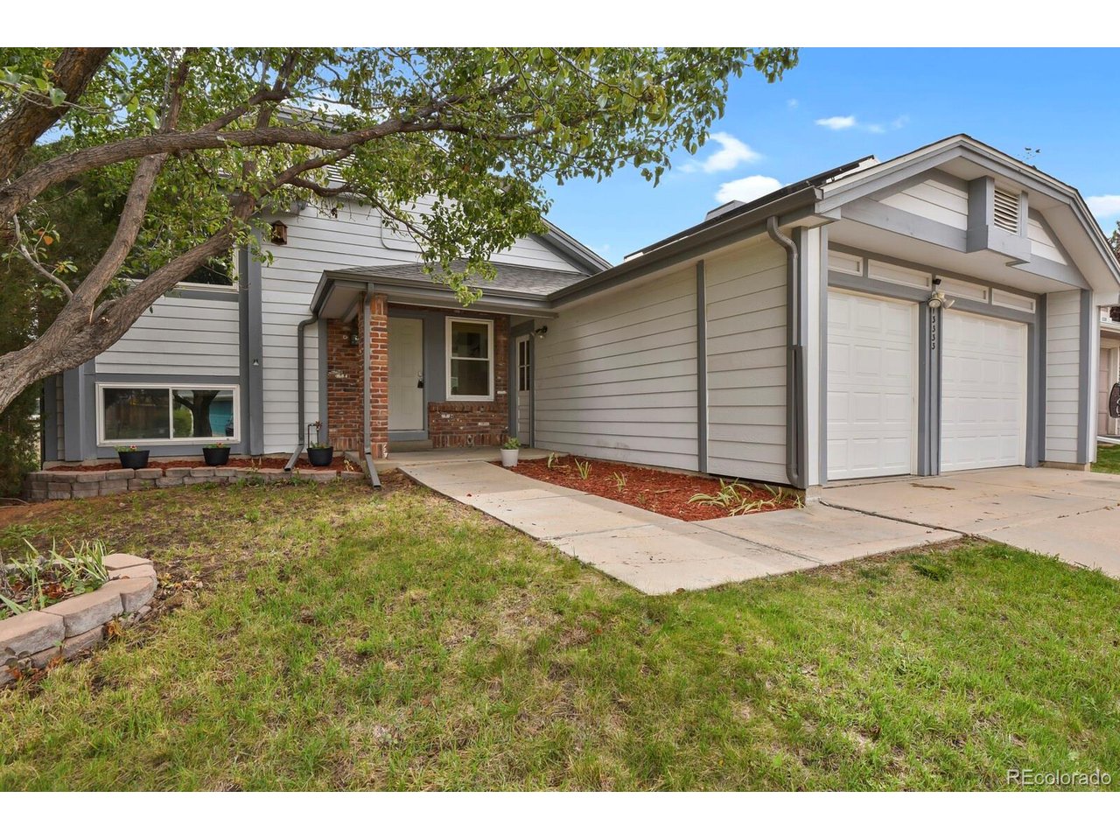
INSTANT SAVINGS WITH SOLAR AND A CLASS 4 ROOF! MOVE-IN READY HOME WITH PAID SOLAR, NO HOA, & Trailer Parking! Open layout and several new updates. The main level features a formal living room, dining area, and large kitchen with abundant cabinet space, newly painted cabinets, appliances included. The dramatic brick fireplace surround extends to the ceiling and creates a beautiful focal point around the wood-burning fireplace. New interior paint and carpet, newer double-pane windows, new interior doors and hardware, and a new roof installed in 2025. The paid solar panels provide the potential for additional monthly energy savings. The upper level offers a spacious primary bedroom, second bedroom, and remodeled bathroom featuring a walk-in shower and new vanity. The lower level provides even more living space with a large family room, third bedroom, and full bathroom. An unfinished basement offers additional room for future expansion or storage. Enjoy Colorado's beautiful outdoors from the new deck off the kitchen, perfect for relaxing, entertaining, and taking in the sunsets. A second deck off the family room provides another great outdoor living space. The neighborhood features mature trees and walking trails, with the elementary school within walking distance. The home is also within the boundaries for Horizon High School. Located in the Adams 12 Five Star Schools district, families have access to school choice options that may include STEM, gifted, liberal arts, and charter schools. Conveniently located near the neighborhood swimming pool, grocery stores, local restaurants, golf courses, I-25, and the N-Line light rail. Thornton offers an abundance of amenities, including Orchard Town Center, Denver Premium Outlets, major hospitals, Eastlake walking trails, multiple recreation centers, dog parks, and disc golf parks. With its combination of updates, flexible living space, outdoor areas, paid solar, and convenient location, this home is move in ready!

$3,227/mo

Est. mortgage payment based on a $485,000 home price.

All estimates are provided by Luxury Presence for informational purposes only. Actual amounts may vary.

Additional information

MLS® ID
8674047

Interior Features

Bedrooms
3
Bathrooms
2
Fireplace
Yes
Cooling
Yes
Heating
Yes
Basement
No

Exterior Features

Lot Size
0.13 Acres

Other Property Details

Taxes
$3,742
Tax Frequency
Annually
Garage
Yes
MLS provider logo

Listings courtesy of Information and Real Estate Services, LLC (IRES) as distributed by MLS GRID

All information deemed reliable but not guaranteed and should be independently verified. All properties are subject to prior sale, change or withdrawal. Neither listing broker(s) nor Windmill Homes shall be responsible for any typographical errors, misinformation, misprints and shall be held totally harmless. Properties displayed may be listed or sold by various participants in the MLS. 

Based on information submitted to the MLS GRID as of 4:18 AM UTC on 10/8/2026. All data is obtained from various sources and may not have been verified by broker or MLS GRID. Supplied Open House Information is subject to change without notice. All information should be independently reviewed and verified for accuracy. Properties may or may not be listed by the office/agent presenting the information.

©2026 Information and Real Estate Services, LLC (IRES). All rights reserved.

DMCA Notice 

Powered by Luxury Presence