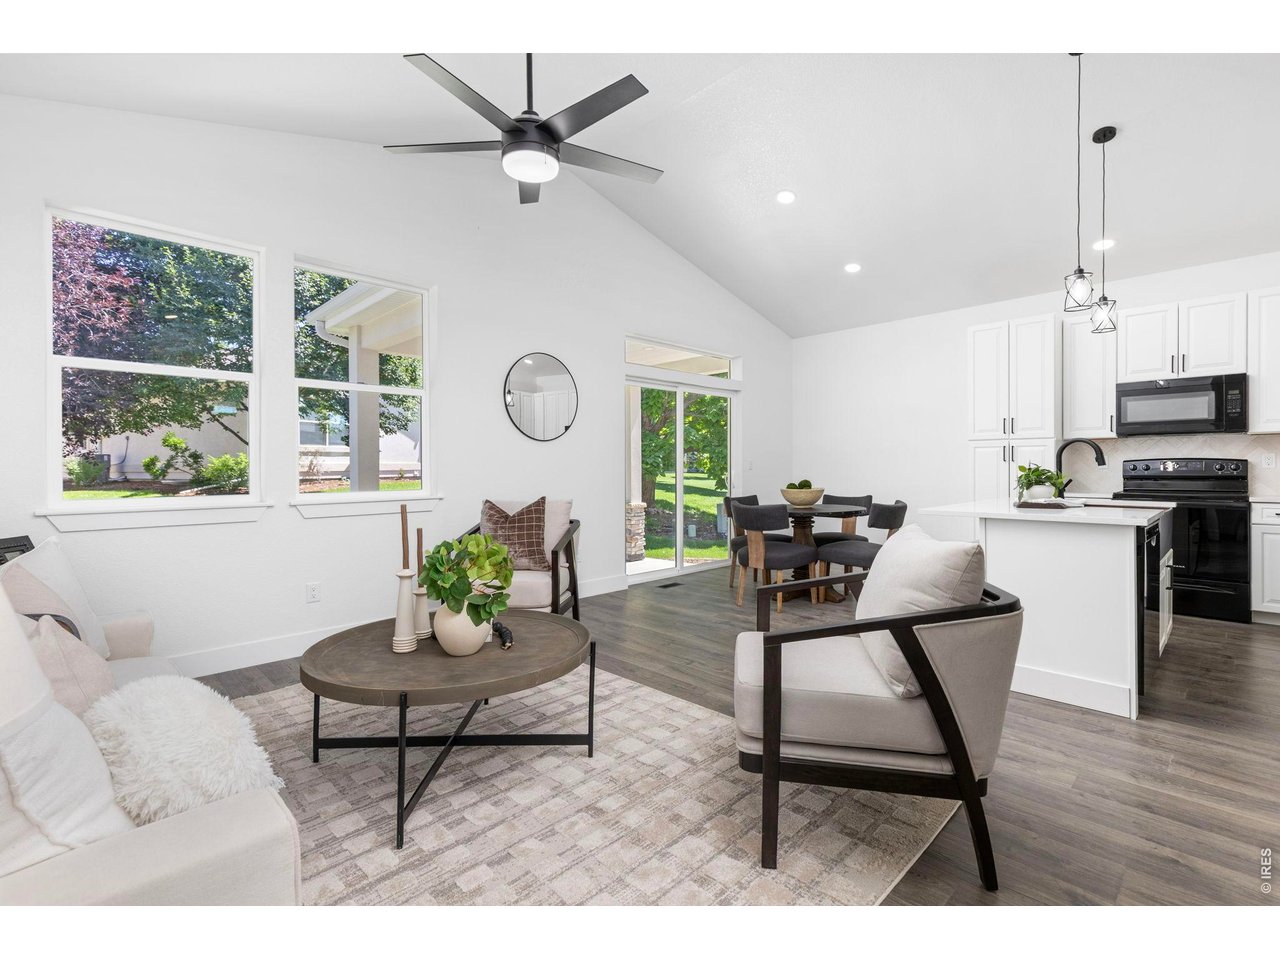
Property photo 1
Property photo 2
Property photo 3
Property photo 4
Property photo 5
4 Beds
3 Baths
2,383 sqft

$610,000

1230 Swainson Rd, Eaton CO, 80615

Price per sqft$255.98
Built in2026
Property size2,383 sqft
Property typeResidential
Courtesy of Group Centerra, Stephen Foster Listing Contact: 9702199458

Overview

Active

Listed Jul 15, 2026

Updated 2 weeks ago

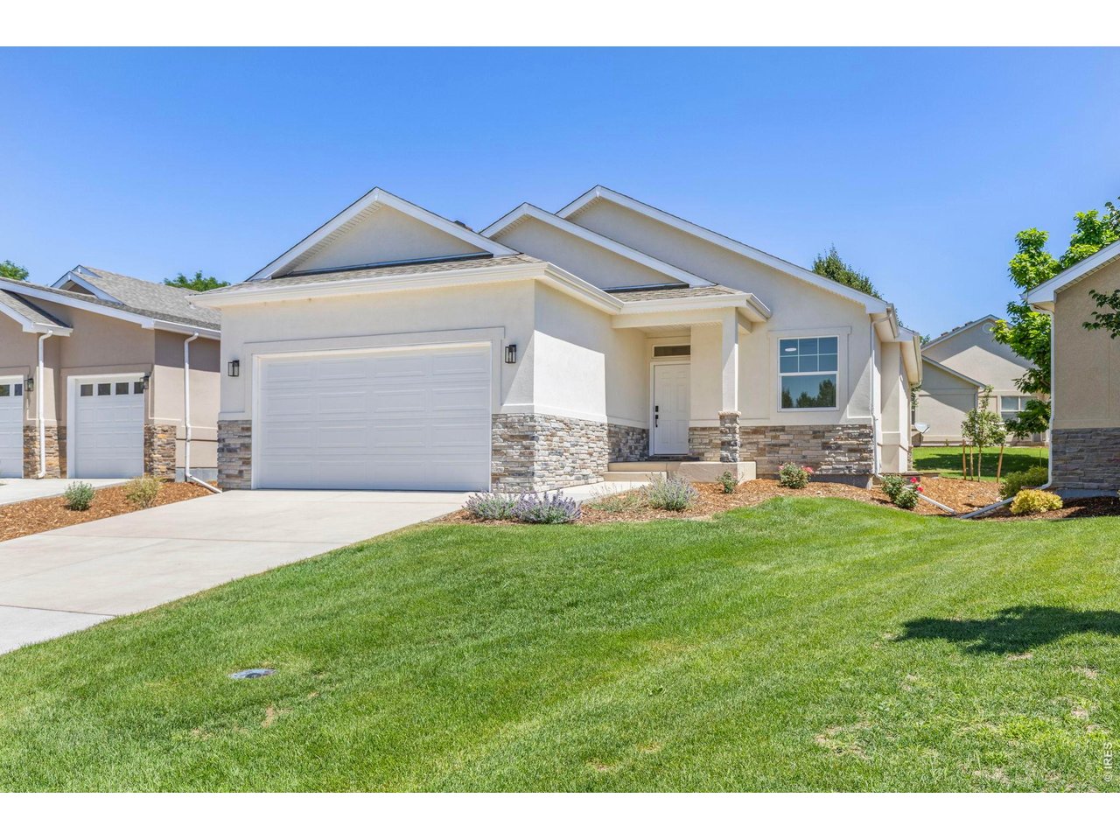
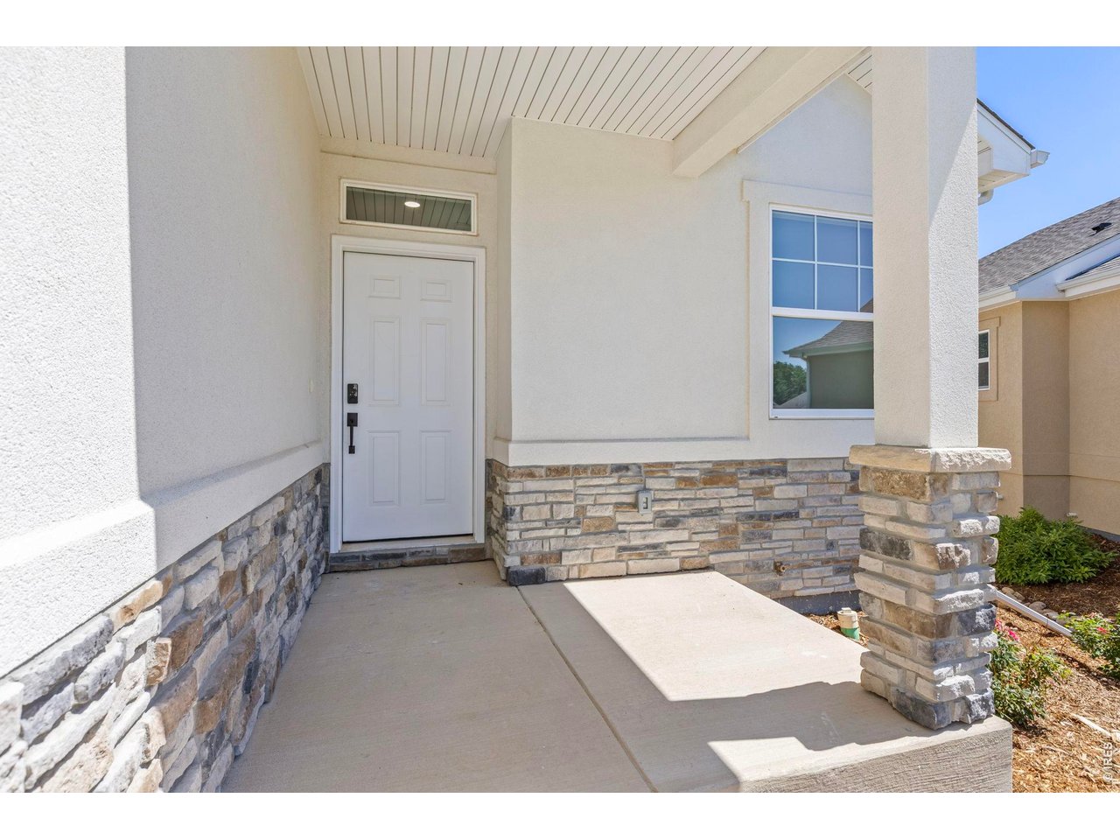
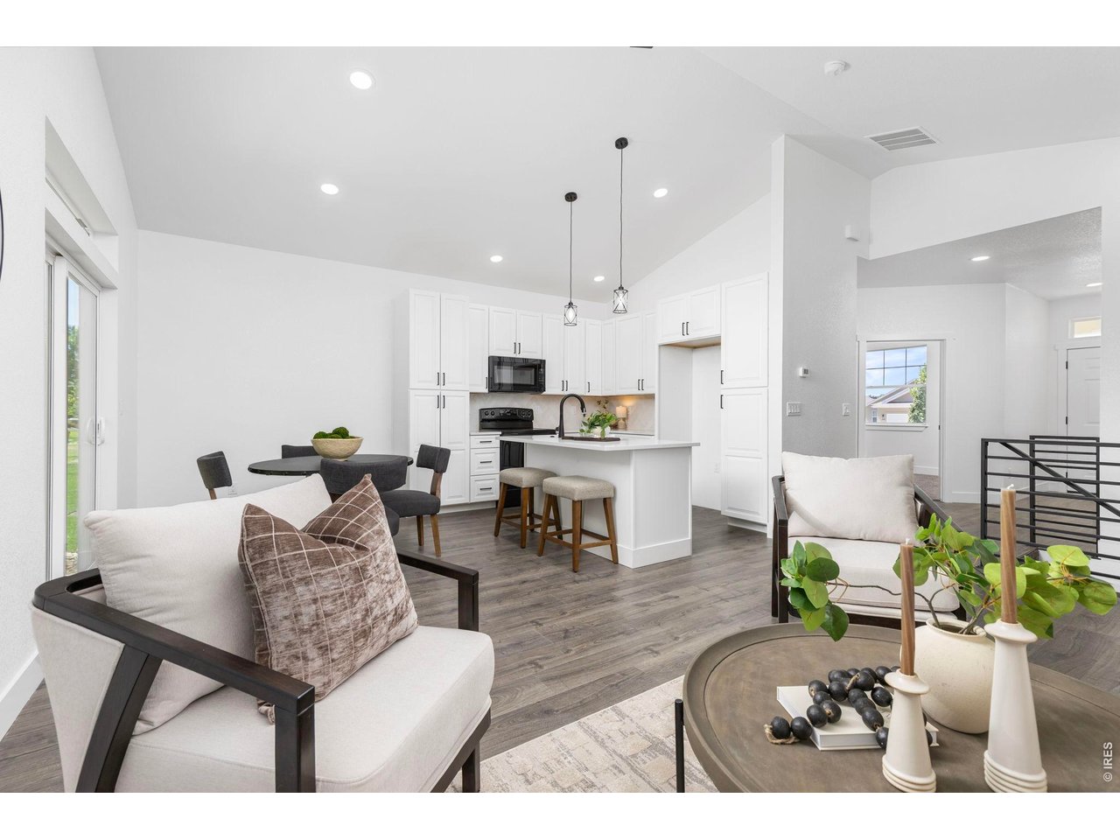
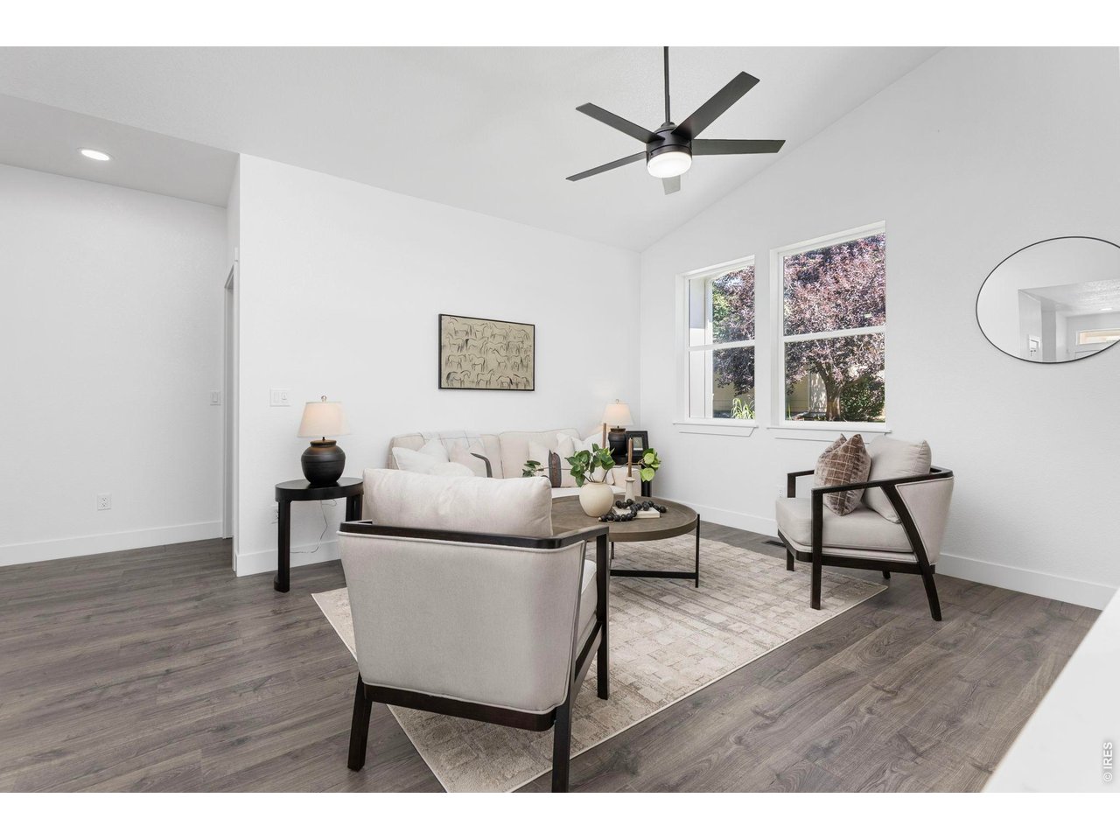
NEW PRICE plus $5000 Buyer Incentive!! Walk into your Forever Home in this NEW (NEW CONSTRUCTION) home located in the highly desired, low-maintenance patio home community only a short walk from the Eaton County Club. This incredible new home features beautiful street appeal, a warm and welcoming floor plan that leads to an open airy living space which includes the formal living room and kitchen so everyone can enjoy the game on the TV or the BBQ on the back patio. The "Primary Get-Away" is located on the main level which leads to its own relaxing bathroom escape. A second bedroom, full bath and convenient laundry room complete the main floor. Before enjoying the fully finished basement, check out the back patio with ample space to enjoy a relaxing afternoon, beautiful views and surprising privacy. Now, the basement, where you will be welcomed to a large living area to enjoy activities, relaxation or more. You will be surprised by the Wet Bar ready for entertainment or just enjoy some time watching movies with drinks and popcorn. This fully finished basement also features two large additional bedrooms and a full bath. Never-have-you-ever enjoyed so much living in Cottages at Hawkstone neighborhood which features amenities galore-a tennis court, swimming pool, club house, and fishing pond. Throw the snow shovel and lawn mower away as that is all taken care of through your HOA. Did we mention GOLF? There is private golf cart access to Eaton Country Club, which is only minutes away, and Hawkstone Park for your enjoyment!

$4,058/mo

Est. mortgage payment based on a $610,000 home price.

All estimates are provided by Luxury Presence for informational purposes only. Actual amounts may vary.

Additional information

MLS® ID
1064257

Interior Features

Bedrooms
4
Bathrooms
3
Cooling
Yes
Heating
Yes
Basement
Yes

Exterior Features

Lot Size
0.13 Acres

Other Property Details

Taxes
$1,541
Tax Frequency
Annually
Association Fee Frequency
Monthly
Secondary Association Fee
$272
Secondary Association Fee Frequency
Monthly
Garage
Yes
New Construction
Yes
MLS provider logo

Listings courtesy of Information and Real Estate Services, LLC (IRES) as distributed by MLS GRID

All information deemed reliable but not guaranteed and should be independently verified. All properties are subject to prior sale, change or withdrawal. Neither listing broker(s) nor Windmill Homes shall be responsible for any typographical errors, misinformation, misprints and shall be held totally harmless. Properties displayed may be listed or sold by various participants in the MLS. 

Based on information submitted to the MLS GRID as of 3:04 AM UTC on 9/25/2026. All data is obtained from various sources and may not have been verified by broker or MLS GRID. Supplied Open House Information is subject to change without notice. All information should be independently reviewed and verified for accuracy. Properties may or may not be listed by the office/agent presenting the information.

©2026 Information and Real Estate Services, LLC (IRES). All rights reserved.

DMCA Notice 

Powered by Luxury Presence