Property photo 1
Property photo 2
Property photo 3
Property photo 4
Property photo 5
4 Beds
4 Baths
2,938 sqft

$799,000

1224 Twin Peaks Cir, Longmont CO, 80503

Price per sqft$271.95
Built in1986
Property size2,938 sqft
Property typeResidential
Courtesy of Compass - Boulder, Kamron Wosachlo Listing Contact: 3035203223

Overview

Active

Listed Aug 6, 2026

Updated 2 days ago

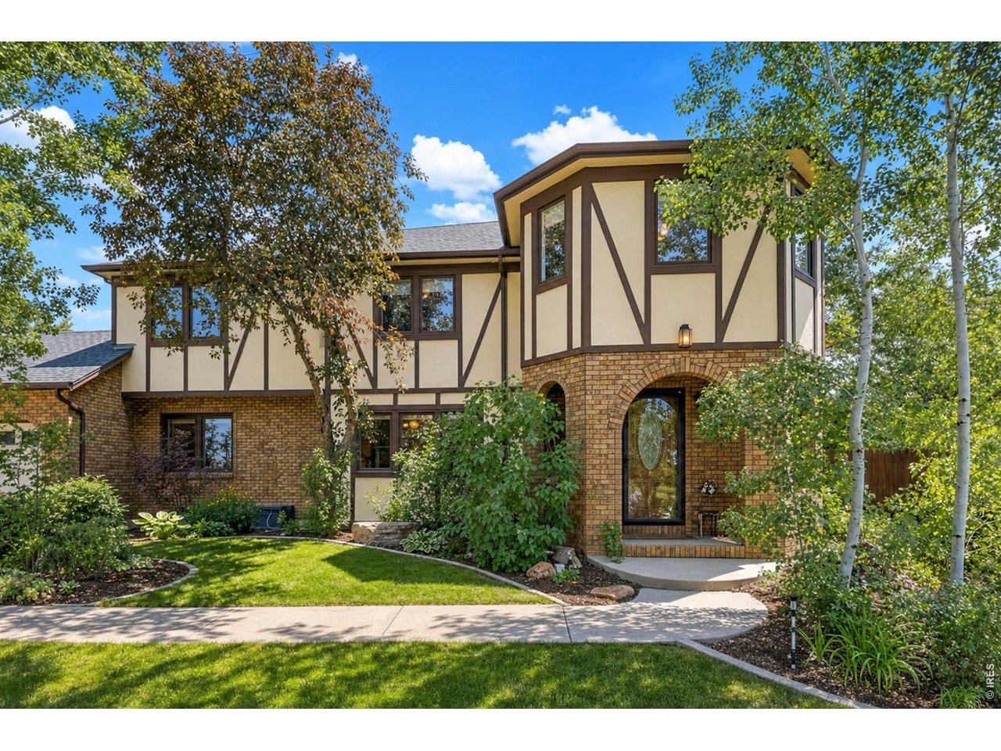
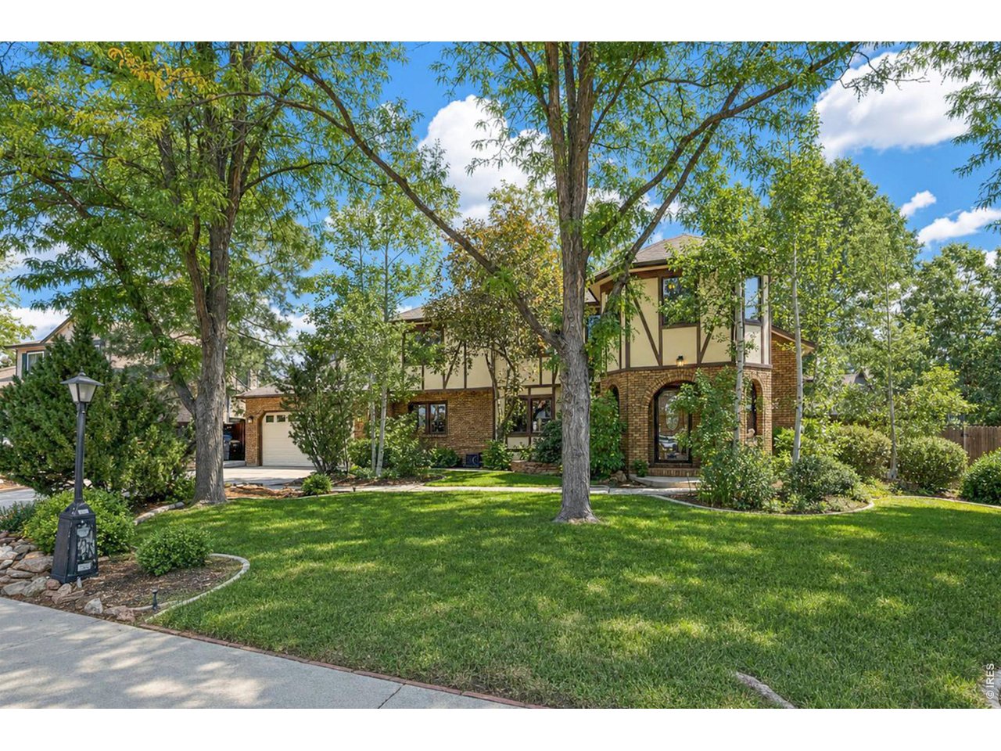
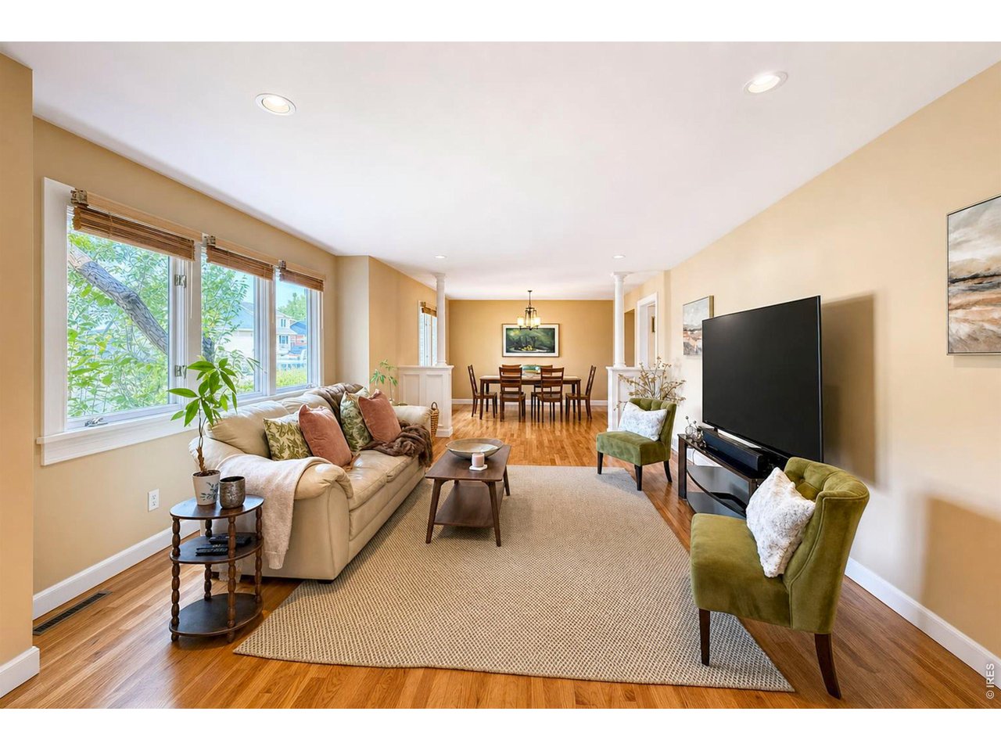
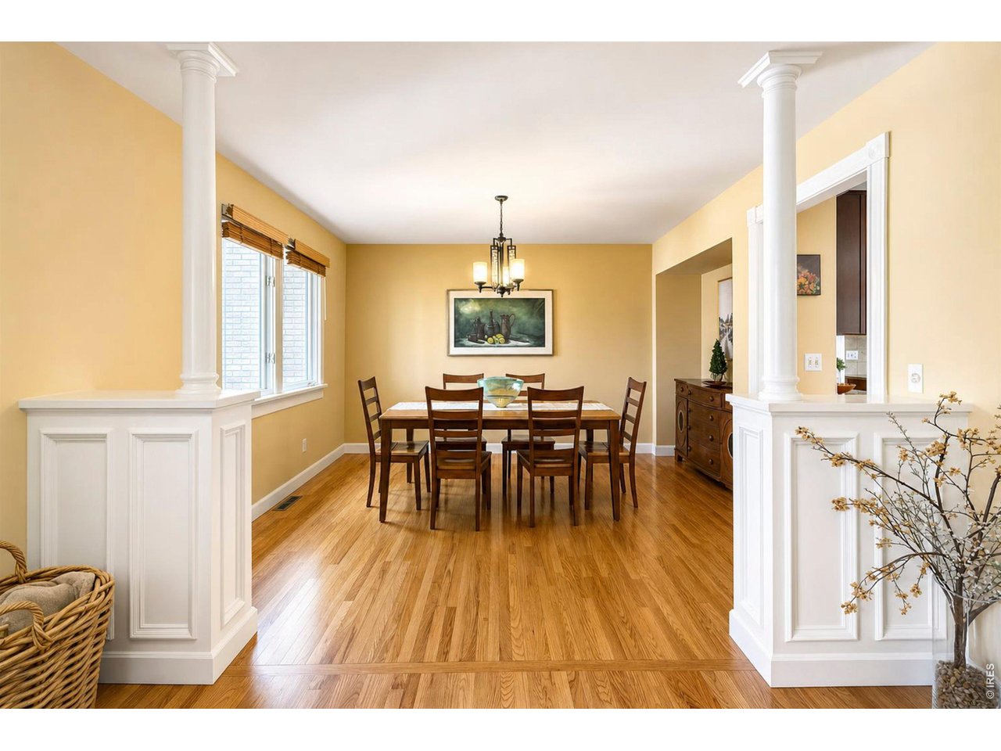
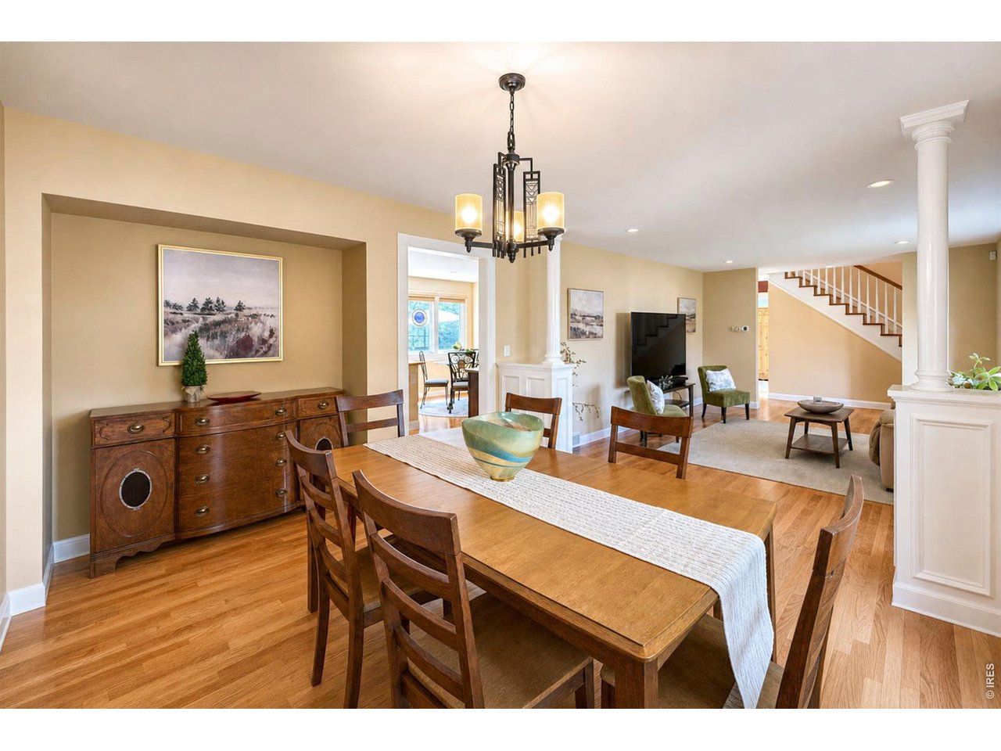
Recent upgrades - roof (2024), water heater (2026) carpet (2026). Moments away from Lake McIntosh, scenic trails, parks, and outdoor recreation. Solid construction and contemporary updates define the interior, including hardwood floors throughout the main level and an EPA-rated wood burning fireplace with a custom stone surround. Each room is spacious - a formal dining room, living room, extra living space and sunroom. The updated kitchen offers 42" cherry cabinets with ample storage, granite counter tops and a kitchen dining area. A main floor laundry room and a true sized butler's pantry are conveniently located off the kitchen offering additional cabinets and storage space. A unique light-filled sunroom is perfect for an art studio, music room or office. Upstairs, you'll find 4 large bedrooms, including an expansive primary retreat complete with an updated en-suite bath. Large walk-in shower, soaking tub, double vanities and separate closets. The 3 additional bedrooms and secondary full bath have a nice separation from the primary bedroom. Entertain, grill or garden in the beautiful shady back yard with mature trees. Massive insulated cement crawl space provides incredible storage opportunities. The oversized 2-car garage has ample room for your cars and your gear. You can't beat this West Longmont, non-HOA, neighborhood with wide streets and gorgeous sunset views. Short drive to Boulder, Hygiene, Downtown Longmont and many amenities. Walking distance to Westview Middle School and Longmont Estates Elementary!

$5,316/mo

Est. mortgage payment based on a $799,000 home price.

All estimates are provided by Luxury Presence for informational purposes only. Actual amounts may vary.

Additional information

MLS® ID
1065803

Interior Features

Bedrooms
4
Bathrooms
4
Fireplace
Yes
Cooling
Yes
Heating
Yes
Basement
No

Exterior Features

Lot Size
0.22 Acres

Other Property Details

Taxes
$4,774
Tax Frequency
Annually
Garage
Yes
View
Yes
MLS provider logo

Listings courtesy of Information and Real Estate Services, LLC (IRES) as distributed by MLS GRID

All information deemed reliable but not guaranteed and should be independently verified. All properties are subject to prior sale, change or withdrawal. Neither listing broker(s) nor Windmill Homes shall be responsible for any typographical errors, misinformation, misprints and shall be held totally harmless. Properties displayed may be listed or sold by various participants in the MLS. 

Based on information submitted to the MLS GRID as of 4:17 AM UTC on 10/8/2026. All data is obtained from various sources and may not have been verified by broker or MLS GRID. Supplied Open House Information is subject to change without notice. All information should be independently reviewed and verified for accuracy. Properties may or may not be listed by the office/agent presenting the information.

©2026 Information and Real Estate Services, LLC (IRES). All rights reserved.

DMCA Notice 

Powered by Luxury Presence