Property photo 1
Property photo 2
Property photo 3
Property photo 4
Property photo 5
4 Beds
4 Baths
3,495 sqft

$880,000

2198 E 149th Ave, Thornton CO, 80602

Price per sqft$251.79
Built in2003
Property size3,495 sqft
Property typeResidential
Courtesy of eXp Realty - Northern CO, Alonna Olmstead Listing Contact: 7196407106

Overview

Active

Listed Jul 24, 2026

Updated 3 days ago

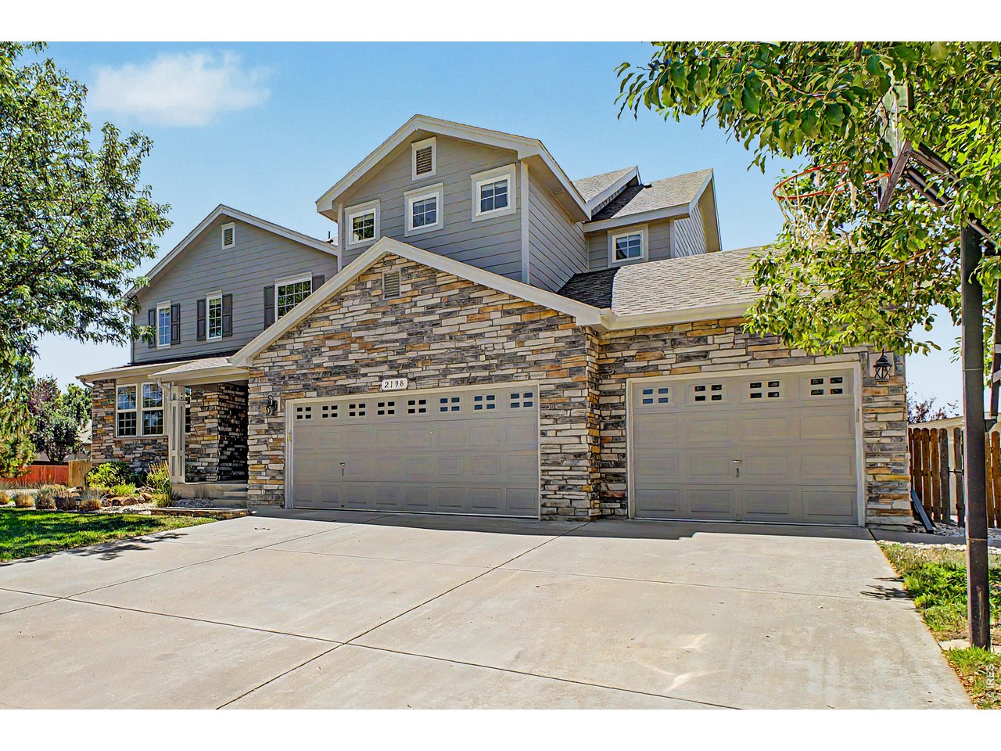
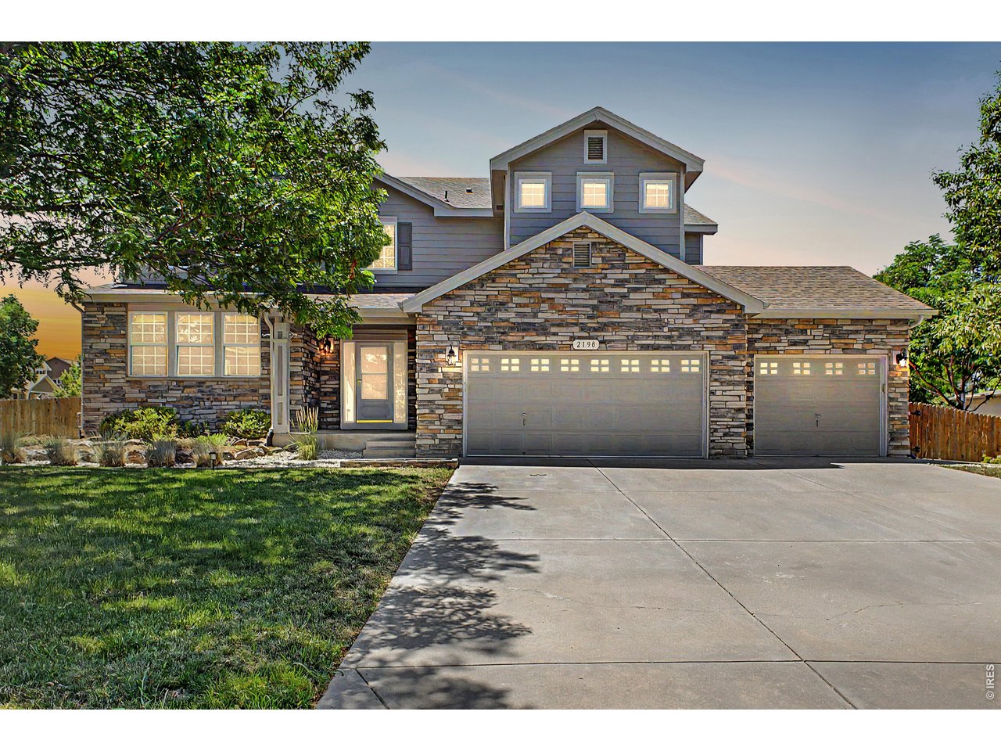
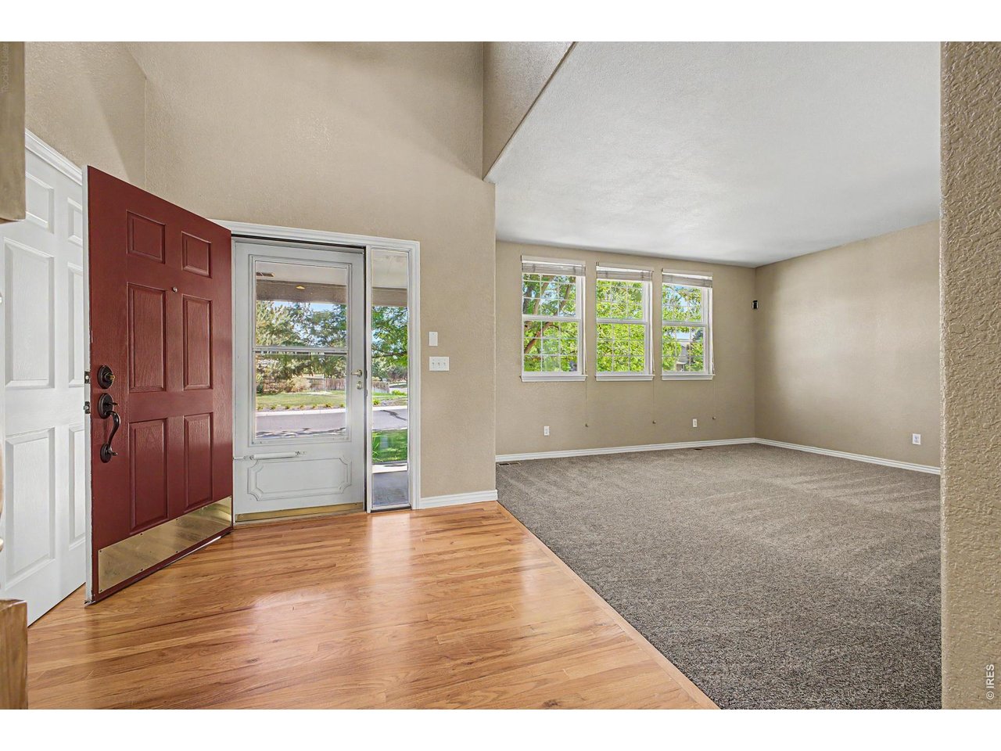
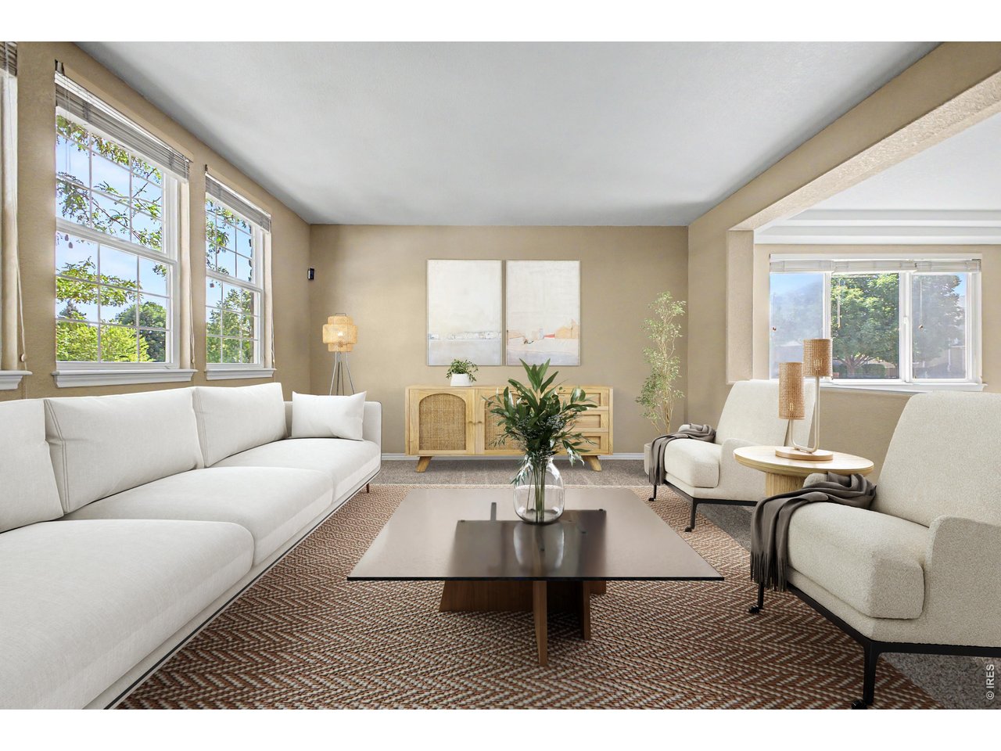
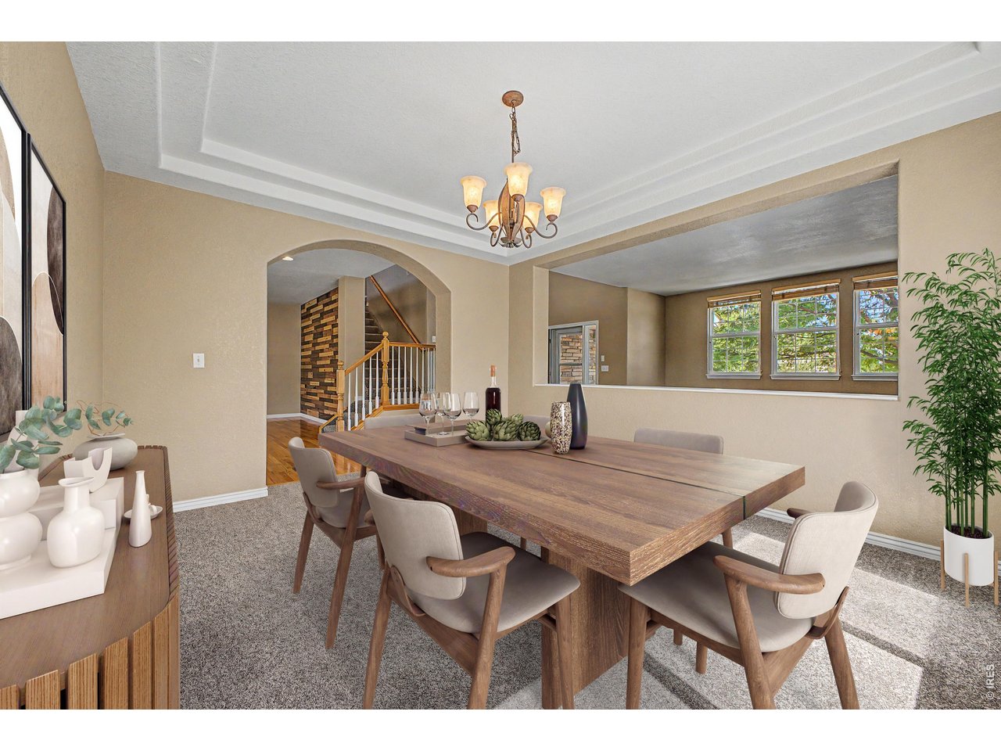
Rare, gorgeous .38-acre corner lot in sought-after Quail Valley, backing to open natural grass space with NO METRO tax -this amazing home has it all!! The main level flows from formal sitting and dining rooms into a kitchen made for a crowd -oversized island, granite countertops, double ovens, stainless appliances, and a generous walk-in pantry. French doors open straight to the backyard, so the party never breaks stride. Hardwood throughout, plus a main-floor office or playroom that flexes to whatever the day requires. Upstairs, a generous loft becomes the kids' zone while the adults hold the main floor. The primary suite is a true retreat with a large walk-in closet and tiled 5-piece bathroom. The backyard is a true oasis featuring a covered patio with a ceiling fan, a beautiful circular paver fire pit with built-in seating, a rejuvenated horseshoe pit, full landscaping equipped with sprinklers and drip lines - gorgeous without stealing your weekends. Large 3 car garage is perfect for your vehicles, projects, or toys! The large unfinished basement is a blank canvas - game room, theater, whatever's next. Big-ticket items are handled: New roof will be installed October 12th, new exterior paint (2026), New water heater, active radon mitigation system (2023), the fireplace has been serviced, and the smoke detectors/carbon monoxide detectors have been replaced. The HVAC has been inspected, cleaned and serviced, invoices available. 1 year First American Home Warranty The Max Pro package will be put in the Buyers name. Under documents you'll find a Neighborhood Lifestyle Guide, Features and Upgrades flyer, as well as a contract prep form.

$5,855/mo

Est. mortgage payment based on a $880,000 home price.

All estimates are provided by Luxury Presence for informational purposes only. Actual amounts may vary.

Additional information

MLS® ID
1064619

Interior Features

Bedrooms
4
Bathrooms
4
Fireplace
Yes
Cooling
Yes
Heating
Yes
Basement
Yes

Exterior Features

Lot Size
0.38 Acres

Other Property Details

Taxes
$6,168
Tax Frequency
Annually
Association Fee Frequency
Monthly
Garage
Yes
View
Yes
MLS provider logo

Listings courtesy of Information and Real Estate Services, LLC (IRES) as distributed by MLS GRID

All information deemed reliable but not guaranteed and should be independently verified. All properties are subject to prior sale, change or withdrawal. Neither listing broker(s) nor Windmill Homes shall be responsible for any typographical errors, misinformation, misprints and shall be held totally harmless. Properties displayed may be listed or sold by various participants in the MLS. 

Based on information submitted to the MLS GRID as of 6:07 AM UTC on 10/7/2026. All data is obtained from various sources and may not have been verified by broker or MLS GRID. Supplied Open House Information is subject to change without notice. All information should be independently reviewed and verified for accuracy. Properties may or may not be listed by the office/agent presenting the information.

©2026 Information and Real Estate Services, LLC (IRES). All rights reserved.

DMCA Notice 

Powered by Luxury Presence