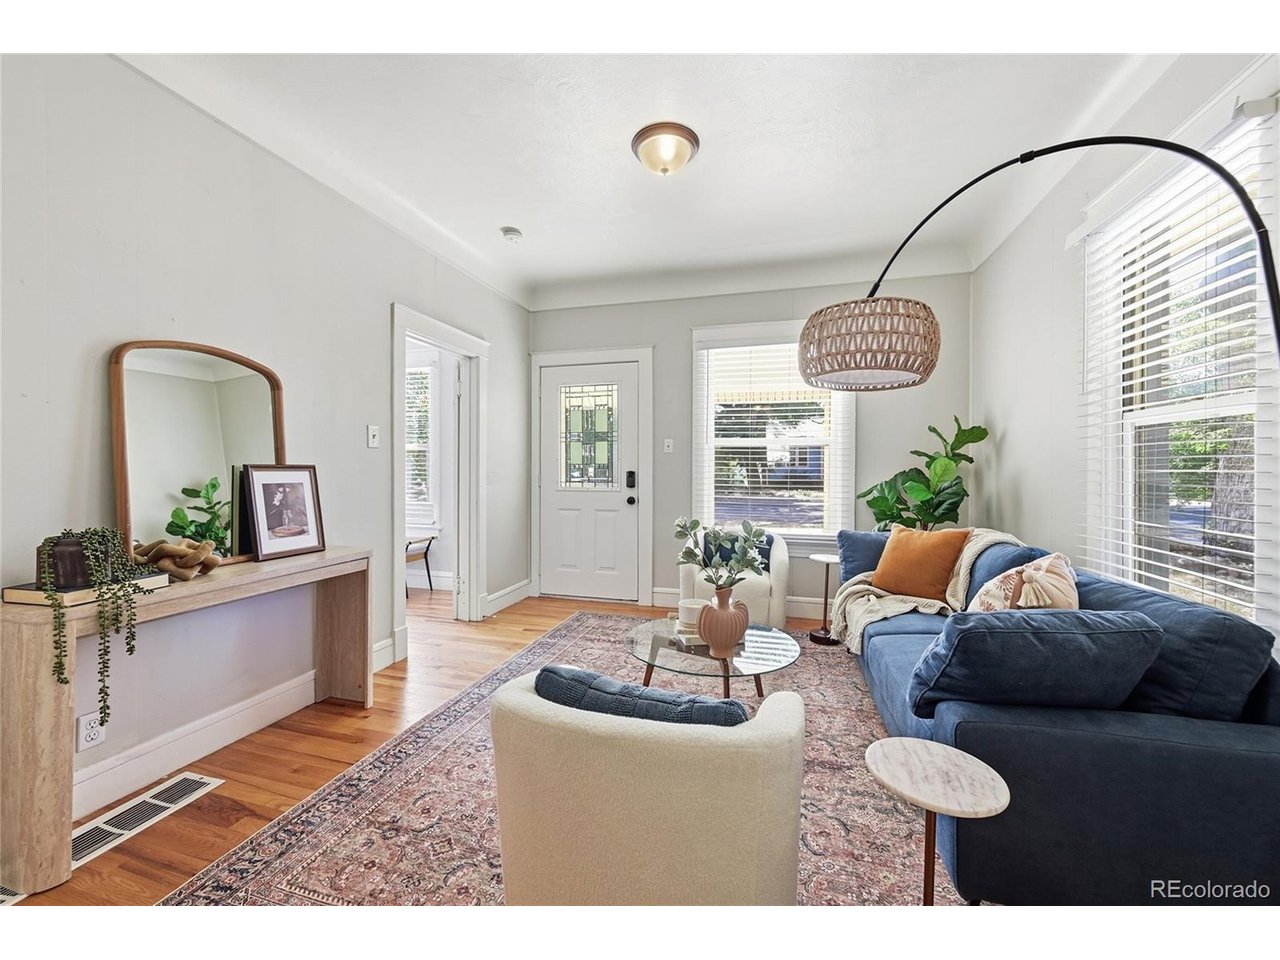
Property photo 1
Property photo 2
Property photo 3
Property photo 4
Property photo 5
1 Bed
1 Bath
728 sqft

$439,900

5937 S Hill St, Littleton CO, 80120

Price per sqft$604.26
Built in1911
Property size728 sqft
Property typeResidential
Courtesy of Brokers Guild Real Estate, Ryan Lunsford Listing Contact: [email protected]

Overview

Active

Listed Jul 17, 2026

Updated Sep 3

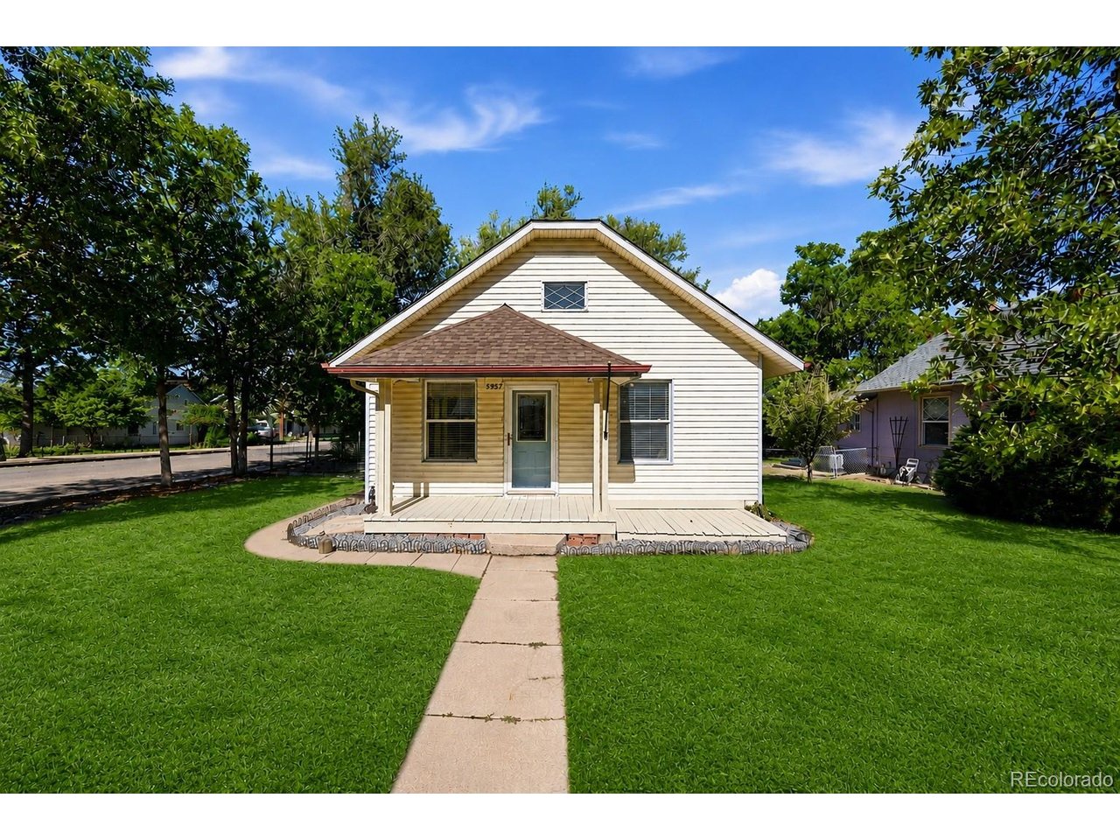
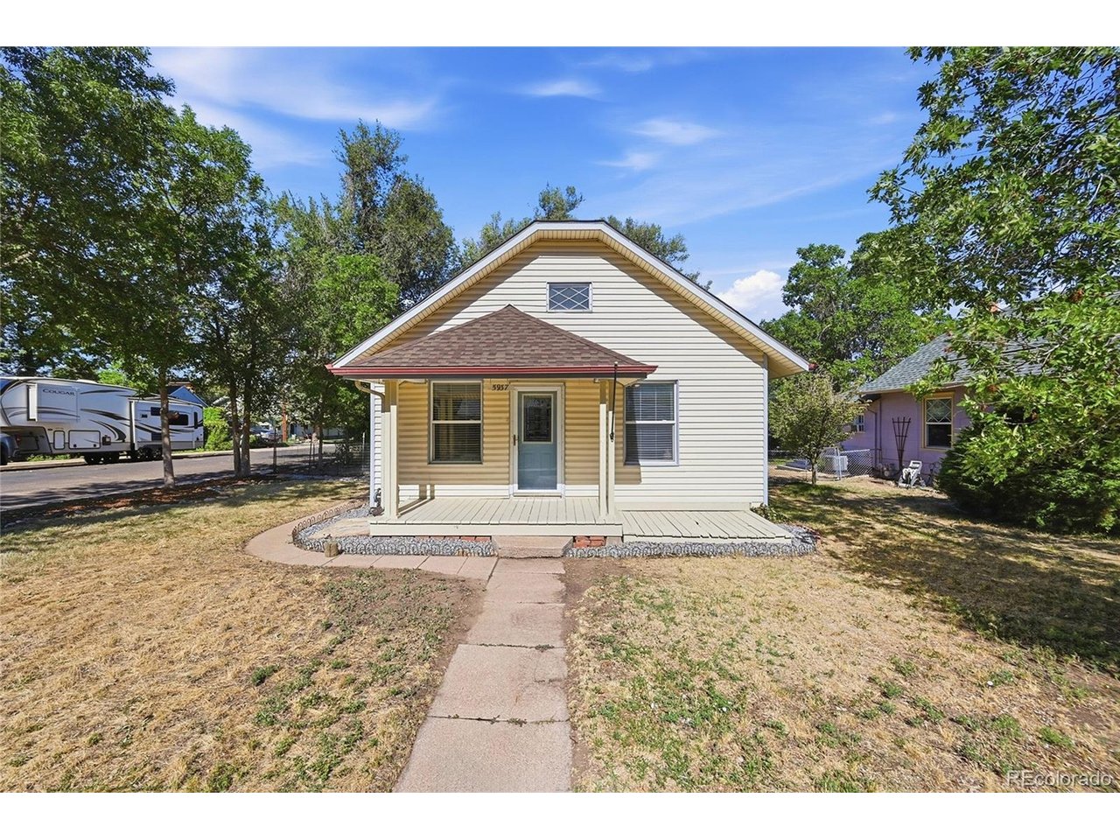
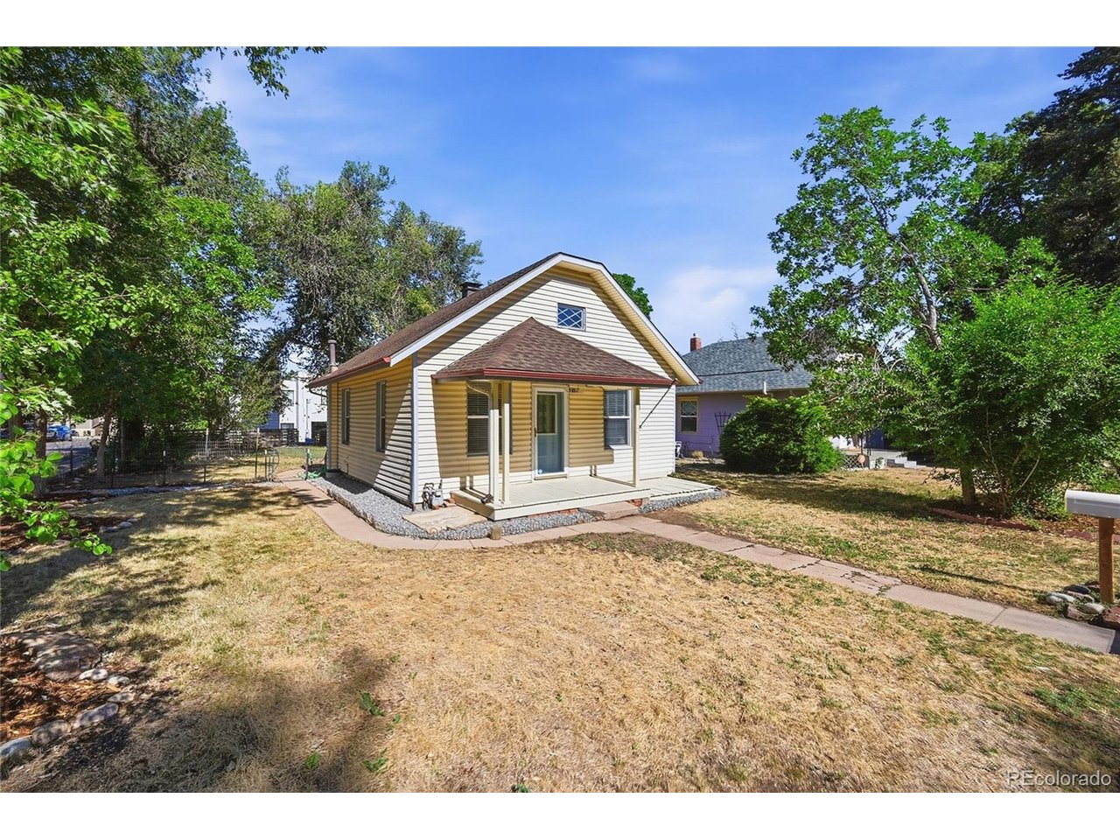
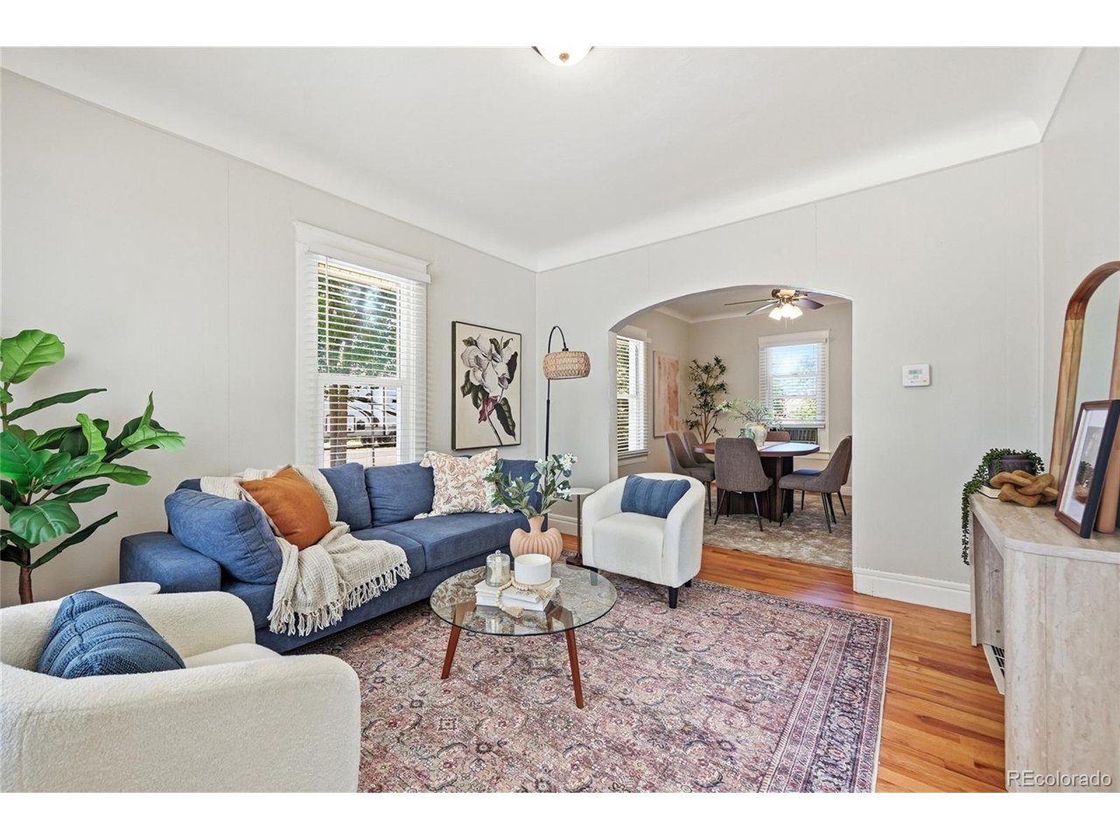
Tucked into one of Littleton's most beloved neighborhoods, this 1911 cottage is the kind of home that makes you slow down the moment you walk in. Original character meets easy, modern living: rich hardwood floors run throughout, a stained-glass front door filters the morning light, and a graceful arched doorway connects the living and dining rooms in a way only homes of this era pull off. Sunlight pours through every window. The living room is warm and inviting, the dining room is made for long dinners with friends, and the whole place carries a bright, welcoming feel that photos only begin to capture. And for buyers dreaming beyond today, this property offers an exciting glimpse of what could be. **Conceptual architectural plans illustrate how the existing 1-bedroom, 1-bath cottage could thoughtfully evolve into a 3-bedroom, 2-bath home with a 2-car garage - adding the space and functionality of a larger home while preserving the character that makes the original cottage so special.** Whether you love it exactly as it is or are inspired by the possibilities, there's room here to create something truly special. Buyers should independently verify feasibility, zoning, permitting, and approval requirements. Out back, a fenced yard, raised bed garden, storage shed, and ample off-street parking round out the practical side. Best of all is the location. You're just a short stroll from downtown Littleton's shops, restaurants, light rail, and Main Street charm, with parks, the Historical Museum, and Hudson Gardens all close by. **A charming home today, with an inspiring vision for tomorrow - right in the heart of Sterne Park.** Come see the character, the location, and the possibilities for yourself.

$2,927/mo

Est. mortgage payment based on a $439,900 home price.

All estimates are provided by Luxury Presence for informational purposes only. Actual amounts may vary.

Additional information

MLS® ID
9414592

Interior Features

Bedrooms
1
Bathrooms
1
Cooling
Yes
Heating
Yes
Basement
Yes

Exterior Features

Lot Size
0.15 Acres

Other Property Details

Taxes
$3,651
Tax Frequency
Annually
Garage
Yes
MLS provider logo

Listings courtesy of Information and Real Estate Services, LLC (IRES) as distributed by MLS GRID

All information deemed reliable but not guaranteed and should be independently verified. All properties are subject to prior sale, change or withdrawal. Neither listing broker(s) nor Windmill Homes shall be responsible for any typographical errors, misinformation, misprints and shall be held totally harmless. Properties displayed may be listed or sold by various participants in the MLS. 

Based on information submitted to the MLS GRID as of 4:05 AM UTC on 9/3/2026. All data is obtained from various sources and may not have been verified by broker or MLS GRID. Supplied Open House Information is subject to change without notice. All information should be independently reviewed and verified for accuracy. Properties may or may not be listed by the office/agent presenting the information.

©2026 Information and Real Estate Services, LLC (IRES). All rights reserved.

DMCA Notice 

Powered by Luxury Presence