Property photo 1
Property photo 2
Property photo 3
Property photo 4
Property photo 5
1 Bed
1 Bath
684 sqft

$269,000

3765 Birchwood Dr 49, Boulder CO, 80304

Price per sqft$393.27
Built in1982
Property size684 sqft
Property typeCondominium
Courtesy of Thrive Real Estate Group, Roger Saint Vincent Listing Contact: [email protected],720-226-2812

Overview

Active

Listed Aug 29, 2026

Updated 5 days ago

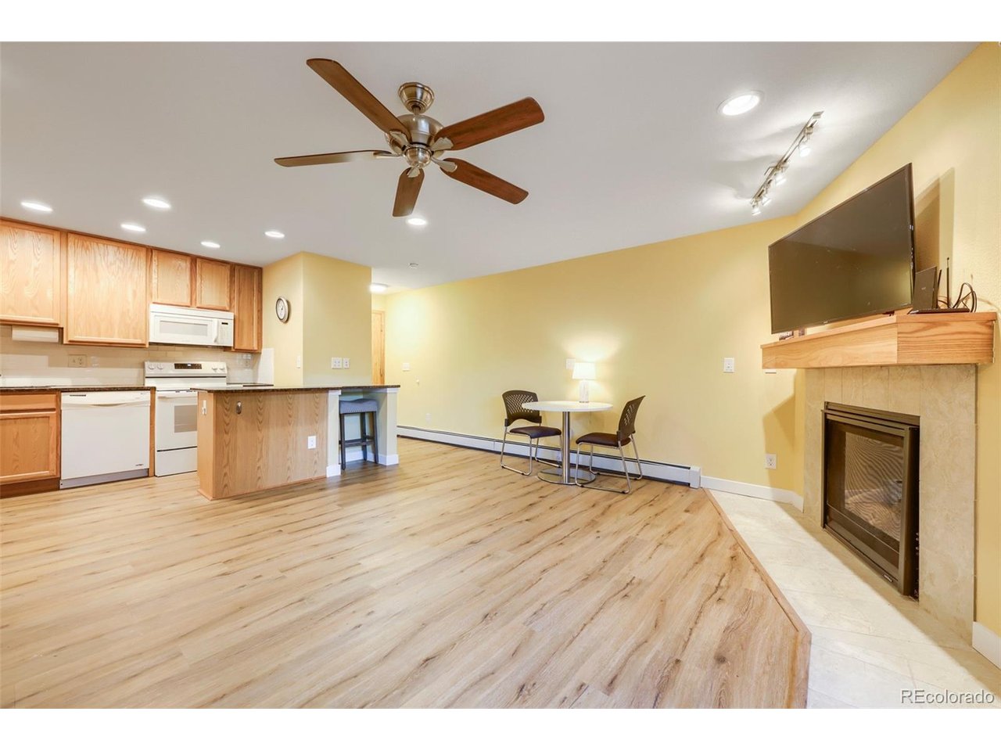
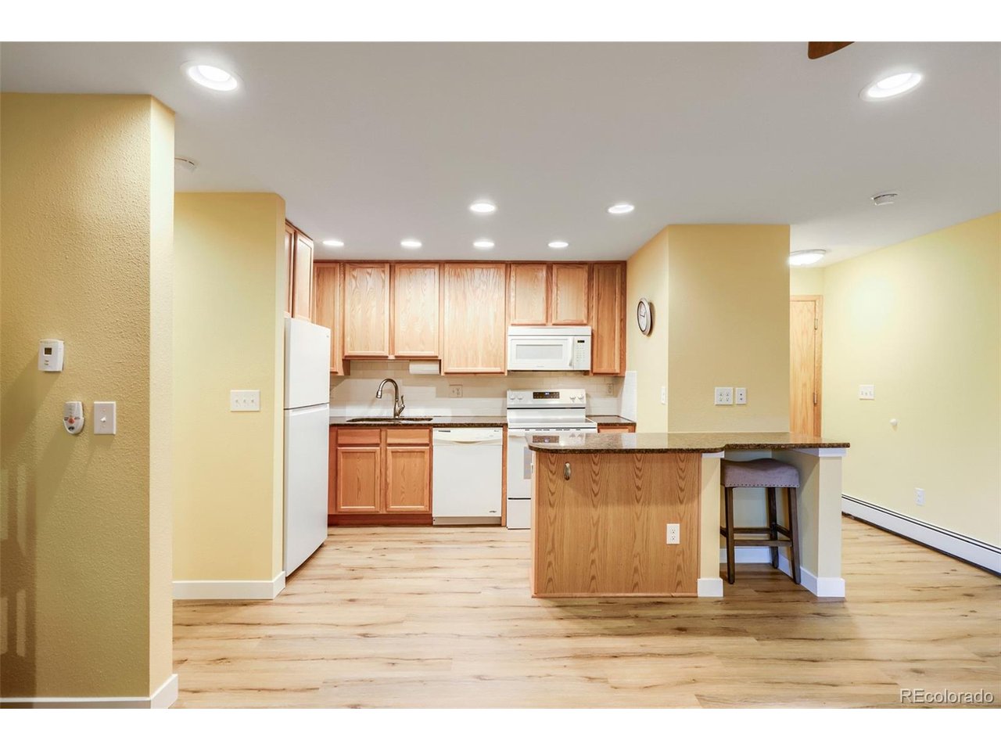
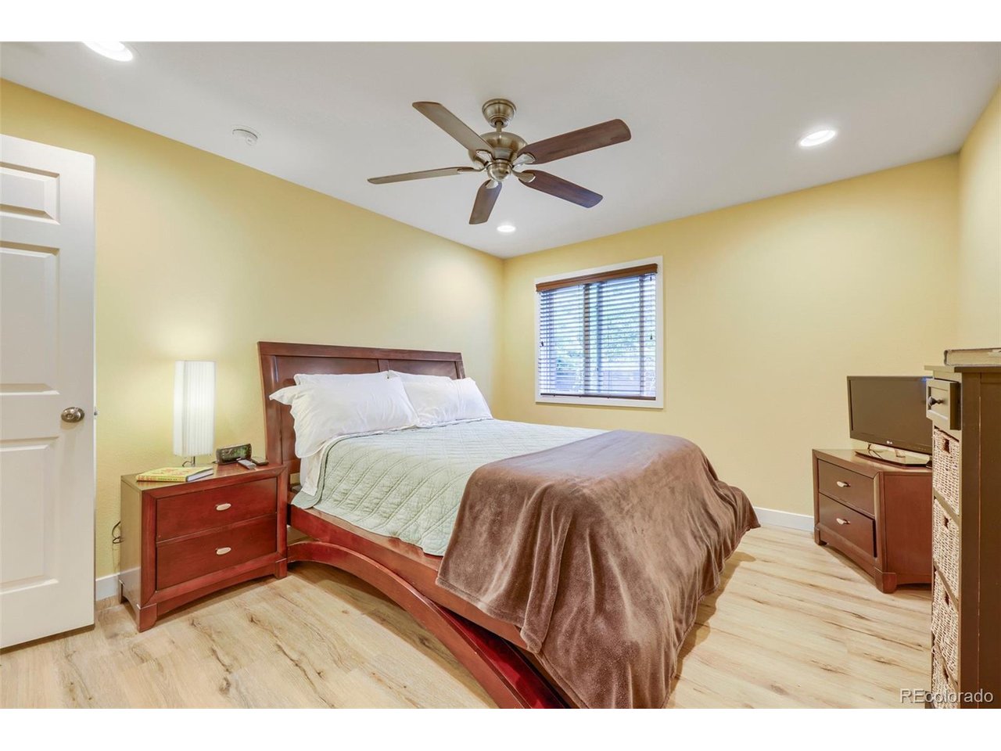
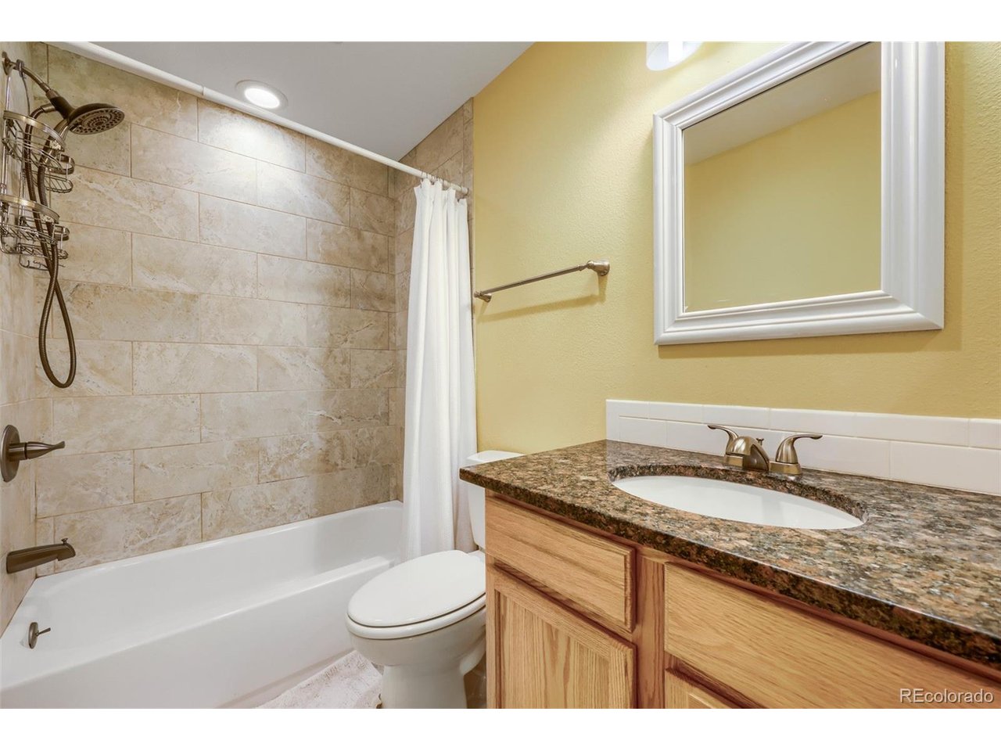
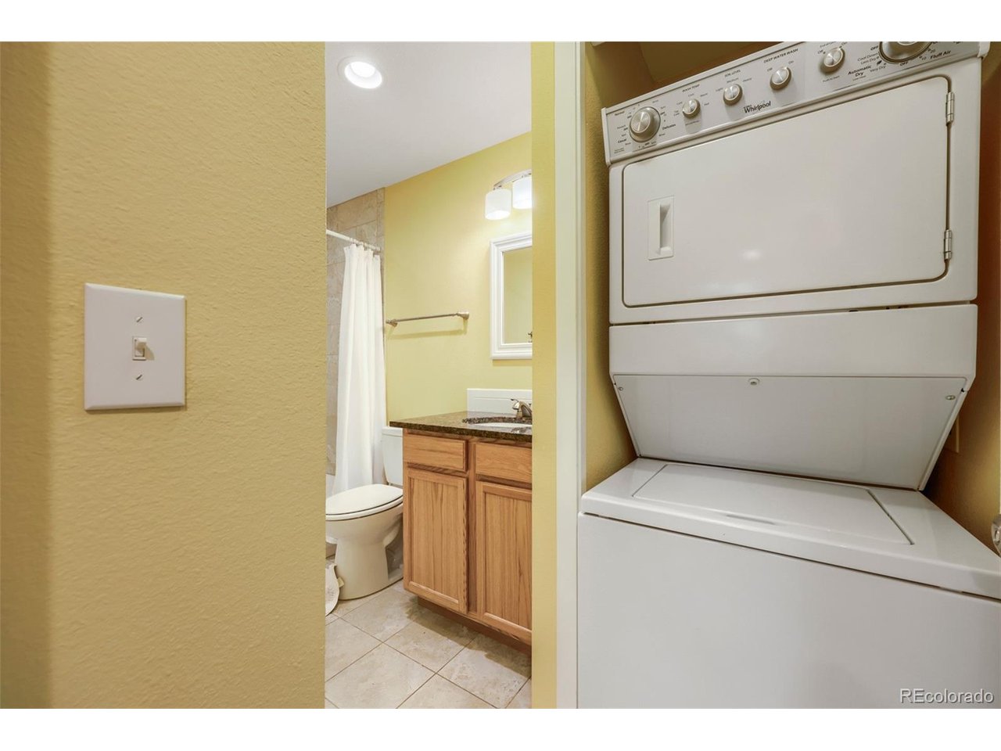
Affordable close-in living in Boulder! This updated, 684 sq. ft. garden-level 1 bed, 1 bath condo in north Boulder backs up to the newly-rebuilt Wonderland Creek Path and is within walking distance to restaurants, coffee bars, Safeway supermarket and Elks Park, and offers easy access to the nearby Pleasant View Fields Sport Complex. The Birchwood Drive complex offers mature landscaping, two swimming pools, tennis courts, a sand volleyball court, shady walking paths with squirrels, a grassy quad and easy access to downtown Boulder. The bedroom has a walk-in closet, there are quartz counters in the kitchen and the refrigerator and stove are brand new in summer of 2026. The unit offers comfortable hot water baseboard heat and a generously-sized patio and gas fireplace. It comes fully furnished with a power reclining sofa with drop-down table, a dining table with modern chairs, a 55" TV on a reticulating mount and a reserved parking spot. Price includes window treatments and additional appliances including microwave, dishwasher and washer and dryer. HOA pays water, sewer, trash and recycling. This unit is a fantastic turn-key rental opportunity that easily passed the required inspection to obtain a City of Boulder long-term rental license. It has a proven record as a mid-term rental popular with traveling health care professionals, post-grad interns, and digital nomads. Boulder's new Sundance lodging opportunity presents a one-of-a-kind opportunity for investors as well!

$1,790/mo

Est. mortgage payment based on a $269,000 home price.

All estimates are provided by Luxury Presence for informational purposes only. Actual amounts may vary.

Additional information

MLS® ID
2698635

Interior Features

Bedrooms
1
Bathrooms
1
Fireplace
Yes
Cooling
Yes
Heating
Yes
Basement
No

Other Property Details

Taxes
$1,877
Tax Frequency
Annually
Association Fee Frequency
Monthly
Secondary Association Fee
$100
Secondary Association Fee Frequency
Monthly
Garage
Yes
Pets Allowed
Yes
MLS provider logo

Listings courtesy of Information and Real Estate Services, LLC (IRES) as distributed by MLS GRID

All information deemed reliable but not guaranteed and should be independently verified. All properties are subject to prior sale, change or withdrawal. Neither listing broker(s) nor Windmill Homes shall be responsible for any typographical errors, misinformation, misprints and shall be held totally harmless. Properties displayed may be listed or sold by various participants in the MLS. 

Based on information submitted to the MLS GRID as of 4:00 AM UTC on 10/5/2026. All data is obtained from various sources and may not have been verified by broker or MLS GRID. Supplied Open House Information is subject to change without notice. All information should be independently reviewed and verified for accuracy. Properties may or may not be listed by the office/agent presenting the information.

©2026 Information and Real Estate Services, LLC (IRES). All rights reserved.

DMCA Notice 

Powered by Luxury Presence