Property photo 1
Property photo 2
Property photo 3
Property photo 4
Property photo 5
2 Beds
2 Baths
1,470 sqft

$465,000

5063 Mckinnon Ct, Timnath CO, 80547

Price per sqft$316.33
Built in2024
Property size1,470 sqft
Property typeTownhomes
Courtesy of Keller Williams DTC, EMPOWERHOME Team Listing Contact: [email protected],720-615-7905

Overview

Active

Listed Oct 1, 2026

Updated 4 days ago

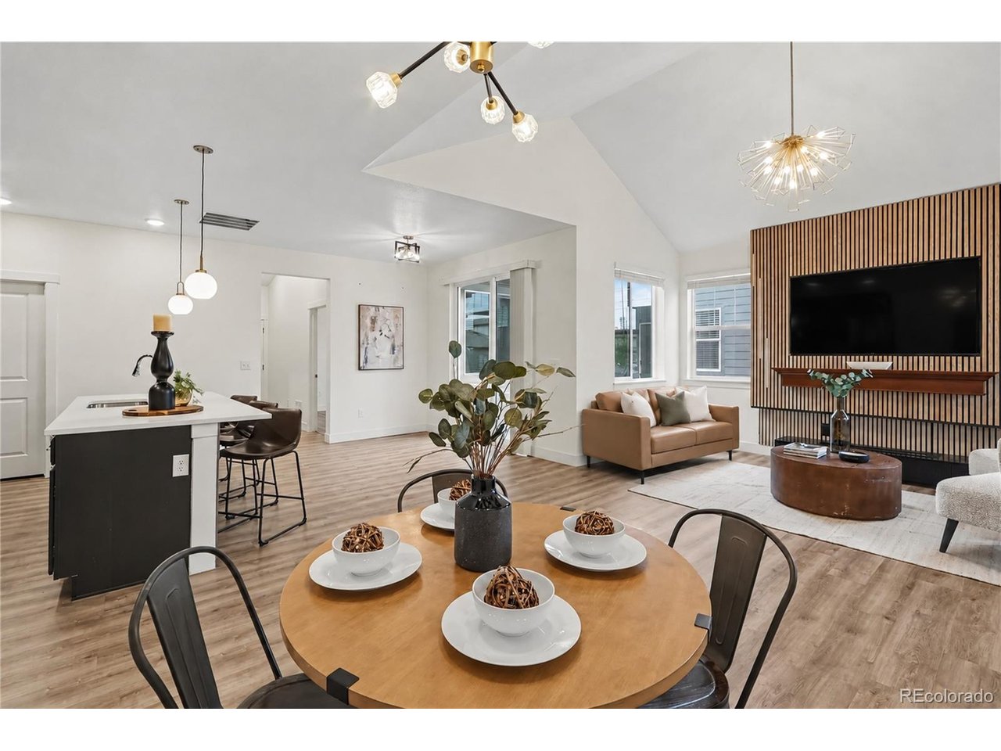
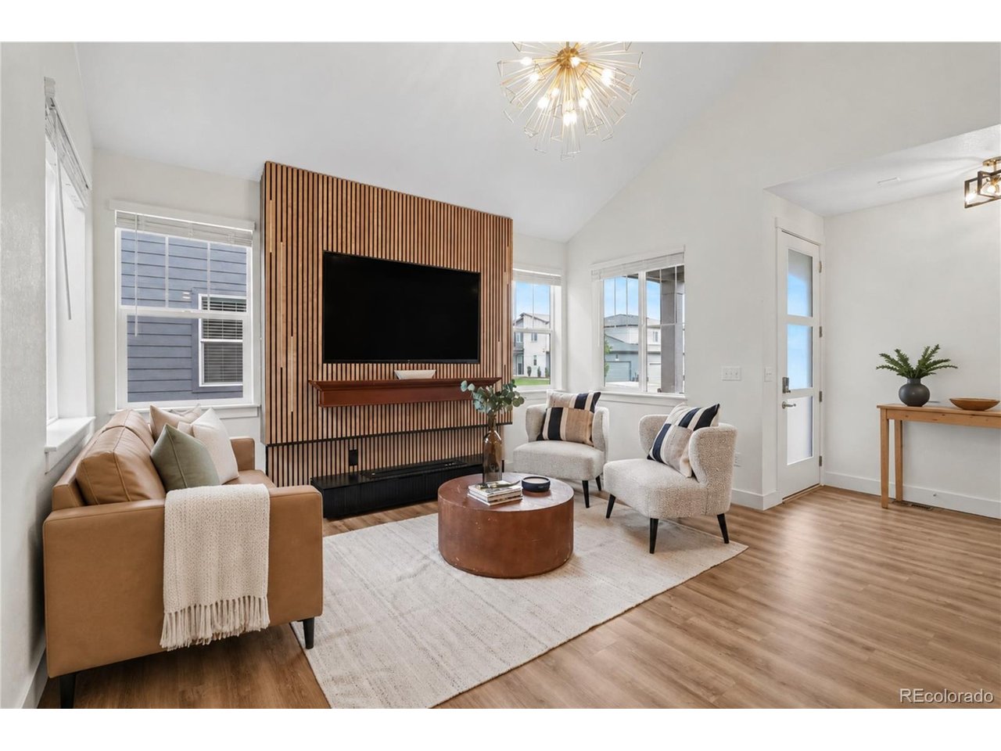
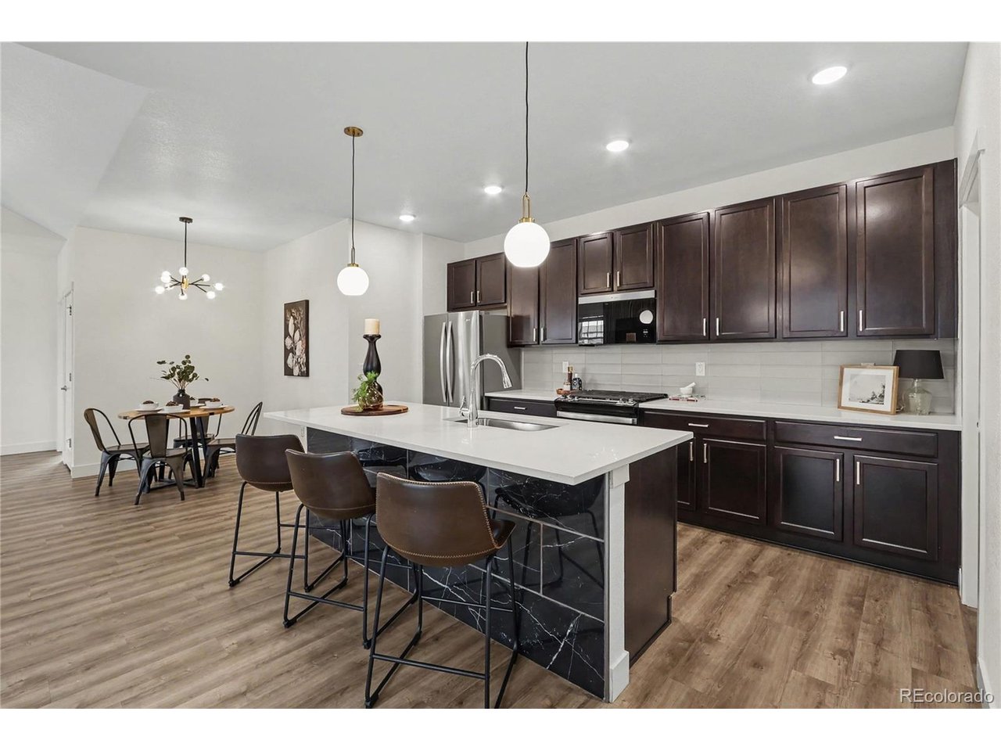
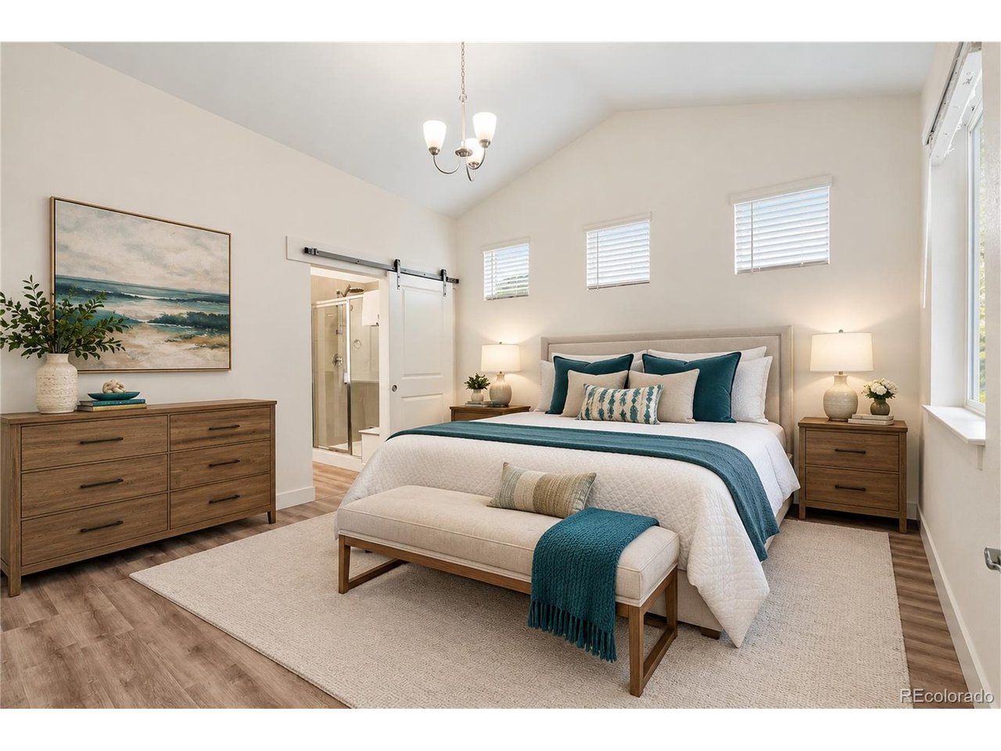
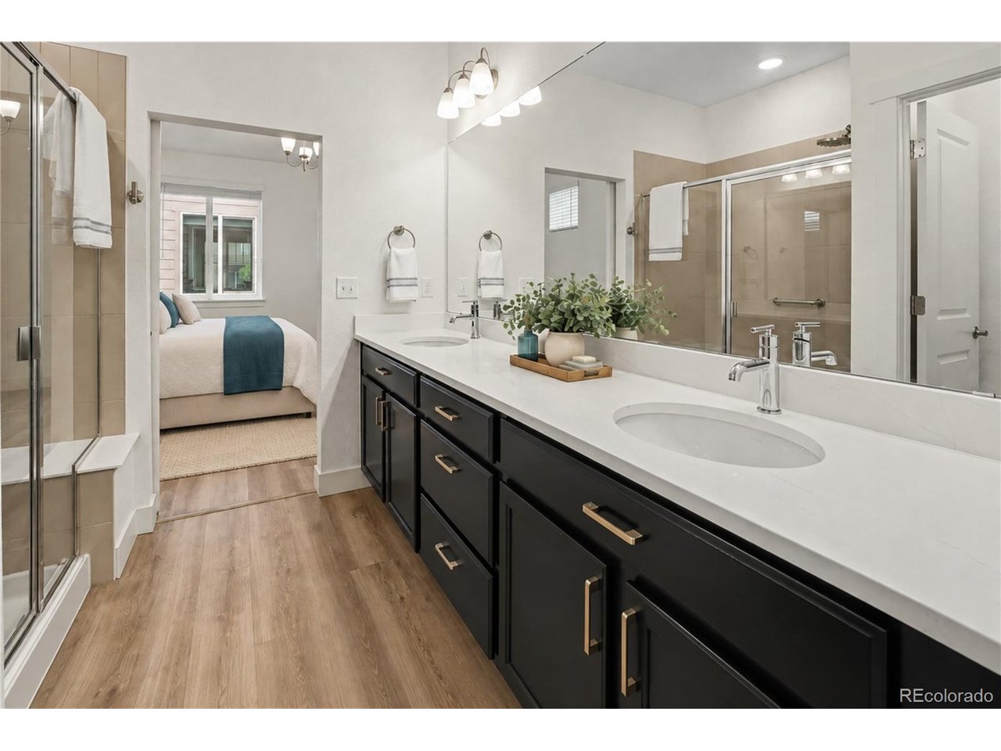
Welcome to low-maintenance living with a single-family-home feel in the highly desirable Trailside community of Timnath! This beautifully updated ranch-style paired home offers modern style, thoughtful design, and an inviting layout that makes everyday living and entertaining effortless. Inside, sleek contemporary finishes and modern updates create a fresh, sophisticated feel throughout. The spacious open-concept kitchen, dining, and living areas provide the perfect gathering space, with plenty of room to host friends and family. The kitchen offers generous storage and workspace, while the convenient mudroom and laundry area add functionality to your daily routine. The smart ranch layout offers two spacious bedroom suites, creating the feel of having two primary suites-ideal for guests, roommates, a home office, or multigenerational living. Step outside to enjoy your own side yard space, offering room to relax, garden, or let your four-legged friends stretch out. A whole-house humidifier adds an extra touch of comfort, making this stylish and thoughtfully designed home ready for you to move in and enjoy. With the ease of paired-home living and the privacy and space of a detached home, this property offers the best of both worlds. Trailside adds to the appeal with a neighborhood pool, parks, and inviting outdoor spaces, while Timnath's growing collection of trendy dining, shopping, and entertainment is just minutes away.

$3,094/mo

Est. mortgage payment based on a $465,000 home price.

All estimates are provided by Luxury Presence for informational purposes only. Actual amounts may vary.

Additional information

MLS® ID
2995848

Interior Features

Bedrooms
2
Bathrooms
2
Fireplace
Yes
Cooling
Yes
Heating
Yes
Basement
No

Other Property Details

Taxes
$5,083
Tax Frequency
Annually
Garage
Yes
MLS provider logo

Listings courtesy of Information and Real Estate Services, LLC (IRES) as distributed by MLS GRID

All information deemed reliable but not guaranteed and should be independently verified. All properties are subject to prior sale, change or withdrawal. Neither listing broker(s) nor Windmill Homes shall be responsible for any typographical errors, misinformation, misprints and shall be held totally harmless. Properties displayed may be listed or sold by various participants in the MLS. 

Based on information submitted to the MLS GRID as of 4:50 AM UTC on 10/6/2026. All data is obtained from various sources and may not have been verified by broker or MLS GRID. Supplied Open House Information is subject to change without notice. All information should be independently reviewed and verified for accuracy. Properties may or may not be listed by the office/agent presenting the information.

©2026 Information and Real Estate Services, LLC (IRES). All rights reserved.

DMCA Notice 

Powered by Luxury Presence