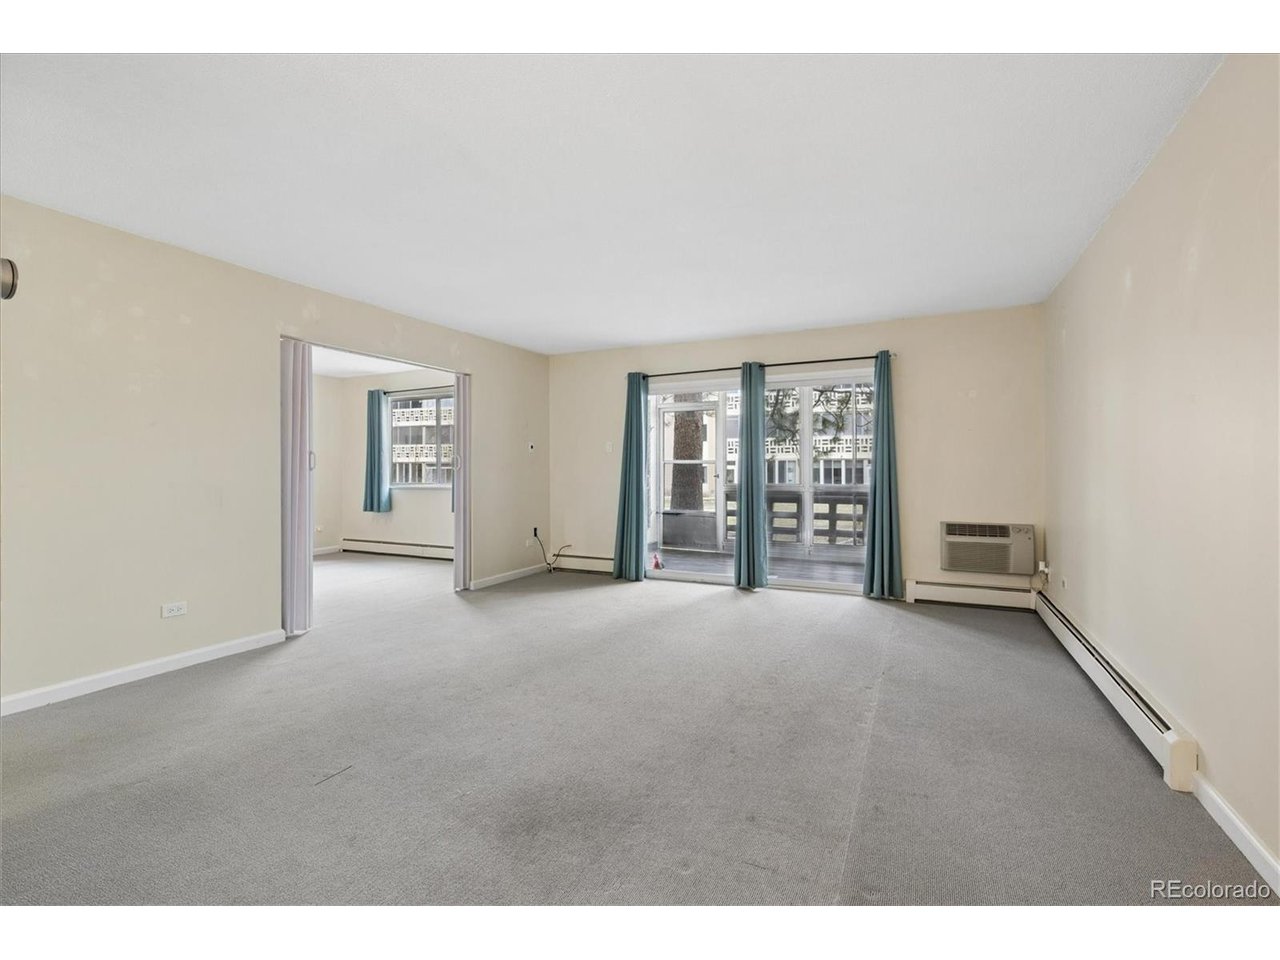
Property photo 1
Property photo 2
Property photo 3
Property photo 4
Property photo 5
2 Beds
2 Baths
1,200 sqft

$239,900

725 S Alton Way 7A, Denver CO, 80247

Price per sqft$199.92
Built in1970
Property size1,200 sqft
Property typeCondominium
Courtesy of Your Castle Real Estate Inc, Carol Guzman Listing Contact: [email protected],303-962-4272

Overview

Active

Listed Feb 3, 2026

Updated Jul 18

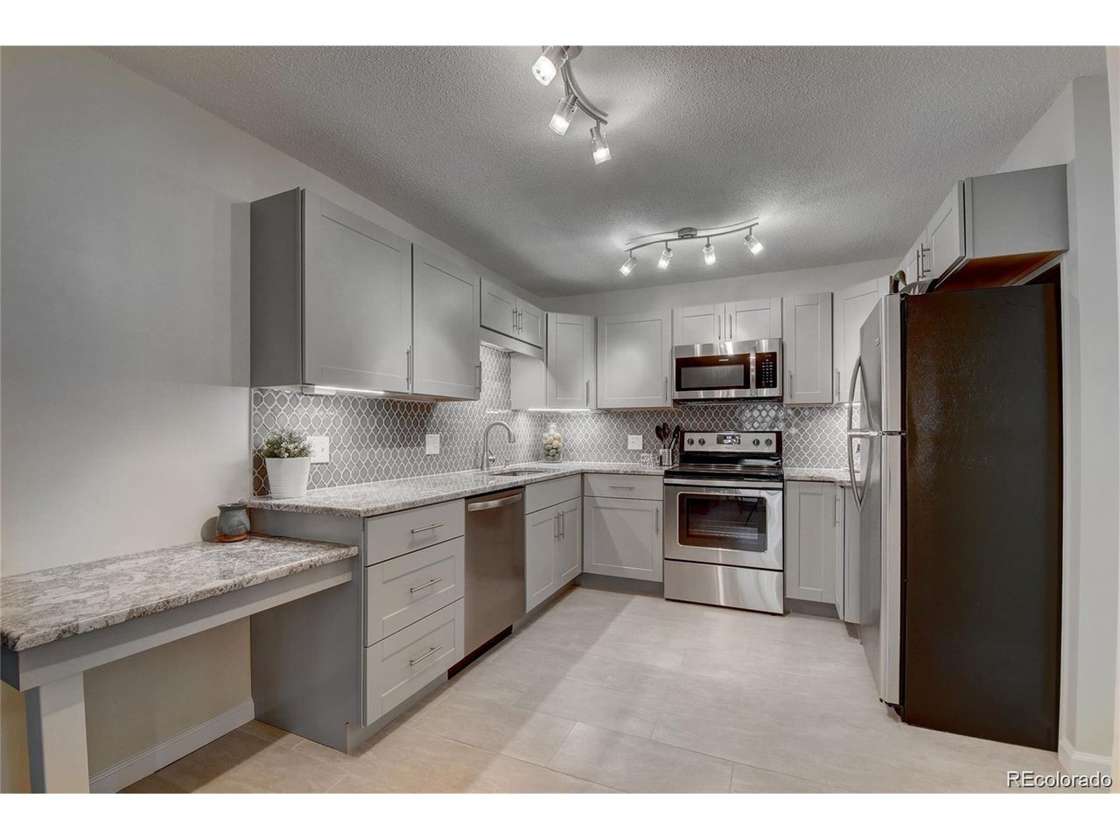
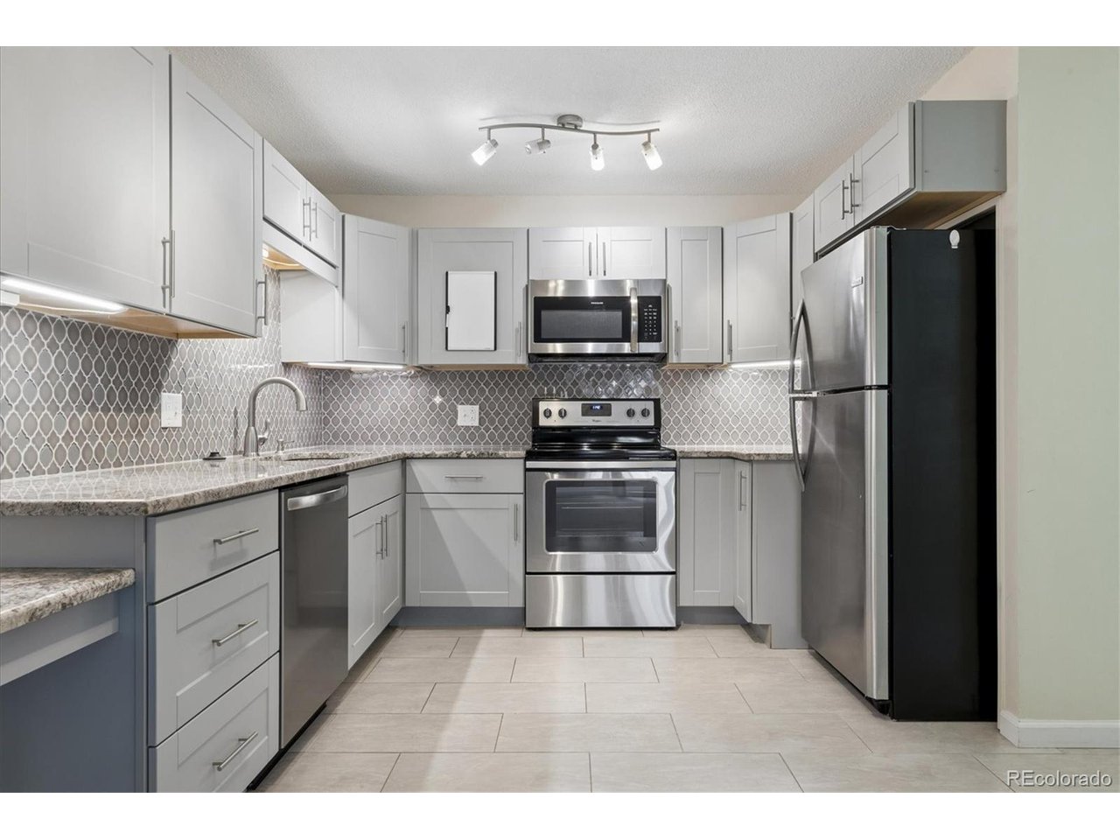
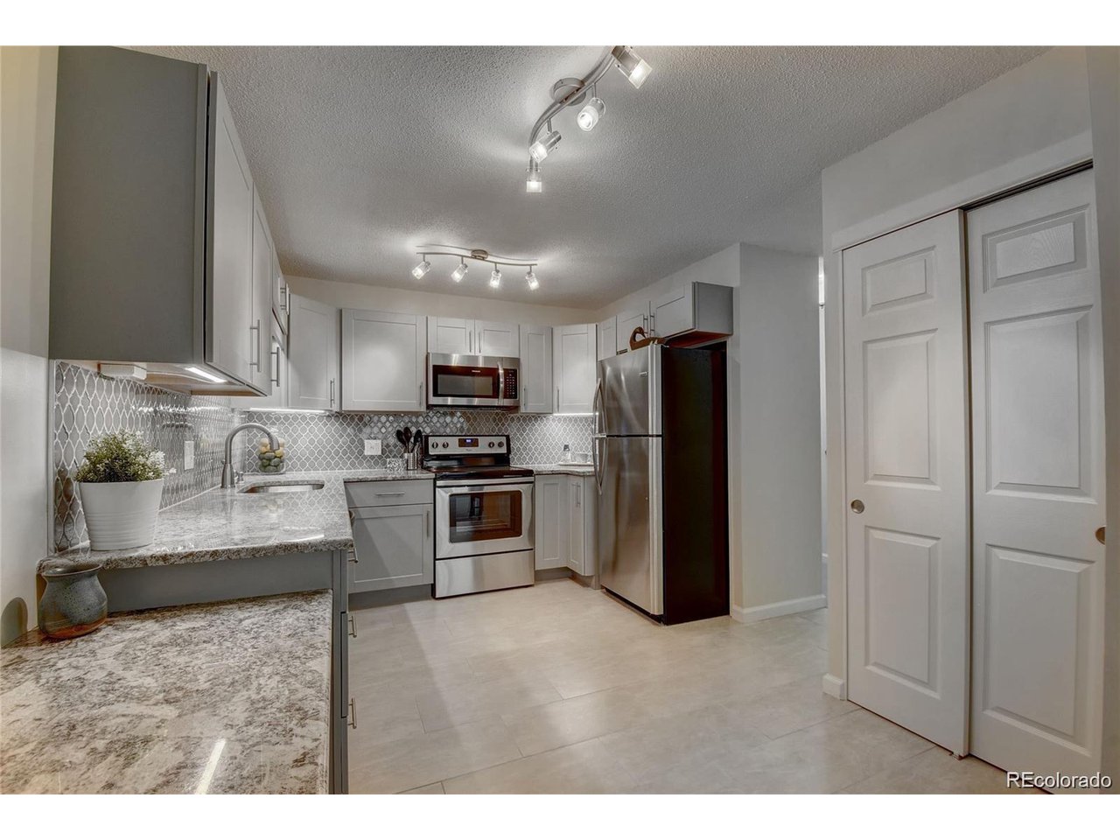
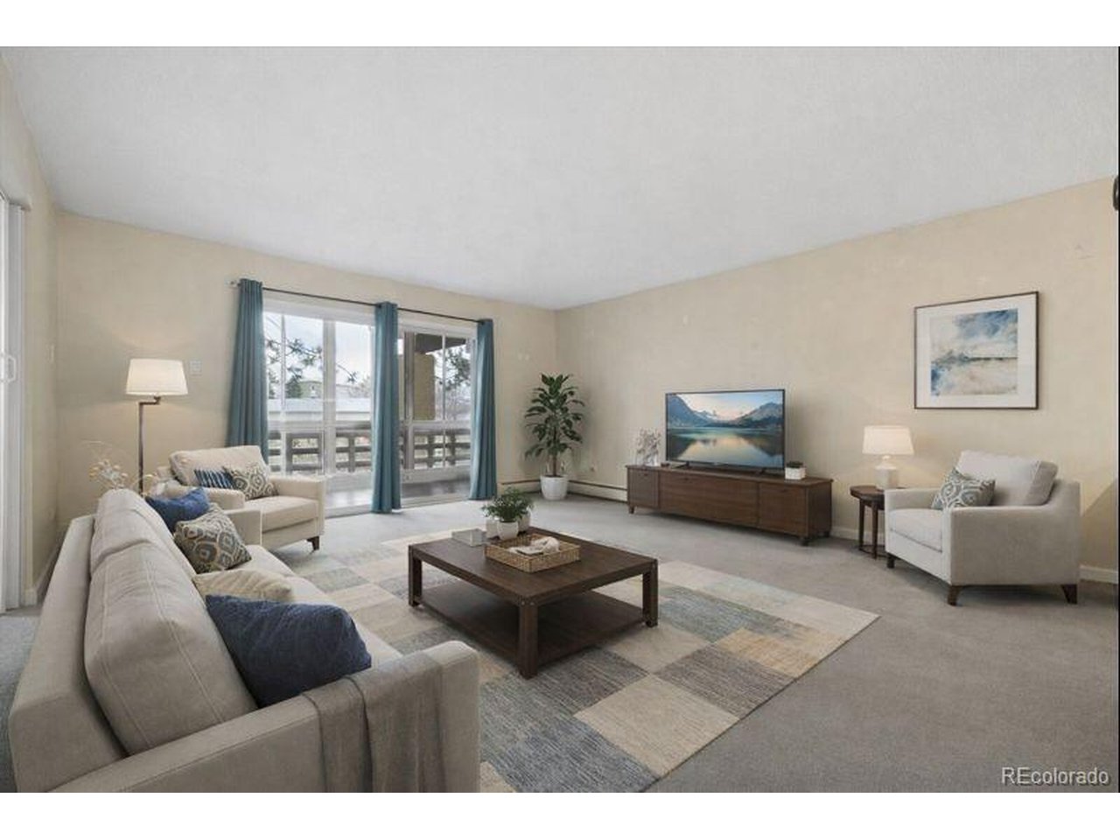
SELLER OFFERING 5k FLOORING ALLOWANCE! Welcome to 725 S Alton Way #7A, a beautifully updated 2-bedroom, 2-bath residence offering approximately 1,200 square feet of comfortable, accessible living in Windsor Gardens, Denver's premier 55+ community.This first-floor walk-out unit has been thoughtfully remodeled and designed for ease of living. The updated kitchen features stylish shaker-style gray cabinetry with brushed nickel pulls, a decorative tile backsplash, granite countertops, under-cabinet lighting, and a full stainless steel appliance package including range/oven, dishwasher, microwave, and refrigerator. Durable ceramic tile flooring enhances both style and practicality.Throughout the home you'll find six-panel doors and low-pile carpeting, ideal for those using walkers or wheelchairs. Widened doorways provide enhanced accessibility and ease of movement.The hall bathroom has been tastefully updated with a coordinating vanity, granite countertop, new lighting, and mirror. The primary bedroom offers a 3/4 en-suite bathroom specifically designed to accommodate a wheelchair, featuring a new vanity and countertop, along with a bidet-equipped toilet for added comfort and convenience.Enjoy year-round comfort with two newer air-conditioning units, and take advantage of the home's prime location-just steps from the High Line Canal, with easy access to nearby garage parking and close proximity to the building entrance.This move-in-ready home combines modern updates, thoughtful accessibility, and a tranquil setting-an exceptional opportunity in one of Denver's most sought-after active adult communities. Schedule your showing today!Ask about special financing incentives!

$1,596/mo

Est. mortgage payment based on a $239,900 home price.

All estimates are provided by Luxury Presence for informational purposes only. Actual amounts may vary.

Additional information

MLS® ID
7625085

Interior Features

Bedrooms
2
Bathrooms
2
Cooling
Yes
Heating
Yes
Basement
No

Other Property Details

Taxes
$1,205
Tax Frequency
Annually
Association Fee Frequency
Monthly
Garage
Yes
Pets Allowed
Yes
MLS provider logo

Listings courtesy of Information and Real Estate Services, LLC (IRES) as distributed by MLS GRID

All information deemed reliable but not guaranteed and should be independently verified. All properties are subject to prior sale, change or withdrawal. Neither listing broker(s) nor Windmill Homes shall be responsible for any typographical errors, misinformation, misprints and shall be held totally harmless. Properties displayed may be listed or sold by various participants in the MLS. 

Based on information submitted to the MLS GRID as of 3:40 AM UTC on 7/18/2026. All data is obtained from various sources and may not have been verified by broker or MLS GRID. Supplied Open House Information is subject to change without notice. All information should be independently reviewed and verified for accuracy. Properties may or may not be listed by the office/agent presenting the information.

©2026 Information and Real Estate Services, LLC (IRES). All rights reserved.

DMCA Notice 

Powered by Luxury Presence