Property photo 1
Property photo 2
Property photo 3
Property photo 4
Property photo 5
3 Beds
2 Baths
1,650 sqft

$499,900

2433 Sunset Dr, Longmont CO, 80501

Price per sqft$302.97
Built in1981
Property size1,650 sqft
Property typeResidential
Courtesy of Keller Williams-DTC, Andria Porter Stashak Listing Contact: 3037717500

Overview

Active

Listed Jul 30, 2026

Updated 39h ago

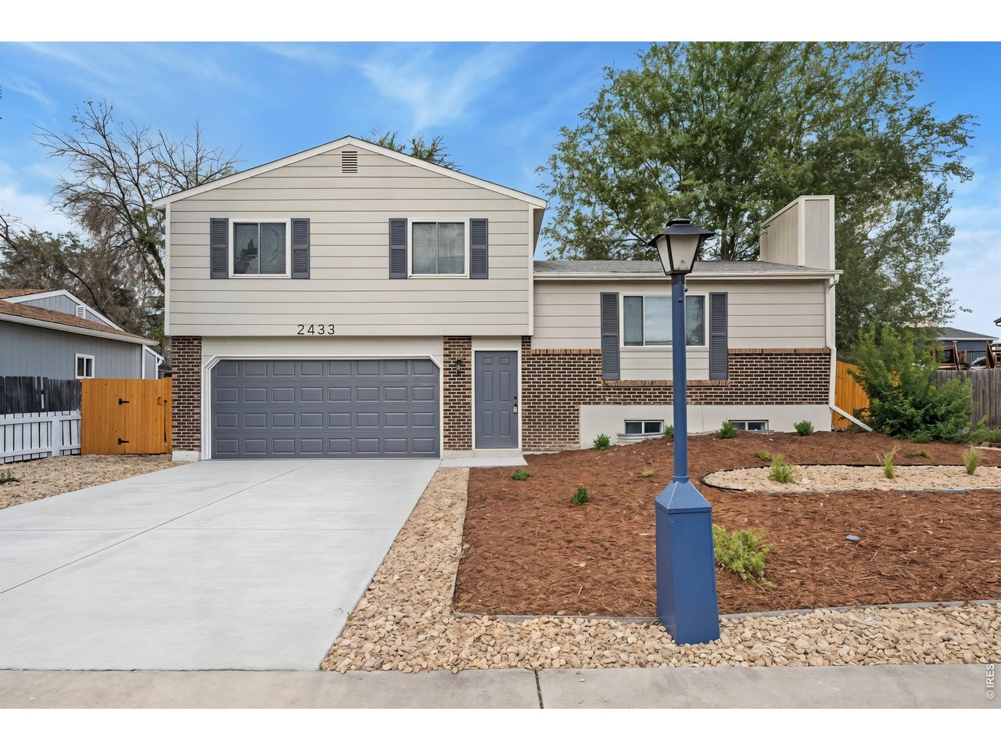
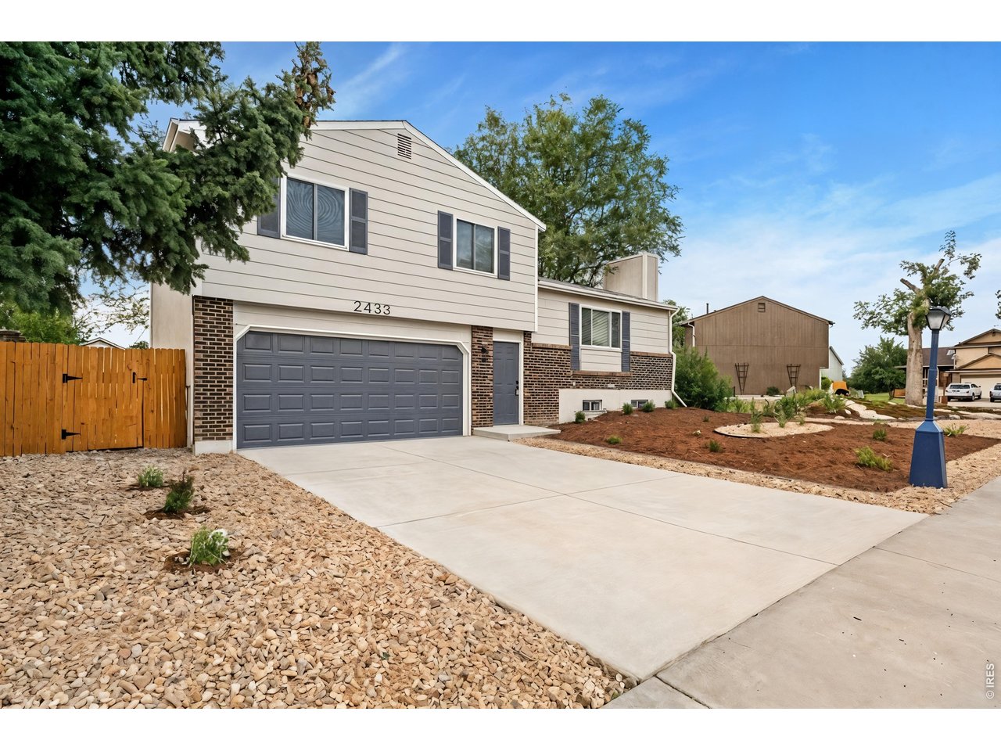
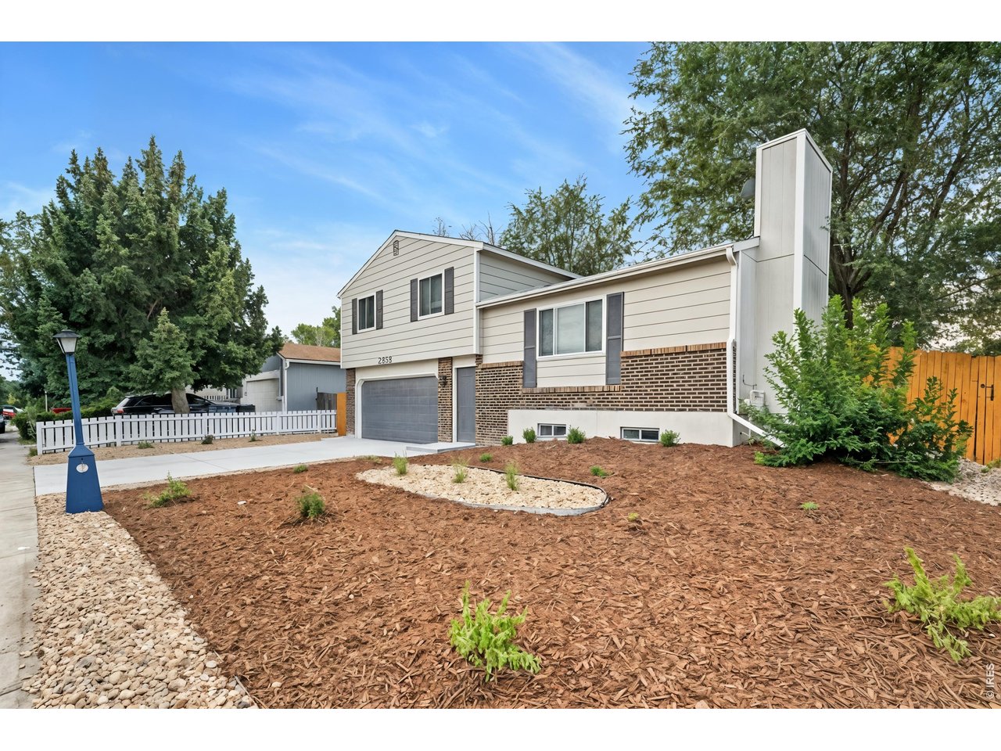
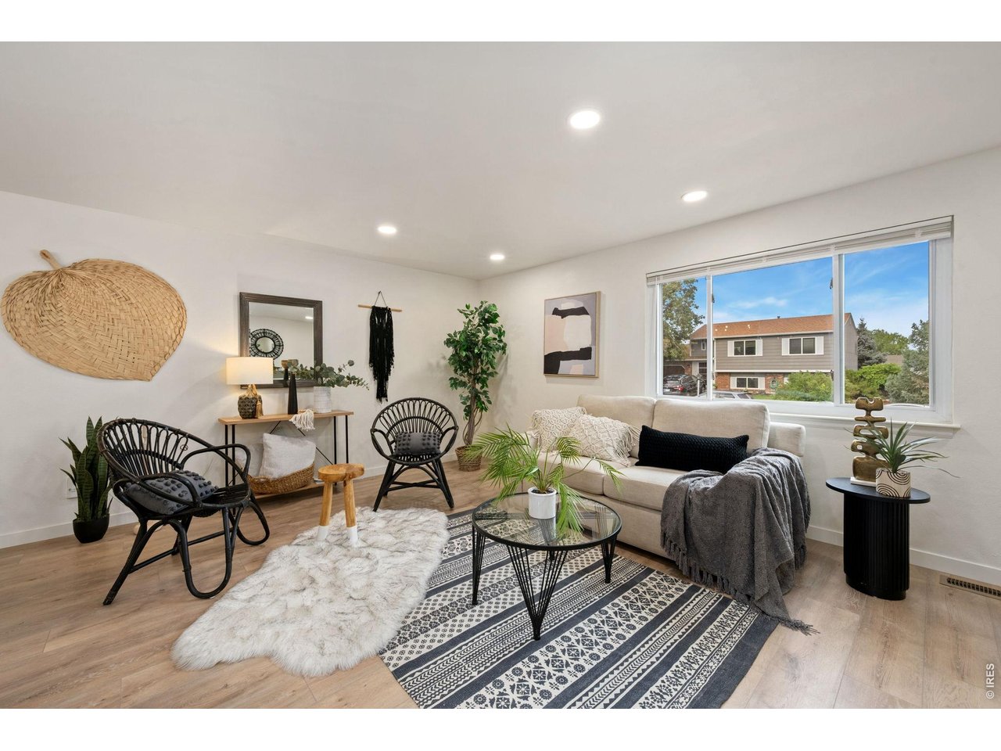
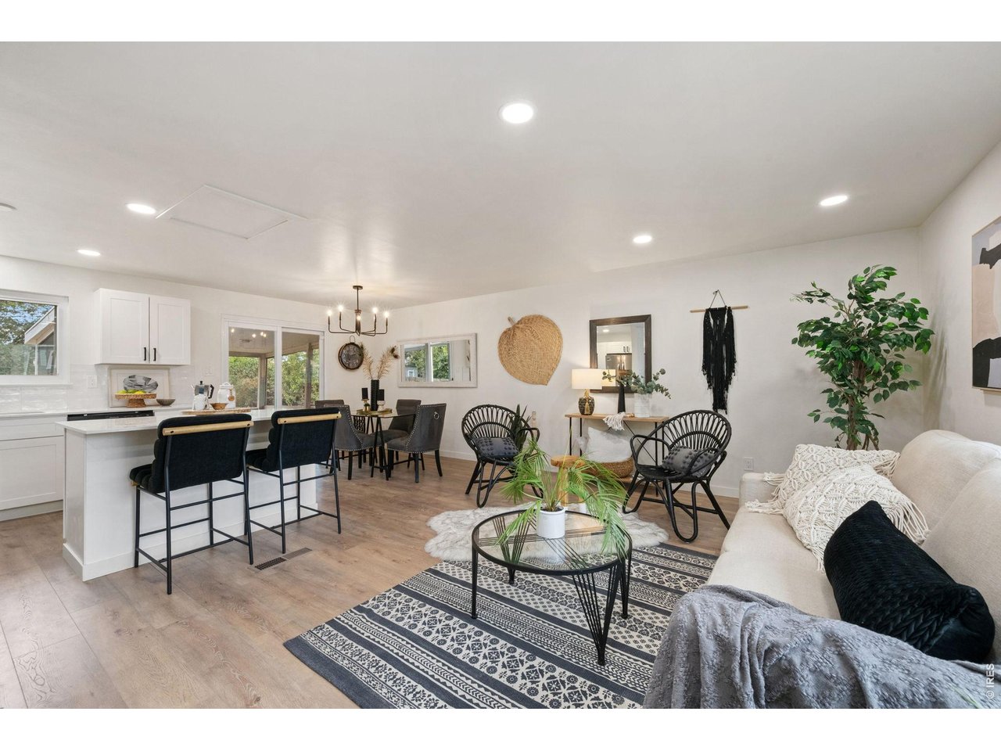
Step inside and discover this completely re-designed tri-level home offering the perfect blend of comfort, function, and style. With 3 spacious bedrooms upstairs, 2 full bathrooms, and a conforming basement bedroom that can be used as a bedroom or additional rec space, this home is ready to welcome its next chapter.The heart of this property lies in its thoughtful upgrades: a sun-drenched porch invites natural light throughout the day, creating a serene space to relax, entertain, or simply enjoy your morning coffee. The generous backyard offers endless possibilities think weekend gatherings, garden projects, or quiet evenings under the stars. Practicality meets polish in the attached 2-car garage, finished with durable epoxy flooring - a detail that speaks to the care and quality woven throughout this home. Out front, low-maintenance xeriscape landscaping adds curb appeal while keeping upkeep effortless, so you can spend less time on chores and more time enjoying life.Tucked into a convenient Longmont neighborhood, this home offers quick and easy access to I-25 making commutes, weekend getaways, and trips throughout the Front Range a breeze. Enjoy the best of both worlds: a peaceful residential setting paired with proximity to shopping, dining, parks, and everyday conveniences that make life easier. Whether you're drawn to the charm of the solarium, the versatility of the backyard, or the unbeatable location, this home has something for everyone.Come see it for yourself and discover why 2433 Sunset Dr is the home you've been waiting for.

$3,326/mo

Est. mortgage payment based on a $499,900 home price.

All estimates are provided by Luxury Presence for informational purposes only. Actual amounts may vary.

Additional information

MLS® ID
1065192

Interior Features

Bedrooms
3
Bathrooms
2
Cooling
Yes
Heating
Yes
Basement
No

Exterior Features

Lot Size
0.18 Acres

Other Property Details

Taxes
$3,048
Tax Frequency
Annually
Garage
Yes
MLS provider logo

Listings courtesy of Information and Real Estate Services, LLC (IRES) as distributed by MLS GRID

All information deemed reliable but not guaranteed and should be independently verified. All properties are subject to prior sale, change or withdrawal. Neither listing broker(s) nor Windmill Homes shall be responsible for any typographical errors, misinformation, misprints and shall be held totally harmless. Properties displayed may be listed or sold by various participants in the MLS. 

Based on information submitted to the MLS GRID as of 5:35 AM UTC on 10/9/2026. All data is obtained from various sources and may not have been verified by broker or MLS GRID. Supplied Open House Information is subject to change without notice. All information should be independently reviewed and verified for accuracy. Properties may or may not be listed by the office/agent presenting the information.

©2026 Information and Real Estate Services, LLC (IRES). All rights reserved.

DMCA Notice 

Powered by Luxury Presence