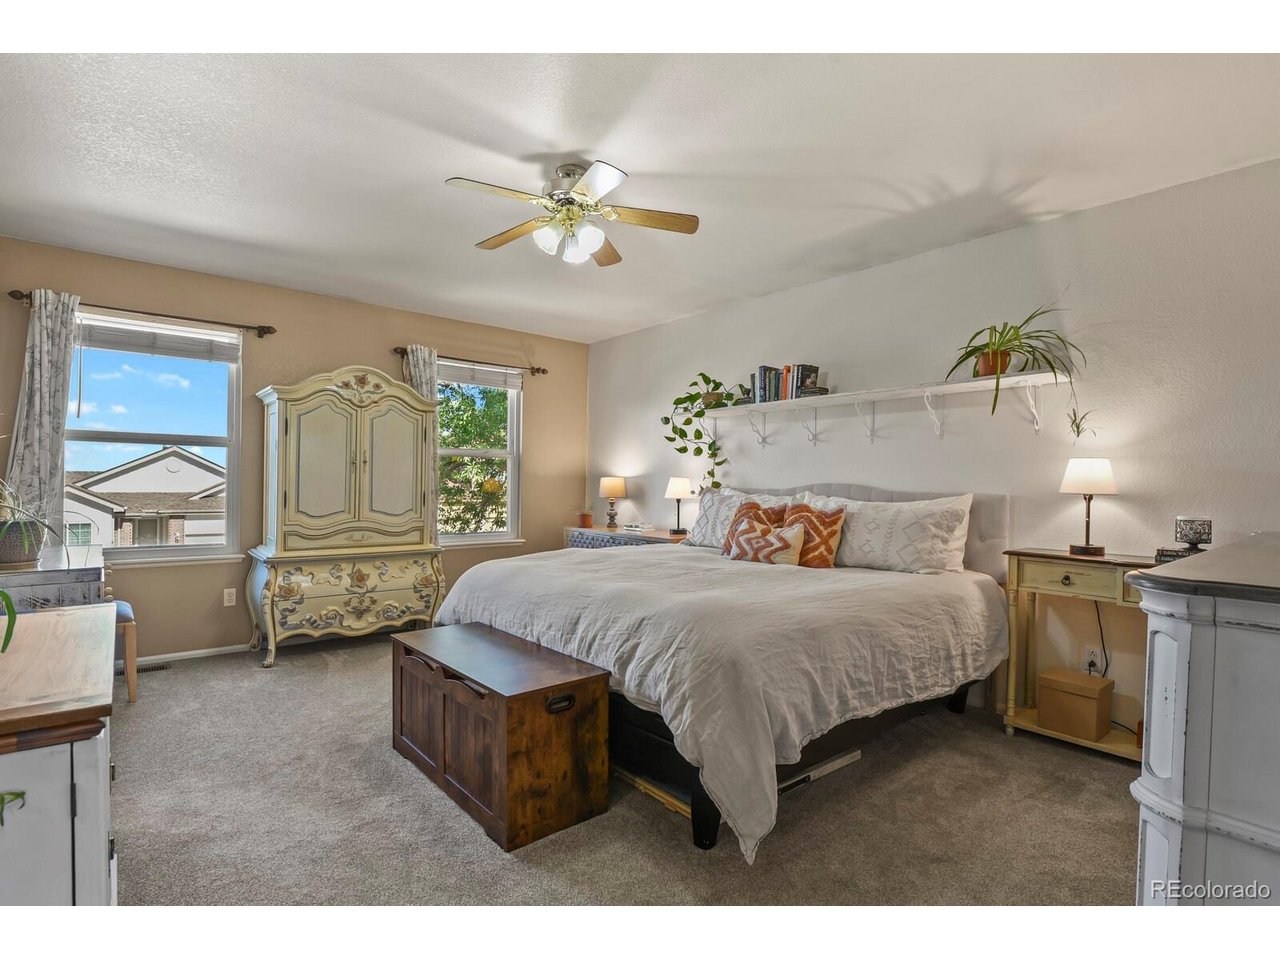
Property photo 1
Property photo 2
Property photo 3
Property photo 4
Property photo 5
4 Beds
3 Baths
2,737 sqft

$520,000

6260 E 121st Dr, Brighton CO, 80602

Price per sqft$189.99
Built in1997
Property size2,737 sqft
Property typeResidential
Courtesy of HomeSmart, Margo Obrzut Listing Contact: [email protected],303-241-5802

Overview

Active

Listed Oct 2, 2026

Updated 35h ago

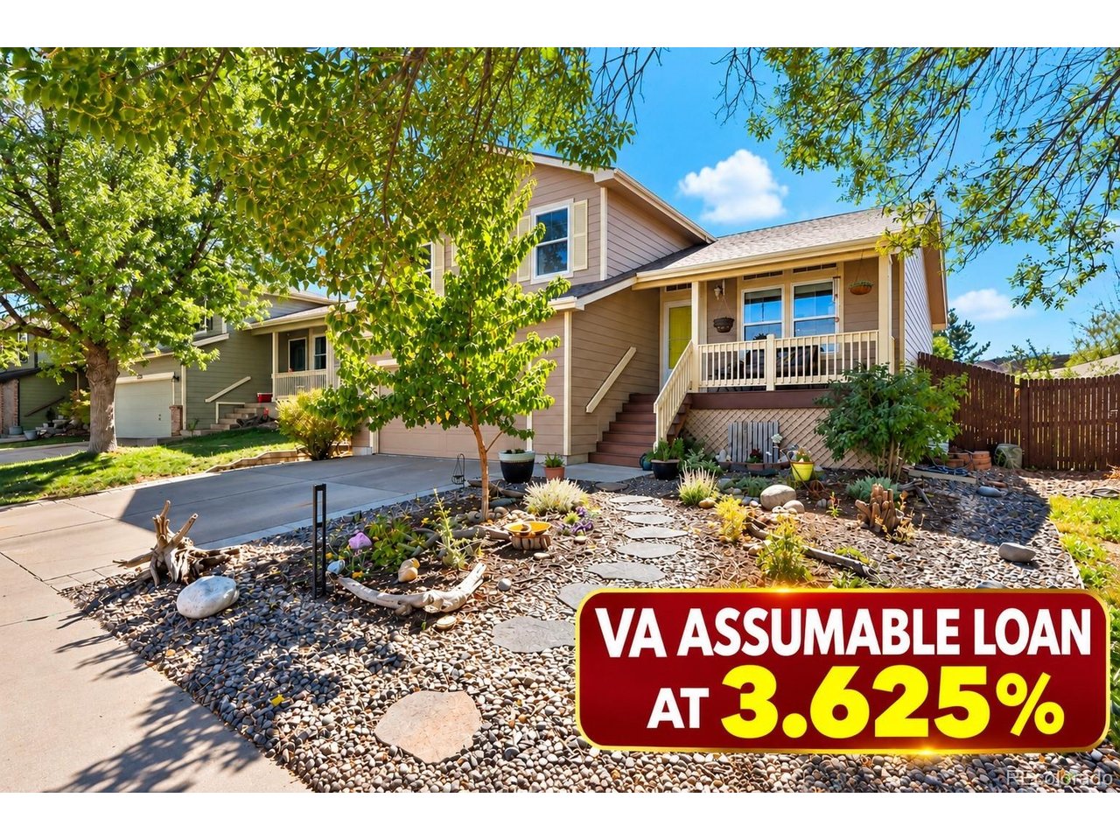
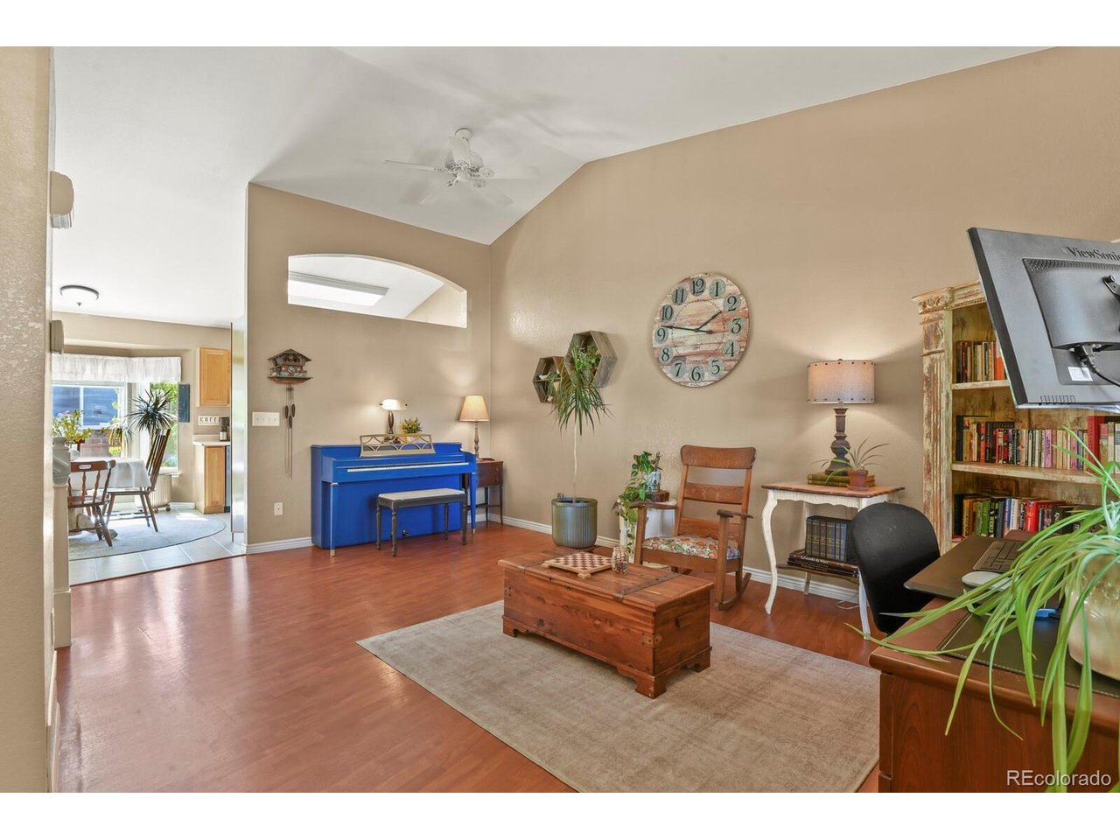
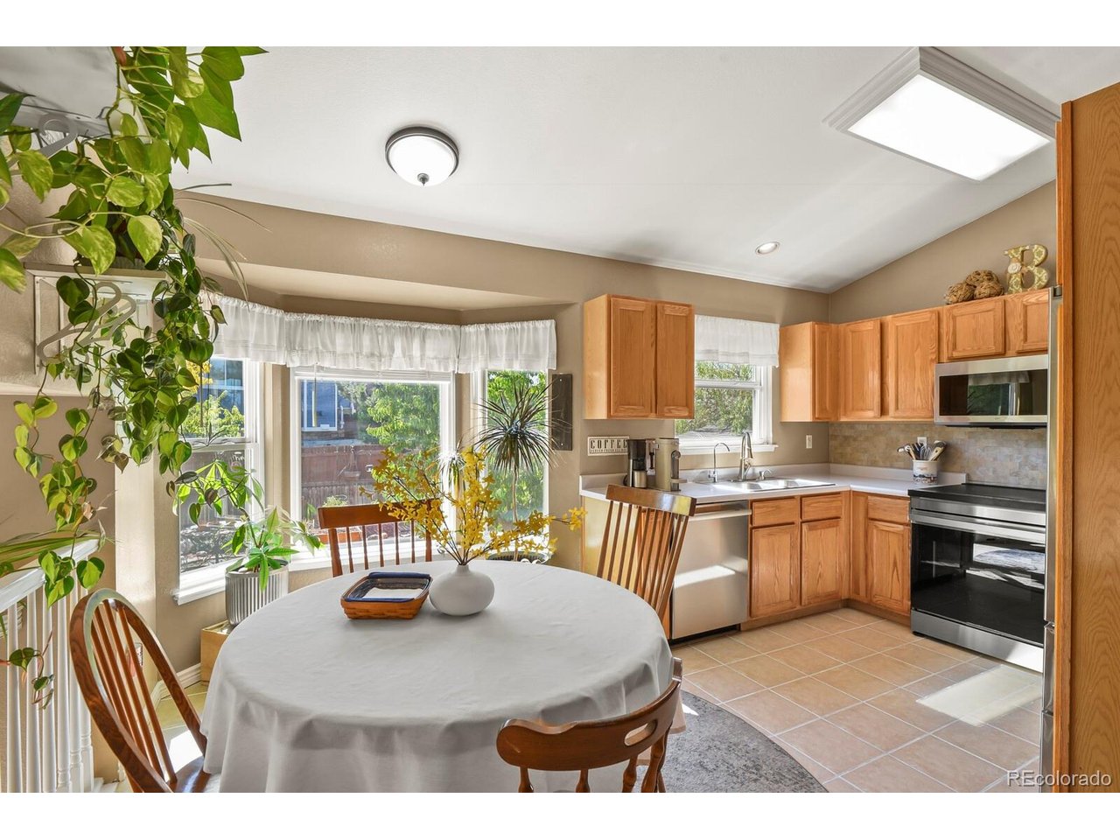
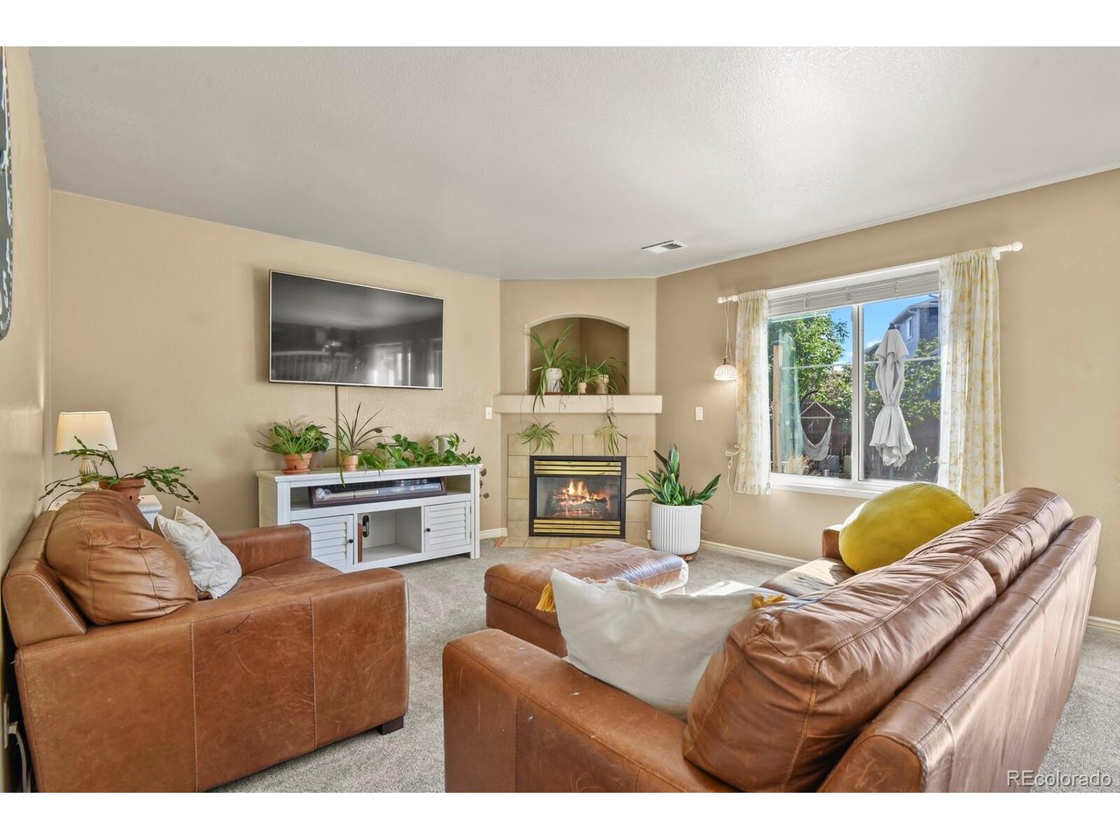
Assumable VA loan at 3.625%. Welcome to this well-maintained and much-loved home in an established, family-friendly neighborhood! Clean, comfortable and truly move-in ready, this 4-bedroom home offers ***a finished basement***, abundant storage and numerous valuable updates.A welcoming front porch opens to a bright living room with vaulted ceilings and plenty of space for a formal dining area. The kitchen features newer stainless steel appliances, including an induction range, pantry and a spacious breakfast nook with a charming bay window.Upstairs, the large primary suite offers a walk-in closet and private 5-piece bath. Two additional bedrooms share a full bath. The fully finished basement provides excellent flexibility and is currently used as a 4th bedroom, but could easily become a recreation room, home gym, office or media room. A large separate storage room provides plenty of additional space. Recent improvements include ***brand-new carpet***, ***newer windows*** and installed in ***2024 50-year roof with Class 4 high-impact-resistant shingles***. The oversized 2-car garage includes built-in shelving for additional storage. A paid-off ***RainSoft water softener and reverse-osmosis drinking water purification system*** are also included, along with a Speed Queen washer and dryer only one year old.Enjoy low-maintenance xeriscaped front and back yards featuring native, low-water plants, three producing peach trees and a backyard storage shed. A backyard gate provides direct access toward ***Glacier Peak Elementary School***, and the home is within walking distance of Anythink Library and its community garden. A thoughtfully cared-for home offering space, practical upgrades, low-maintenance landscaping and a convenient neighborhood setting-ready for its next owners to move in and enjoy!

$3,460/mo

Est. mortgage payment based on a $520,000 home price.

All estimates are provided by Luxury Presence for informational purposes only. Actual amounts may vary.

Additional information

MLS® ID
3575624

Interior Features

Bedrooms
4
Bathrooms
3
Cooling
Yes
Heating
Yes
Basement
Yes

Exterior Features

Lot Size
0.12 Acres

Other Property Details

Taxes
$4,686
Tax Frequency
Annually
Garage
Yes
MLS provider logo

Listings courtesy of Information and Real Estate Services, LLC (IRES) as distributed by MLS GRID

All information deemed reliable but not guaranteed and should be independently verified. All properties are subject to prior sale, change or withdrawal. Neither listing broker(s) nor Windmill Homes shall be responsible for any typographical errors, misinformation, misprints and shall be held totally harmless. Properties displayed may be listed or sold by various participants in the MLS. 

Based on information submitted to the MLS GRID as of 5:36 AM UTC on 10/9/2026. All data is obtained from various sources and may not have been verified by broker or MLS GRID. Supplied Open House Information is subject to change without notice. All information should be independently reviewed and verified for accuracy. Properties may or may not be listed by the office/agent presenting the information.

©2026 Information and Real Estate Services, LLC (IRES). All rights reserved.

DMCA Notice 

Powered by Luxury Presence