Property photo 1
Property photo 2
Property photo 3
Property photo 4
Property photo 5
5 Beds
4 Baths
4,280 sqft

$1,250,000

10562 Montecito Dr, Lone Tree CO, 80124

Price per sqft$292.06
Built in2013
Property size4,280 sqft
Property typeResidential
Courtesy of Your Castle Real Estate Inc, Amy Cammack Listing Contact: [email protected],303-981-4571

Overview

Active

Listed Sep 24, 2026

Updated 14h ago

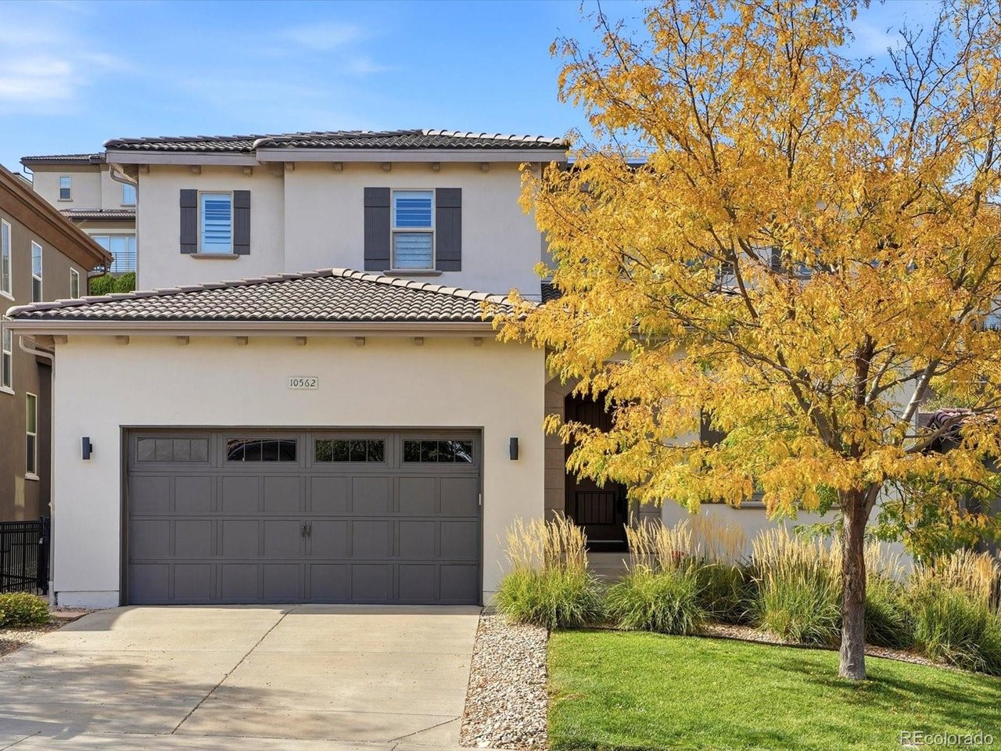
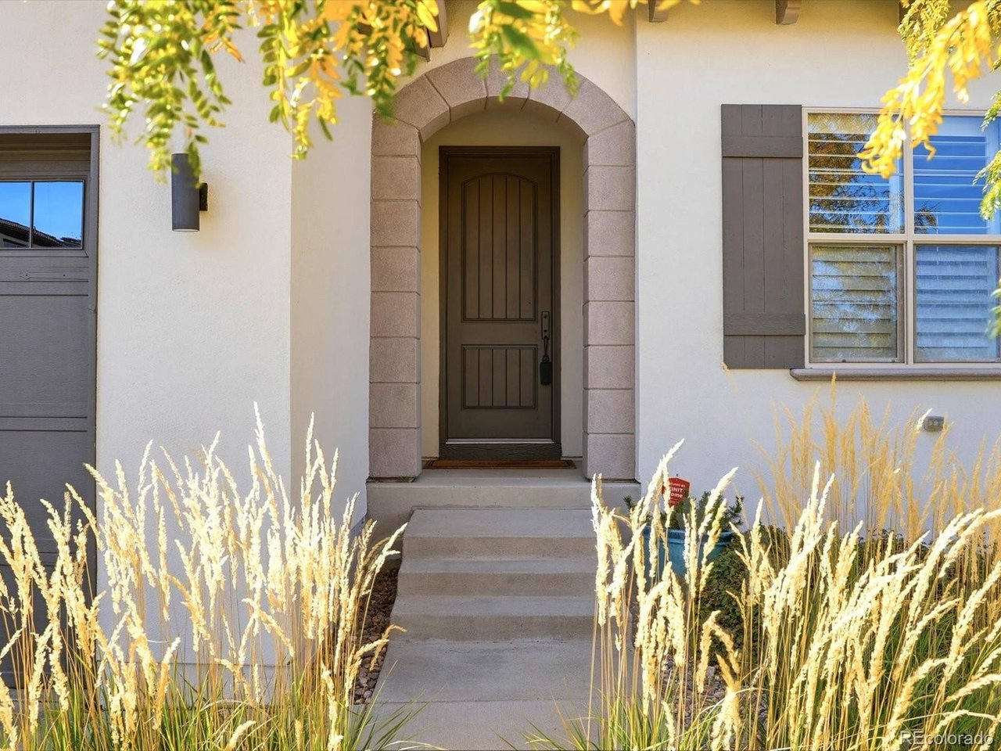
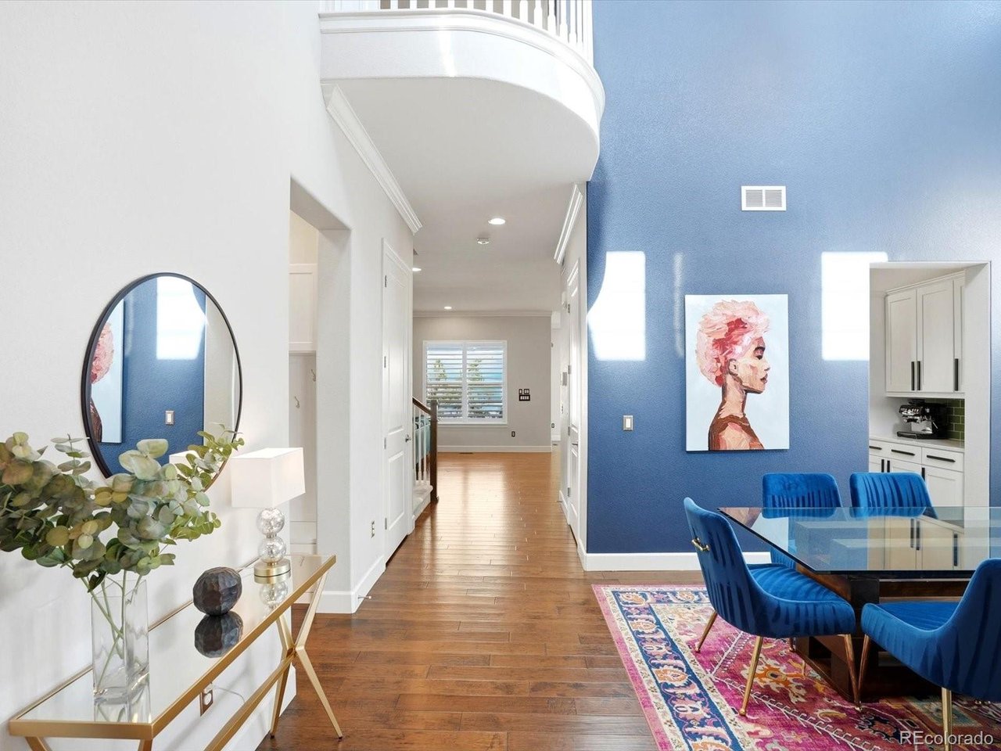
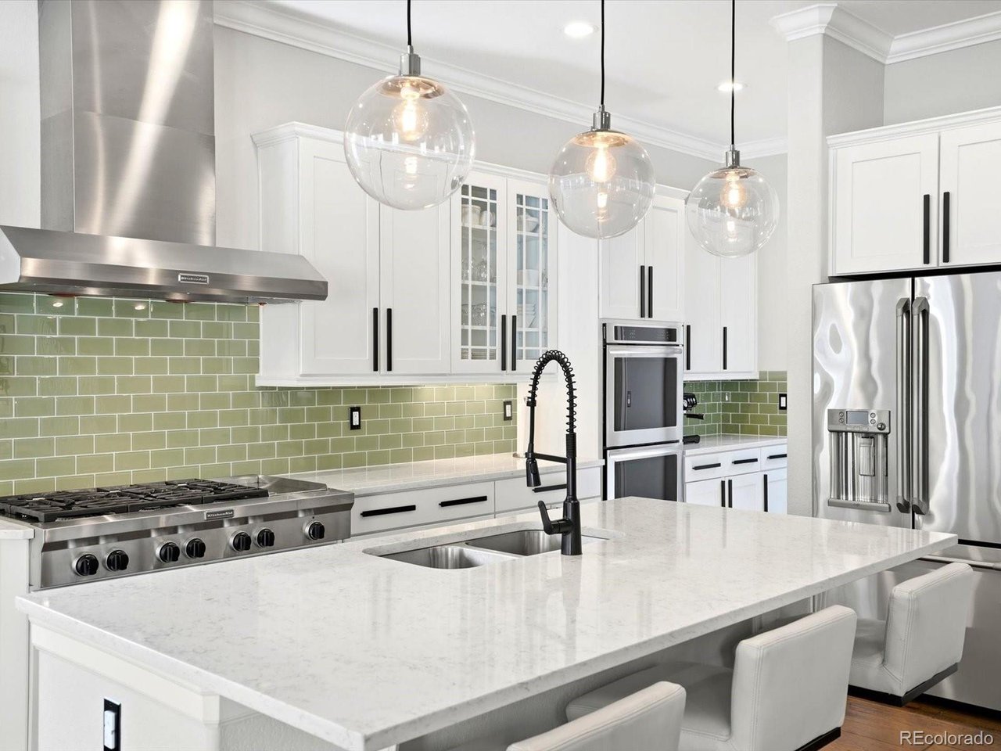
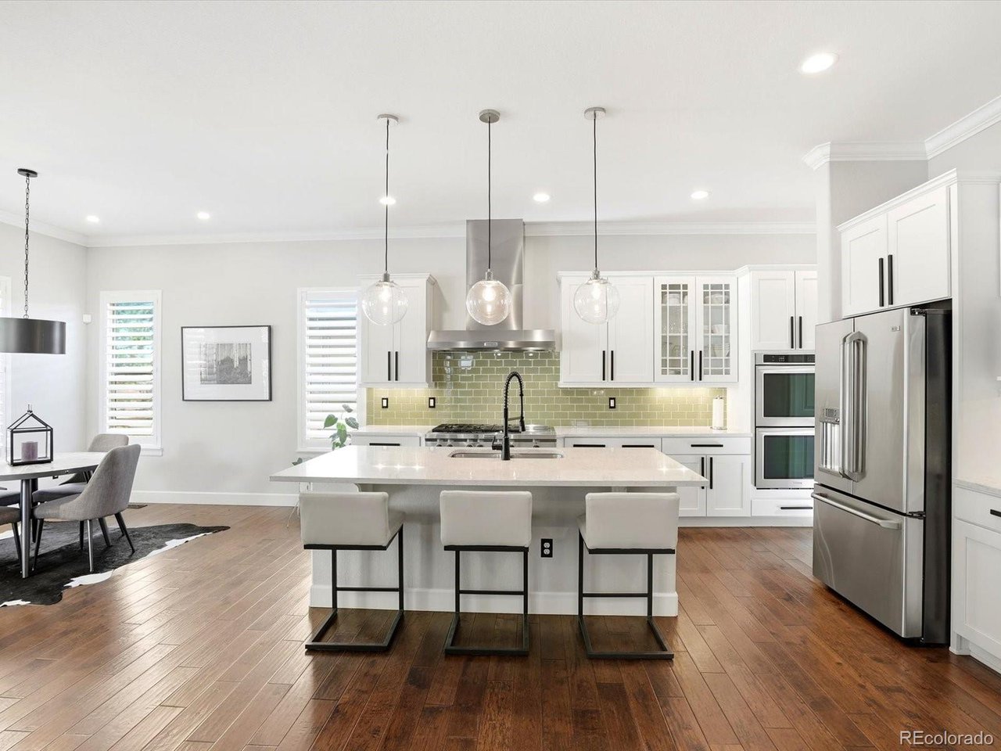
Welcome home to Lone Tree's sought-after Montecito neighborhood, where designer finishes & thoughtful updates meet everyday comfort. The main level is bright & inviting, with soaring ceilings, rich hardwood floors, & natural light pouring into the great room, anchored by a statement fireplace wall. The two-story dining room shows off a bold designer palette that makes every meal feel special. The kitchen is a true gathering spot with white cabinetry, quartz counters, a subway tile backsplash, professional-grade stainless appliances, pantry, & a large island. A showstopping powder room with chic botanical wallpaper & newer vanity delivers that unmistakable designer touch on the main level. The primary suite is your own private retreat, with a spa-style bath featuring a large soaking tub, dual vanities, & 2 separate walk-in showers, plus a larger than large walk-in closet. Upstairs you'll find three more bedrooms & a hall bath with double sinks. One bedroom really stands out with handcrafted maple paneling, built-in shelving, & a custom built-in desk that is thoughtfully designed to convert seamlessly into a bedroom with space for a twin mattress. The finished basement with new carpet is made for both fun & wellness: a stylish wet bar, a roomy media lounge, a dedicated gym area, & a steam shower to unwind after your workout. Out back, enjoy a private custom retreat designed & built by award-winning Mosaic Outdoor Living. A mature retaining wall creates an elevated backdrop with no sightlines into neighboring yards, perfect for dinners outside or quiet mornings with coffee. Fresh exterior paint & a low-maintenance design mean more time relaxing & less time on upkeep. You'll love the location, too, with quick access to the hospital, the Charles Schwab campus, DTC, shopping, dining, & I-25. A home this thoughtfully designed, & this impeccably finished, rarely comes to market.

$8,316/mo

Est. mortgage payment based on a $1,250,000 home price.

All estimates are provided by Luxury Presence for informational purposes only. Actual amounts may vary.

Additional information

MLS® ID
4455944

Interior Features

Bedrooms
5
Bathrooms
4
Fireplace
Yes
Cooling
Yes
Heating
Yes
Basement
Yes

Exterior Features

Lot Size
0.14 Acres

Other Property Details

Taxes
$11,474
Tax Frequency
Annually
Association Fee Frequency
Monthly
Secondary Association Fee
$34
Secondary Association Fee Frequency
Monthly
Garage
Yes
MLS provider logo

Listings courtesy of Information and Real Estate Services, LLC (IRES) as distributed by MLS GRID

All information deemed reliable but not guaranteed and should be independently verified. All properties are subject to prior sale, change or withdrawal. Neither listing broker(s) nor Windmill Homes shall be responsible for any typographical errors, misinformation, misprints and shall be held totally harmless. Properties displayed may be listed or sold by various participants in the MLS. 

Based on information submitted to the MLS GRID as of 2:20 AM UTC on 10/10/2026. All data is obtained from various sources and may not have been verified by broker or MLS GRID. Supplied Open House Information is subject to change without notice. All information should be independently reviewed and verified for accuracy. Properties may or may not be listed by the office/agent presenting the information.

©2026 Information and Real Estate Services, LLC (IRES). All rights reserved.

DMCA Notice 

Powered by Luxury Presence