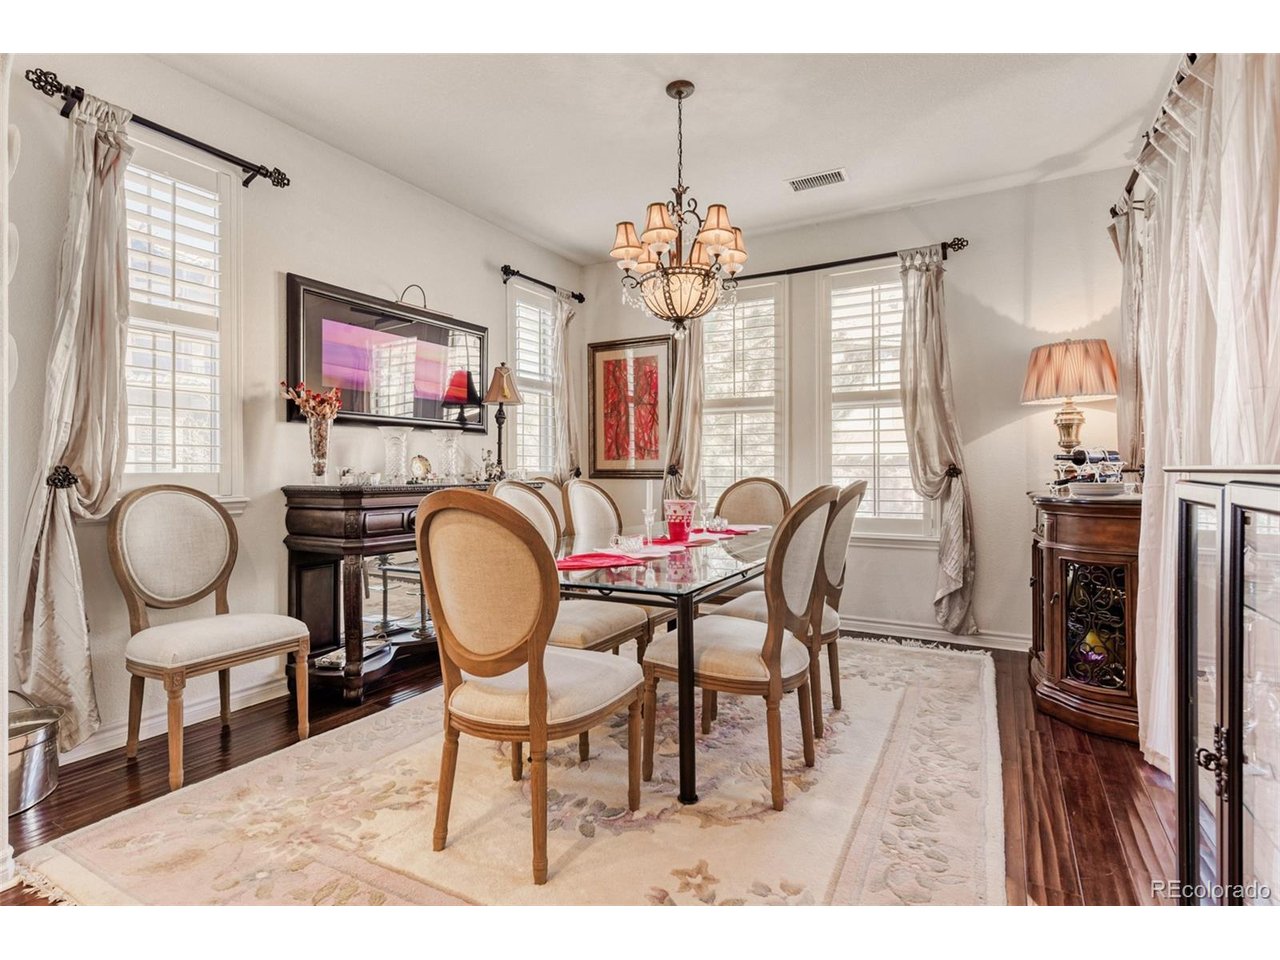
Property photo 1
Property photo 2
Property photo 3
Property photo 4
Property photo 5
2 Beds
3 Baths
1,828 sqft

$759,900

9223 Sori Ln, Highlands Ranch CO, 80126

Price per sqft$415.70
Built in2007
Property size1,828 sqft
Property typeTownhomes
Courtesy of HomeSmart Realty, Jamie Segal Listing Contact: [email protected],303-709-1138

Overview

Active

Listed Mar 17, 2026

Updated 4 weeks ago

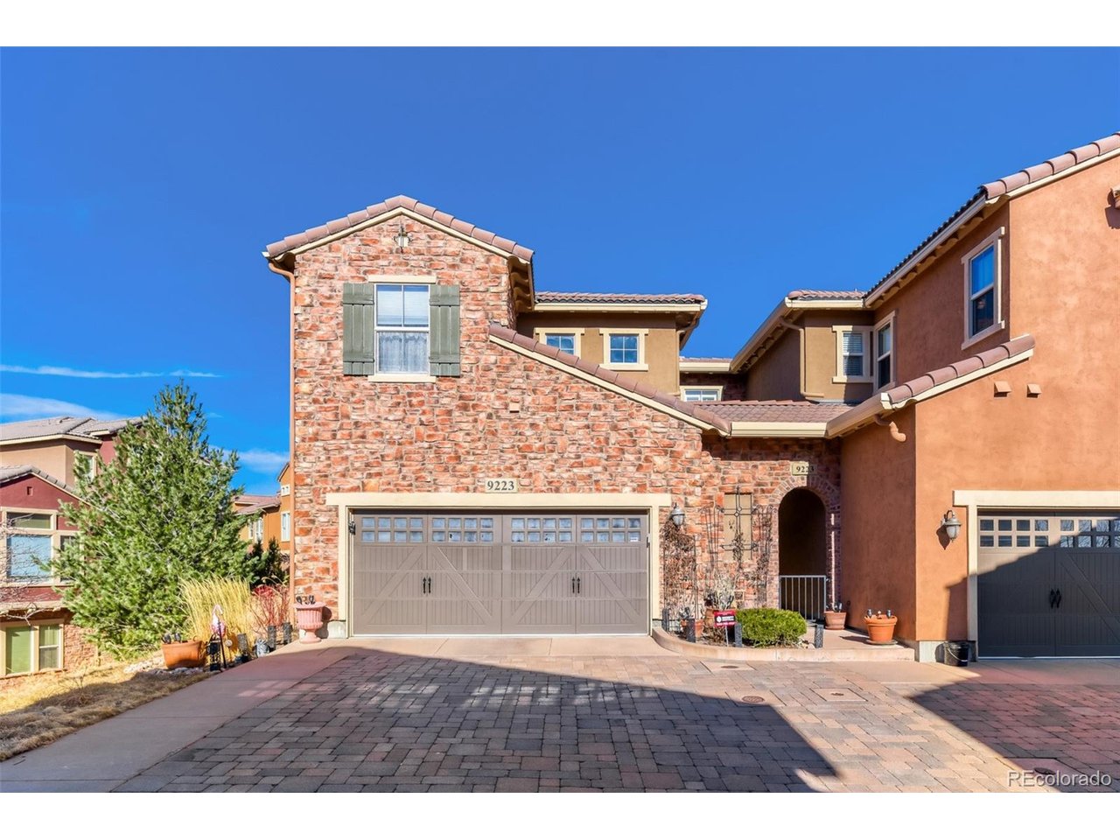
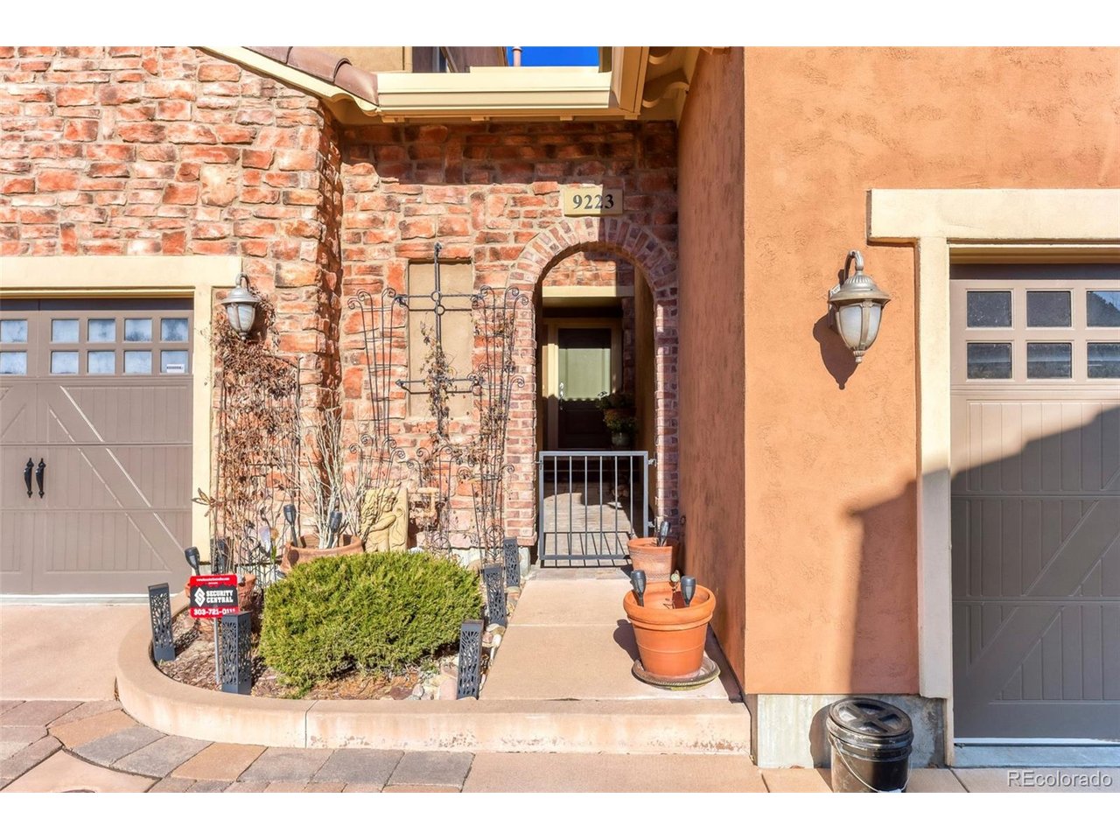
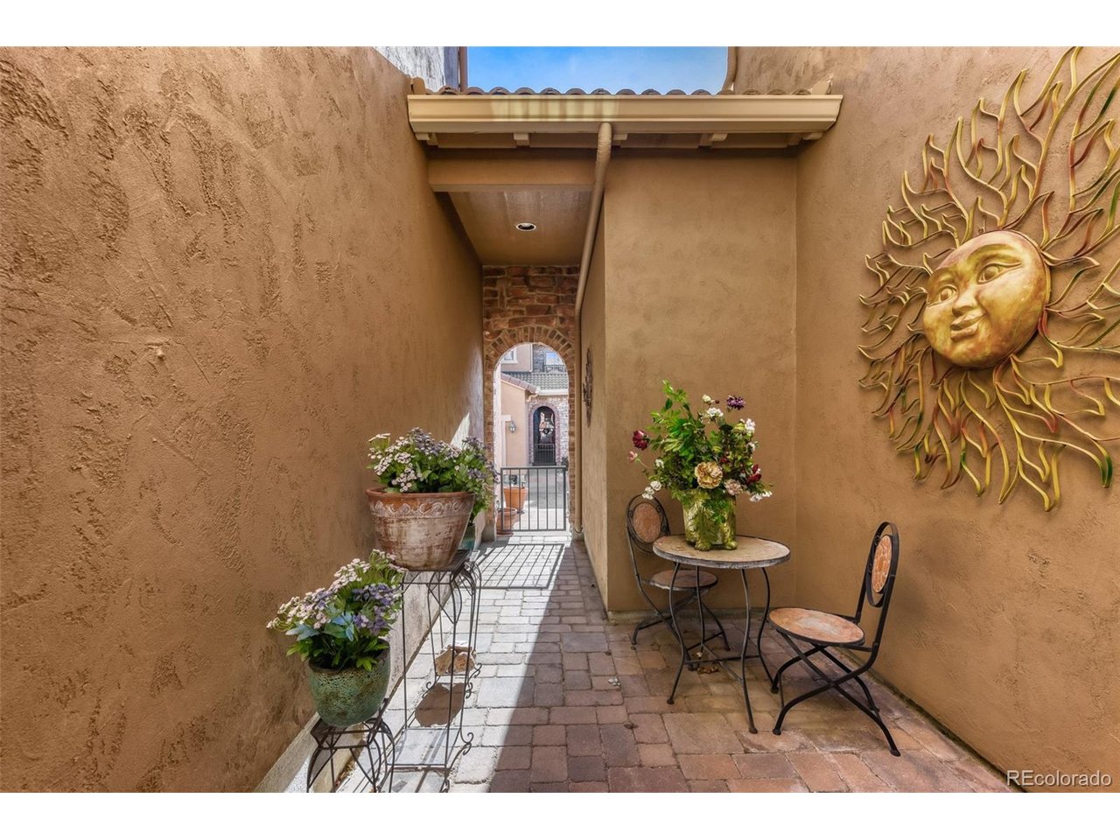
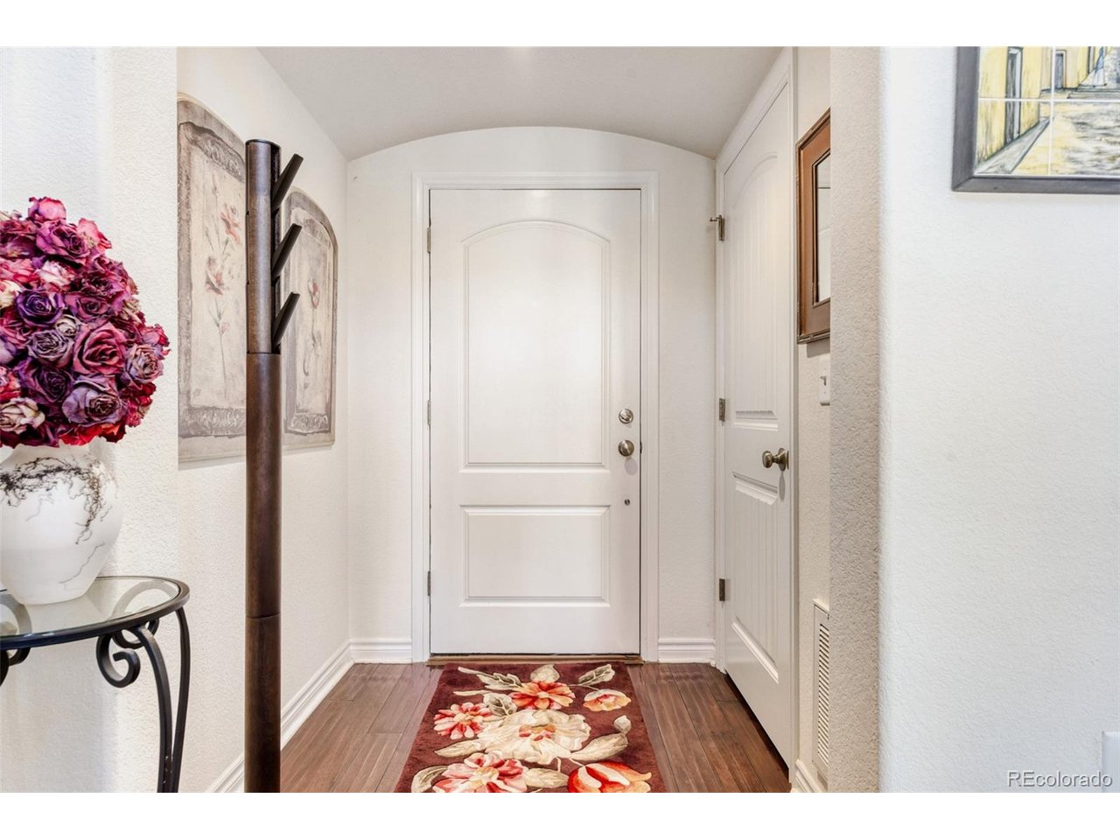
Don't miss out on this opportunity to own a townhome in the highly desired Tresana community. Throughout the summer, you can sit by the pool and relax, enjoy an evening of live music and food trucks, join a community group to play cards or cherish the holiday lights. This is a true neighborhood, where everyone knows each other and and enjoys the company. This unit is special. Sitting in an extremely quiet cul de sac, the approach to the front door is a charming courtyard. As you enter, you are presented a modern open concept, vaulted ceilings, living room with a gas fireplace and dining room. The magnificent kitchen is the main focus. The kitchen has high end cabinets with lighting, pull out shelving, stainless appliances and an amazing 9' long white quartz center island, great for gatherings. The flooring throughout the main floor is bamboo. All three bathrooms have been updated with quartz countertops. The primary bathroom has been redone with no expenses spared providing the finest finishes available. The Primary suite opens up with a slider to a private balcony to enjoy the breathtaking serene views. The property backs up to a nice grassy knoll with various trees. The lower patio has custom flagstone and a gas firepit with plenty of room for furniture and a grill. The landscaping provided by the community is beautiful and the unit affords Mountain Views out its West facing windows. Ownership in Tresana has many amenities which include the resort style pool, year round spa, clubhouse, fitness center, tennis courts and walking paths. Don't miss this opportunity to live a low-maintenance lifestyle in one of the nicest townhomes you will find.

$5,056/mo

Est. mortgage payment based on a $759,900 home price.

All estimates are provided by Luxury Presence for informational purposes only. Actual amounts may vary.

Additional information

MLS® ID
6428459

Interior Features

Bedrooms
2
Bathrooms
3
Cooling
Yes
Heating
Yes
Basement
No

Other Property Details

Taxes
$4,878
Tax Frequency
Annually
Association Fee Frequency
Monthly
Secondary Association Fee
$395
Secondary Association Fee Frequency
Monthly
Garage
Yes
MLS provider logo

Listings courtesy of Information and Real Estate Services, LLC (IRES) as distributed by MLS GRID

All information deemed reliable but not guaranteed and should be independently verified. All properties are subject to prior sale, change or withdrawal. Neither listing broker(s) nor Windmill Homes shall be responsible for any typographical errors, misinformation, misprints and shall be held totally harmless. Properties displayed may be listed or sold by various participants in the MLS. 

Based on information submitted to the MLS GRID as of 4:39 AM UTC on 9/8/2026. All data is obtained from various sources and may not have been verified by broker or MLS GRID. Supplied Open House Information is subject to change without notice. All information should be independently reviewed and verified for accuracy. Properties may or may not be listed by the office/agent presenting the information.

©2026 Information and Real Estate Services, LLC (IRES). All rights reserved.

DMCA Notice 

Powered by Luxury Presence