Property photo 1
Property photo 2
Property photo 3
Property photo 4
Property photo 5
4 Beds
4 Baths
3,539 sqft

$999,999

6227 E 141st Ln, Thornton CO, 80602

Price per sqft$282.57
Built in2023
Property size3,539 sqft
Property typeResidential
Courtesy of RE/MAX Momentum, Nate Lofton Listing Contact: [email protected],504-358-9528

Overview

Active

Listed Aug 1, 2026

Updated 4 days ago

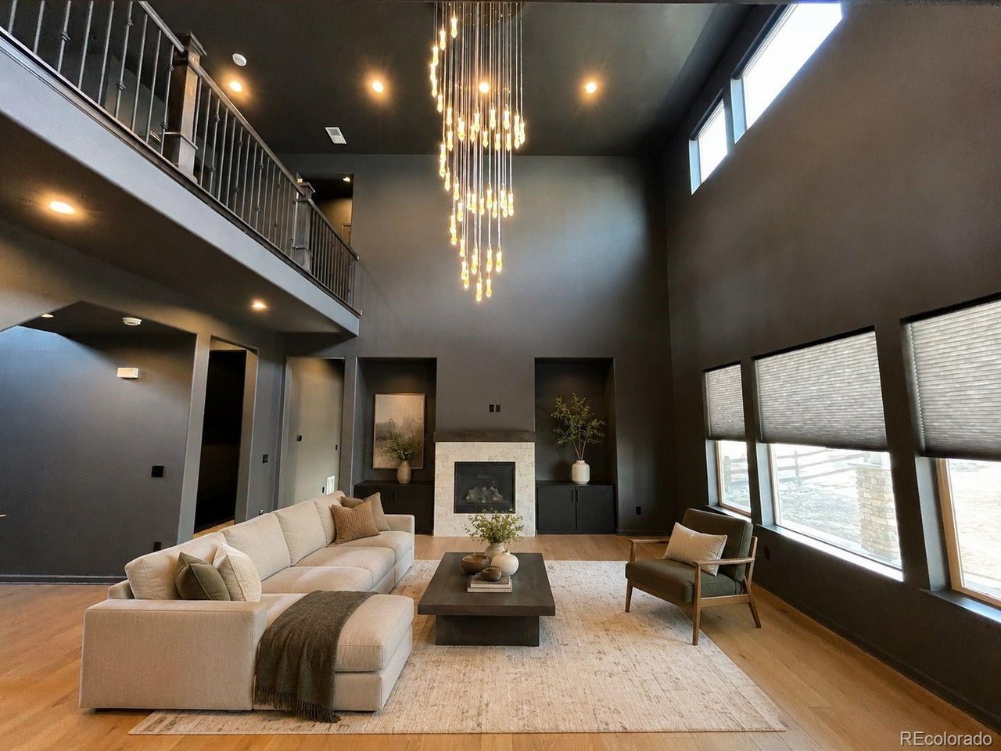
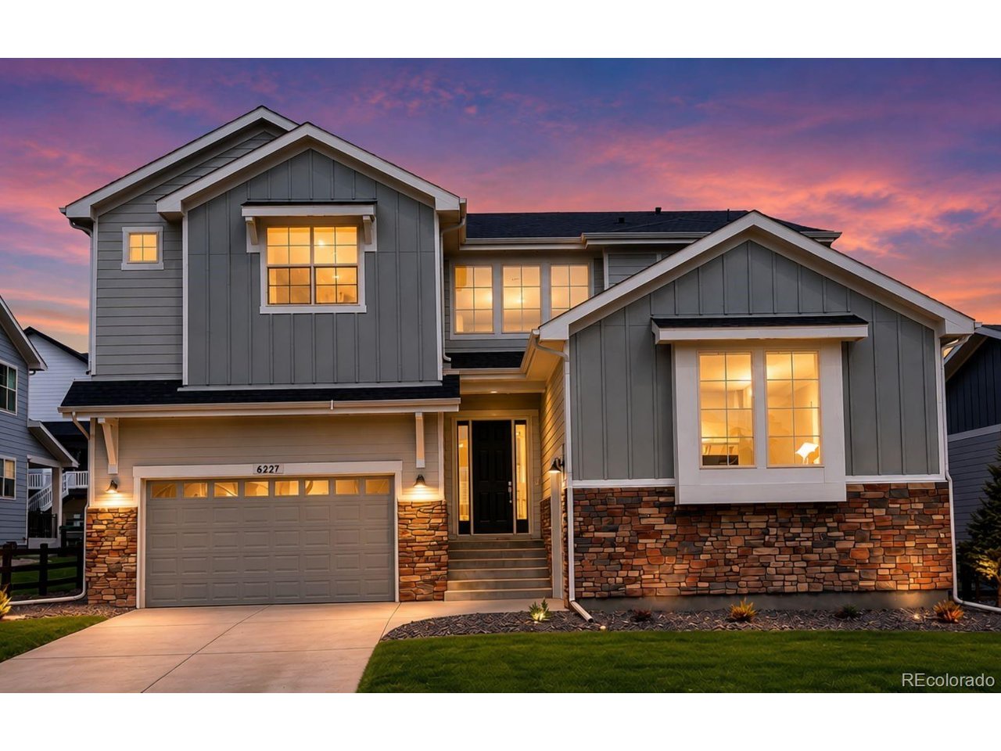
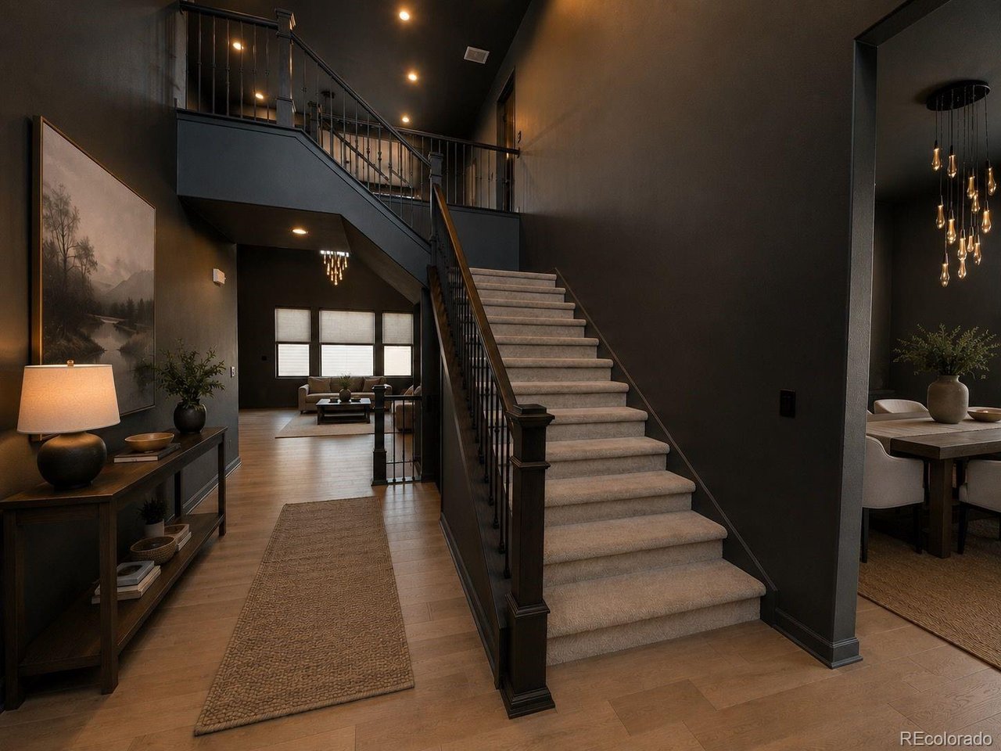
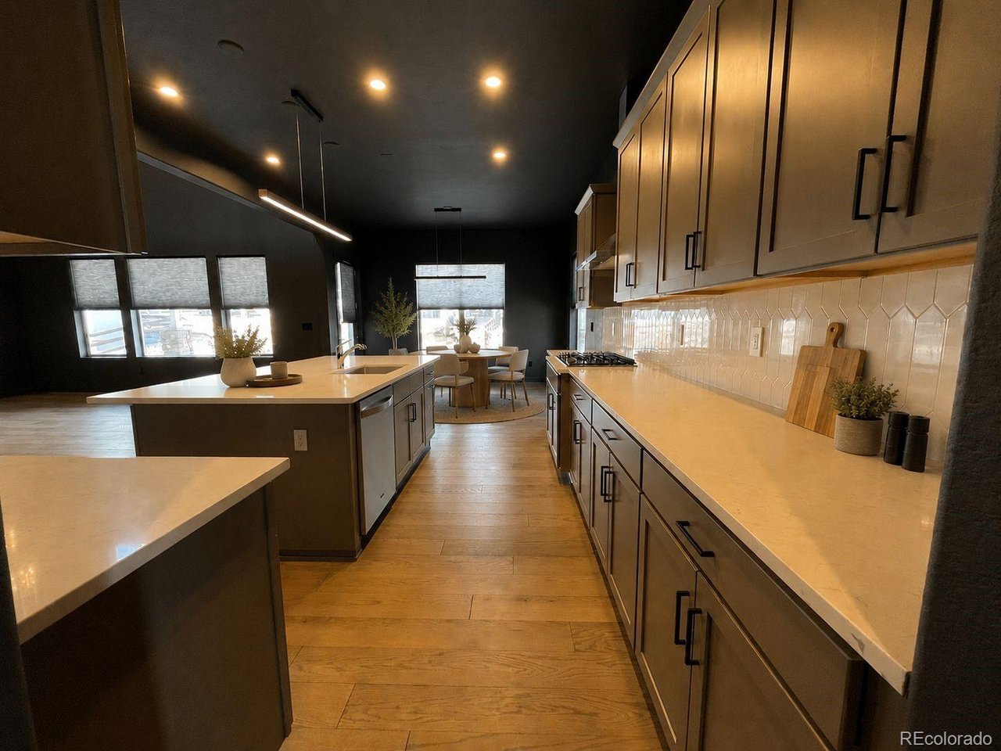
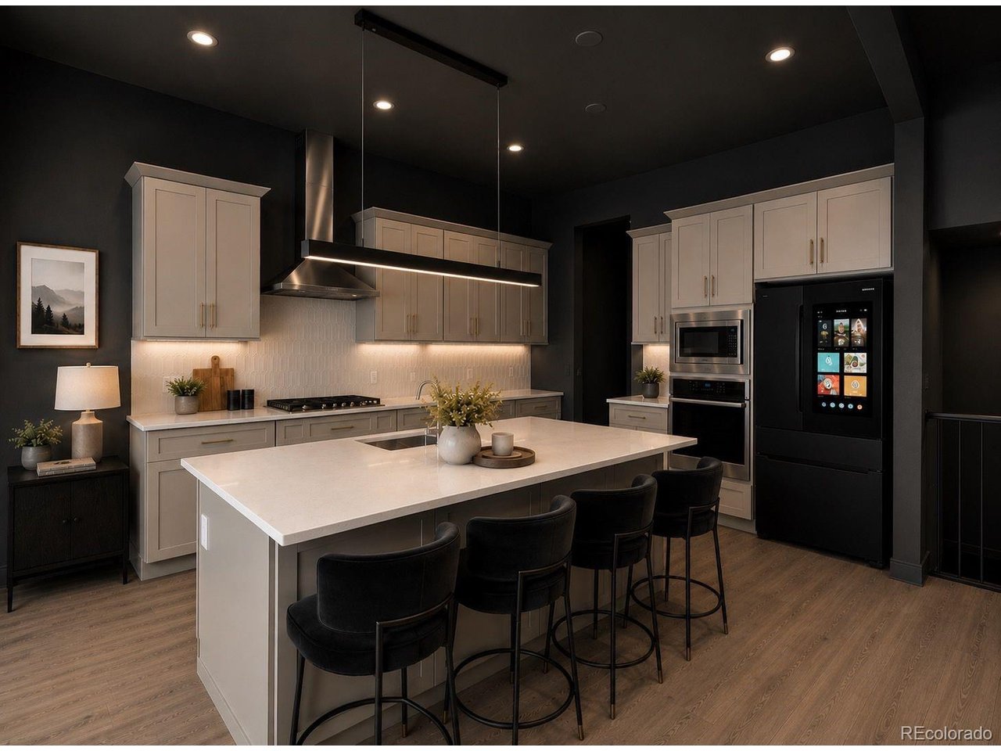
From the moment you step inside, it's clear this home is something special. A breathtaking grand staircase and soaring 21-foot ceilings create an unforgettable first impression, but it's the remarkable custom details-from extensive built-ins to the stunning library with floor-to-ceiling shelving, integrated lighting, and a dramatic 10-foot rolling ladder-that truly set this home apart. Extensive custom cabinetry and built-ins elevate nearly every corner of the home, including the office, mudroom, butler's pantry, great room, laundry room, expansive primary closet, and library. Professionally completed landscaping and thoughtfully integrated smart-home technology-including app-controlled blinds, smart lighting, outlets, switches, and Samsung Smart laundry appliances-add beauty and everyday convenience. At the heart of the home, the open-concept living space is designed for gathering, anchored by a chef's kitchen with quartz countertops, upgraded cabinetry, an oversized island, Samsung Bespoke Smart Refrigerator, and an exceptional walk-in pantry. The breakfast nook, dining area, great room, and covered patio flow seamlessly together, creating an ideal space for entertaining. The thoughtfully designed floor plan also includes a private office, spacious secondary bedrooms, a beautifully appointed guest bedroom, and a luxurious primary suite featuring a freestanding soaking tub, dual rainfall shower heads, and an expansive custom walk-in closet. A custom mudroom with built-in storage sits just inside the attached two-car garage, while the separate one-car garage offers added flexibility for a third vehicle, workshop, home gym, or extra storage. Located in Thornton's desirable North Hill community, residents enjoy resort-style amenities including a pool, clubhouse, fitness center, scenic walking trails, and convenient access to shopping, dining, major highways, and Denver International Airport."

$6,653/mo

Est. mortgage payment based on a $999,999 home price.

All estimates are provided by Luxury Presence for informational purposes only. Actual amounts may vary.

Additional information

MLS® ID
7755518

Interior Features

Bedrooms
4
Bathrooms
4
Fireplace
Yes
Cooling
Yes
Heating
Yes
Basement
Yes

Exterior Features

Lot Size
0.19 Acres

Other Property Details

Taxes
$9,033
Tax Frequency
Annually
Association Fee Frequency
Monthly
Garage
Yes
MLS provider logo

Listings courtesy of Information and Real Estate Services, LLC (IRES) as distributed by MLS GRID

All information deemed reliable but not guaranteed and should be independently verified. All properties are subject to prior sale, change or withdrawal. Neither listing broker(s) nor Windmill Homes shall be responsible for any typographical errors, misinformation, misprints and shall be held totally harmless. Properties displayed may be listed or sold by various participants in the MLS. 

Based on information submitted to the MLS GRID as of 4:50 AM UTC on 10/6/2026. All data is obtained from various sources and may not have been verified by broker or MLS GRID. Supplied Open House Information is subject to change without notice. All information should be independently reviewed and verified for accuracy. Properties may or may not be listed by the office/agent presenting the information.

©2026 Information and Real Estate Services, LLC (IRES). All rights reserved.

DMCA Notice 

Powered by Luxury Presence