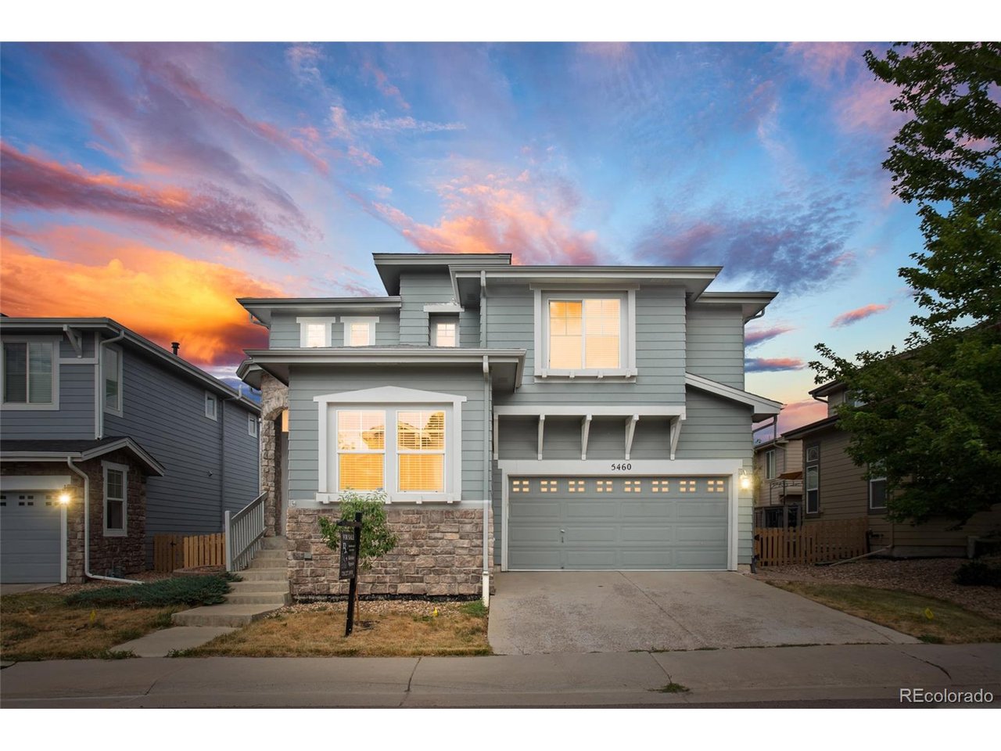
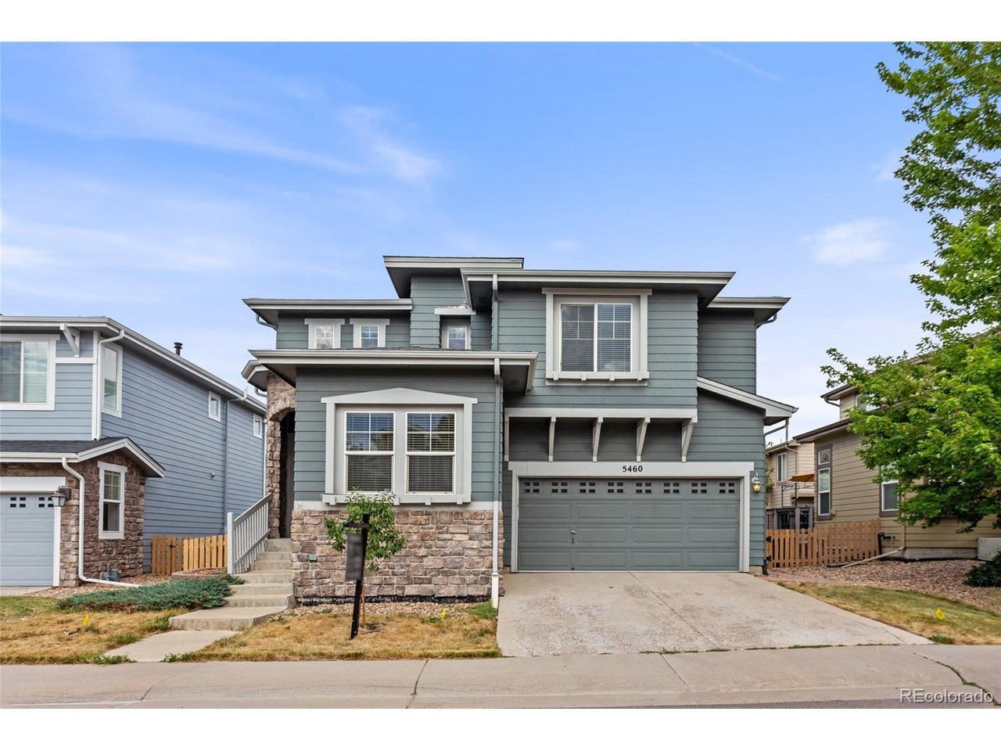
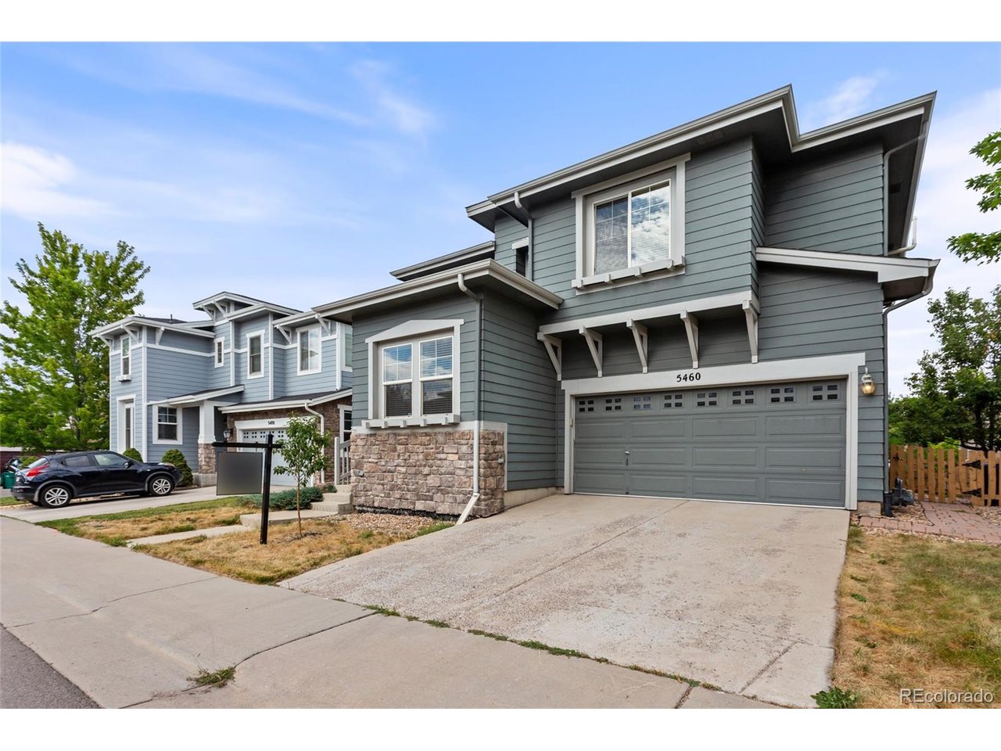
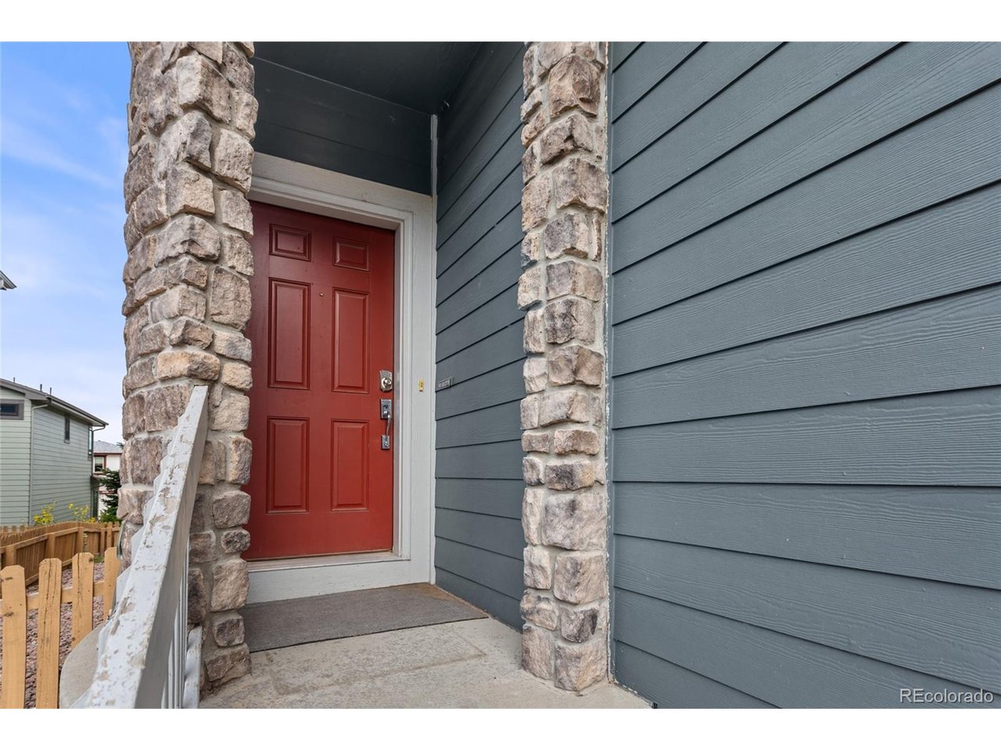
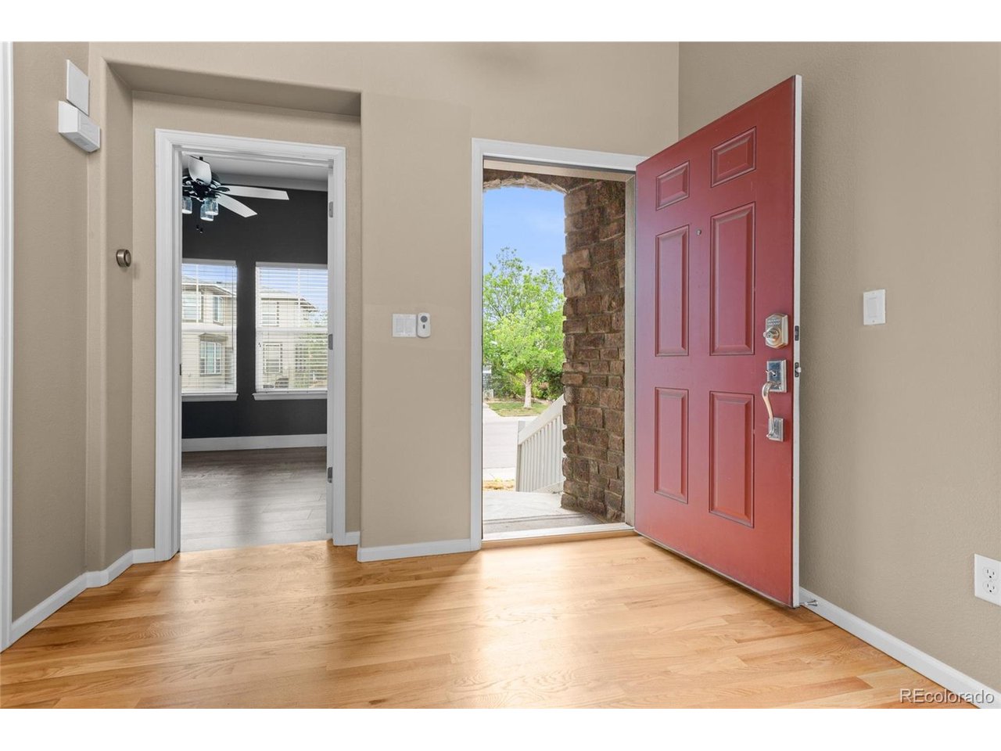
Property photo 1
Property photo 2
Property photo 3
Property photo 4
Property photo 5
3 Beds
3 Baths
1,744 sqft

$578,000

5460 Jaguar Way, Littleton CO, 80130

Price per sqft$331.42
Built in2004
Property size1,744 sqft
Property typeResidential
Courtesy of Brokers Guild Homes, Kristine Nguyen Listing Contact: [email protected],720-227-3978

Overview

Active

Listed Jul 24, 2026

Updated 2 days ago

BEST VALUE IN THE NEIGHBORHOOD! REGULAR SALE, NOT A SHORT SALE OR FORECLOSURE! Why pay more when you can have the space, updates, and comfort you've been looking for at an exceptional value? This beautifully maintained, move-in-ready home features BRAND-NEW A/C AND FURNACE, refinished flooring, new carpeting, soaring ceilings, and a bright, open floor plan. With major mechanical upgrades completed, buyers can enjoy added comfort, peace of mind, and fewer big-ticket expenses! Step inside and appreciate the spacious, light-filled interior. A dedicated main-floor office provides the perfect work-from-home setup, while the open living and dining areas offer an inviting space for everyday living and entertaining. The kitchen flows seamlessly into the main living area, complemented by a cozy gas fireplace. Step outside onto the back deck overlooking a backyard with raised garden beds, ideal for summer gatherings, gardening, or enjoying Colorado's beautiful weather. Upstairs, a versatile loft with a built-in desk adds flexibility as a second office, homework station, or relaxing retreat. The generous primary suite features a walk-in closet and a spacious five-piece en suite bathroom. Two additional bedrooms share a convenient Jack-and-Jill bathroom, offering a thoughtful layout for family and guests. Need more room? The unfinished basement offers incredible potential to add living space, a home theater, fitness room, or additional bedrooms while building future equity. An attached two-car garage provides plenty of room for vehicles and storage. THE VALUE IS HARD TO BEAT! With a NEW FURNACE, NEW A/C, REFINISHED FLOORS, NEW CARPET, multiple flexible living spaces, and an unfinished basement full of possibilities, this home delivers the features buyers want without the premium price tag. A rare opportunity to get more home for your money in this neighborhood! Schedule your showing today and see why this home deserves to be at the top of your list!

$3,845/mo

Est. mortgage payment based on a $578,000 home price.

All estimates are provided by Luxury Presence for informational purposes only. Actual amounts may vary.

Additional information

MLS® ID
2825358

Interior Features

Bedrooms
3
Bathrooms
3
Fireplace
Yes
Cooling
Yes
Heating
Yes
Basement
Yes

Exterior Features

Lot Size
0.08 Acres

Other Property Details

Taxes
$3,941
Tax Frequency
Annually
Association Fee Frequency
Quarterly
Secondary Association Fee
$240
Garage
Yes
MLS provider logo

Listings courtesy of Information and Real Estate Services, LLC (IRES) as distributed by MLS GRID

All information deemed reliable but not guaranteed and should be independently verified. All properties are subject to prior sale, change or withdrawal. Neither listing broker(s) nor Windmill Homes shall be responsible for any typographical errors, misinformation, misprints and shall be held totally harmless. Properties displayed may be listed or sold by various participants in the MLS. 

Based on information submitted to the MLS GRID as of 5:36 AM UTC on 10/9/2026. All data is obtained from various sources and may not have been verified by broker or MLS GRID. Supplied Open House Information is subject to change without notice. All information should be independently reviewed and verified for accuracy. Properties may or may not be listed by the office/agent presenting the information.

©2026 Information and Real Estate Services, LLC (IRES). All rights reserved.

DMCA Notice 

Powered by Luxury Presence