Property photo 1
Property photo 2
Property photo 3
Property photo 4
Property photo 5
4 Beds
2 Baths
1,974 sqft

$479,900

370 S 30th Ave, Brighton CO, 80601

Price per sqft$243.11
Built in1981
Property size1,974 sqft
Property typeResidential
Courtesy of RE/MAX Professionals, Debby Ludvik Listing Contact: [email protected],303-877-0169

Overview

Active

Listed Jul 15, 2026

Updated Jul 24

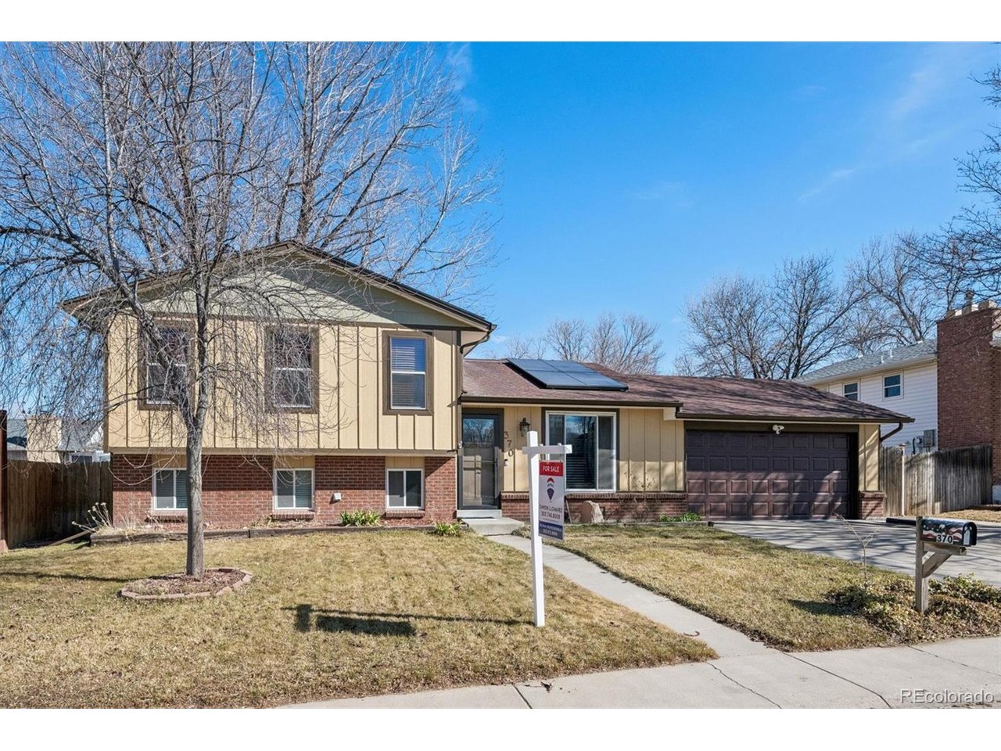
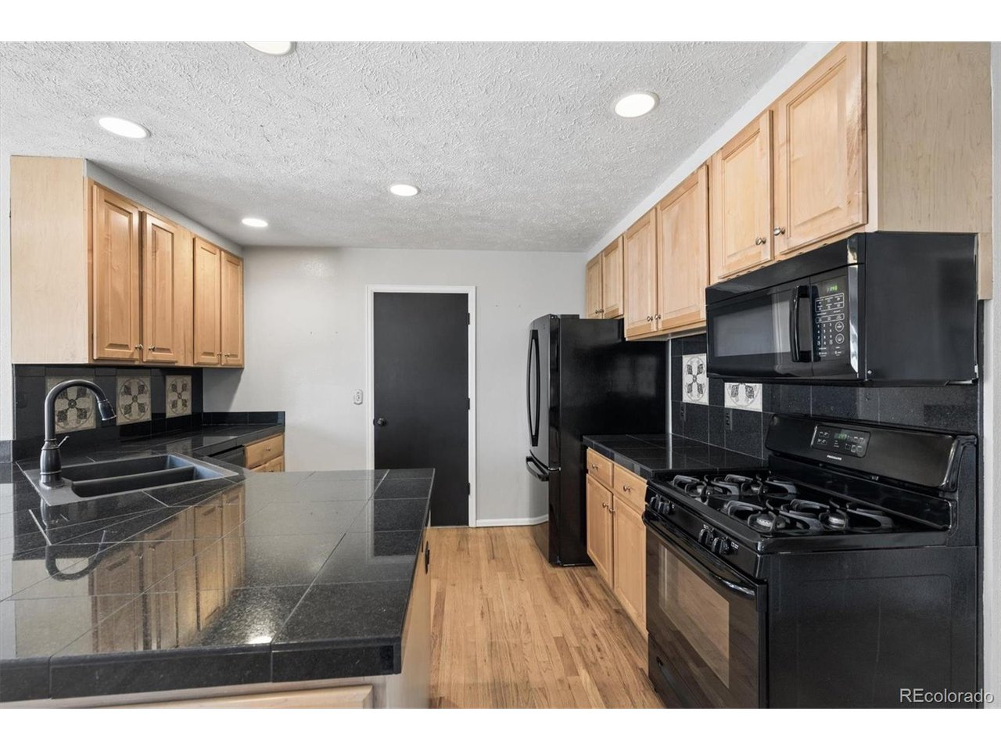
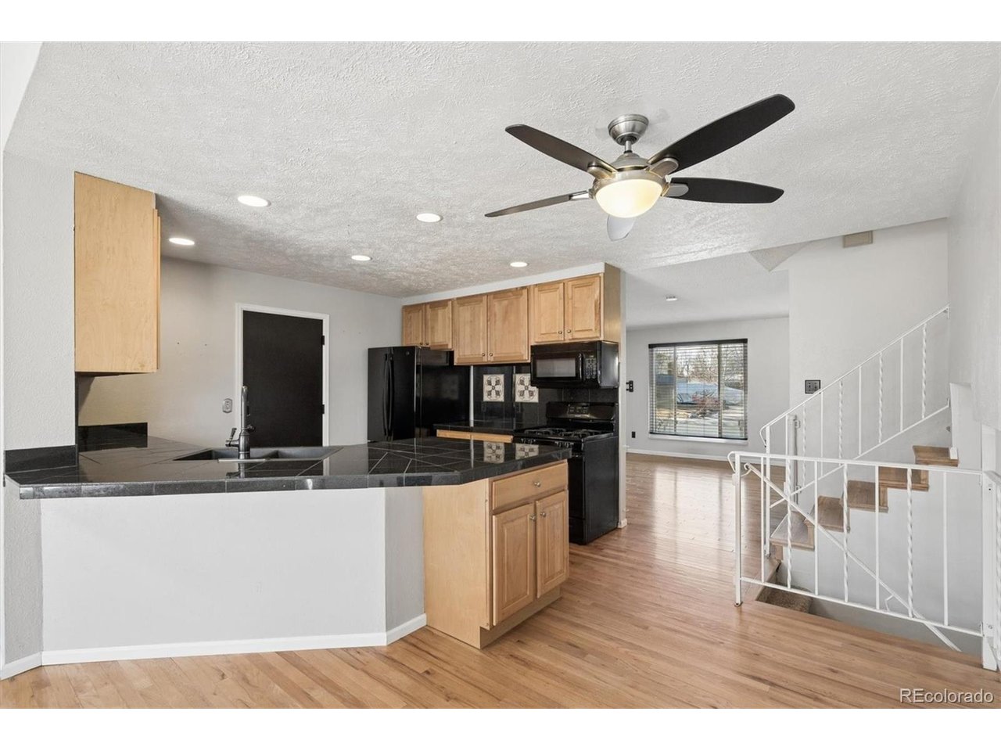
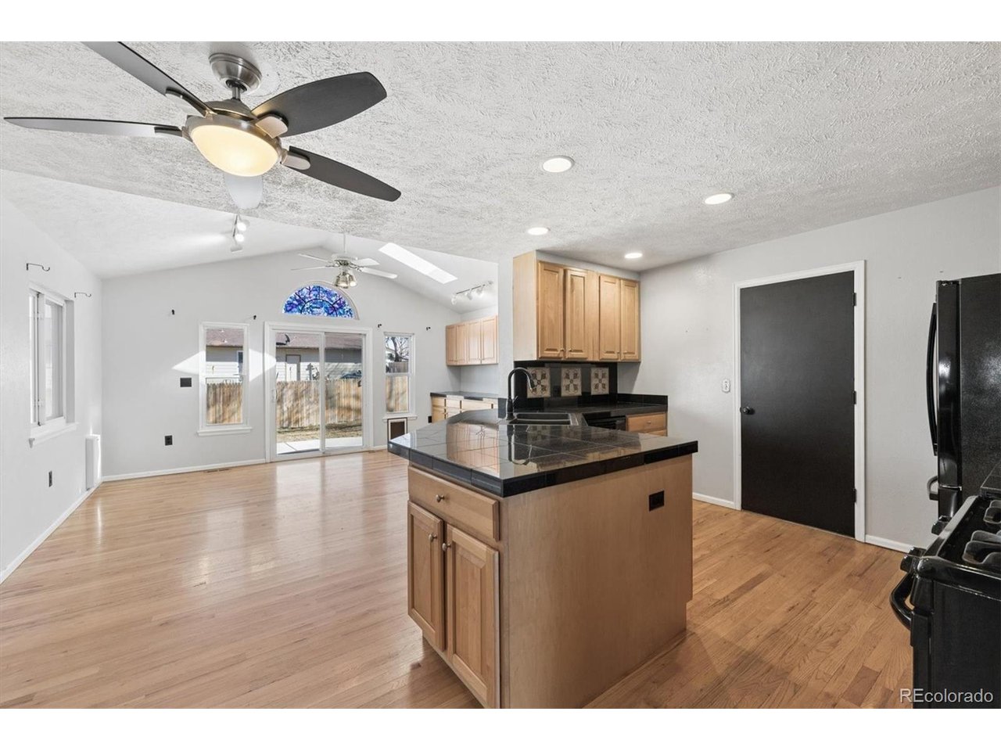
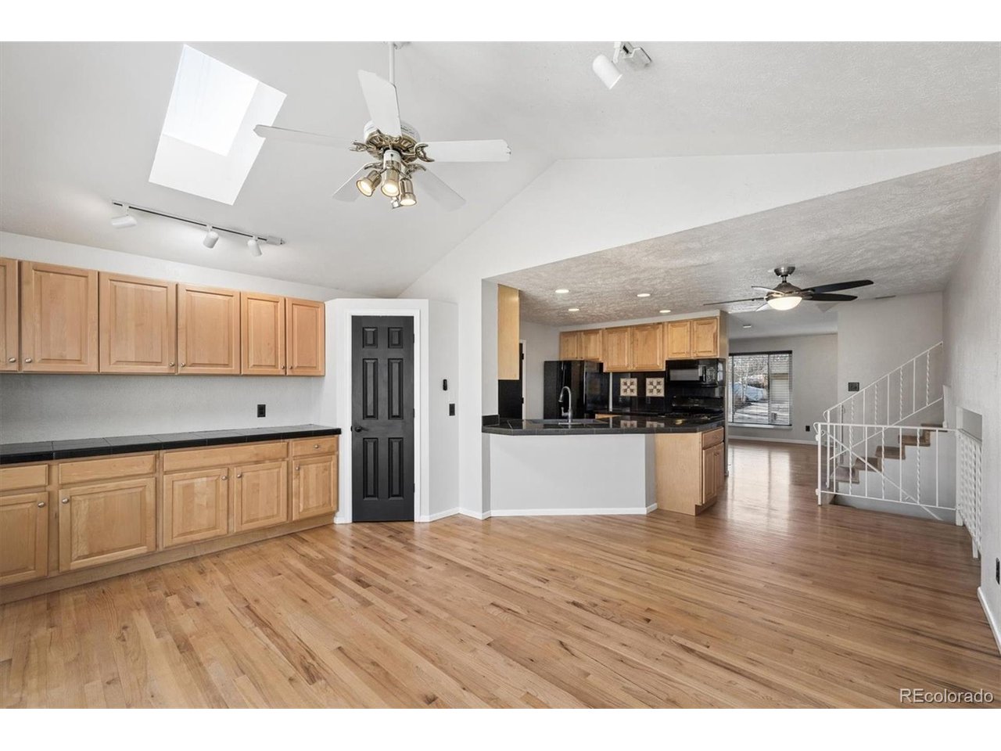
Welcome to this beautifully maintained 4-bedroom, 2-bath home offering thoughtful updates and a convenient location. The main level features a bright and inviting living room with gleaming hardwood floors and abundant natural light streaming through a large picture window. The completely remodeled kitchen is a standout, showcasing granite tile countertops, a spacious breakfast bar, newer appliances, and a walk-in pantry for exceptional storage. The adjoining dining room offers vaulted ceilings with a skylight and built-in cabinetry with a buffet, creating a warm and functional space for everyday meals or hosting friends. Upstairs, you will find the primary suite with a walk-in closet and an updated full bath, along with two additional bedrooms. The lower level adds flexible living space with a cozy family room featuring a wood-burning fireplace and wet bar, plus a fourth bedroom that works perfectly as a guest room or home office and an updated three-quarter bath. The spacious backyard features a new fence and a concrete patio that creates a great space for enjoying Colorado evenings. An oversized two-car garage with a separate workshop and a backyard storage shed provide added convenience. Enjoy energy efficiency and long-term savings with new solar panels. The home also features new siding and exterior paint, along with newer windows, furnace, evaporative cooler, and water heater for added comfort and peace of mind. Located just minutes from Prairie Center's shops and restaurants, with easy access to I 70, E 470, and Denver International Airport, this move-in-ready home is an outstanding opportunity.

$3,193/mo

Est. mortgage payment based on a $479,900 home price.

All estimates are provided by Luxury Presence for informational purposes only. Actual amounts may vary.

Additional information

MLS® ID
6663569

Interior Features

Bedrooms
4
Bathrooms
2
Fireplace
Yes
Cooling
Yes
Heating
Yes
Basement
No

Exterior Features

Lot Size
0.18 Acres

Other Property Details

Taxes
$3,278
Tax Frequency
Annually
Garage
Yes
MLS provider logo

Listings courtesy of Information and Real Estate Services, LLC (IRES) as distributed by MLS GRID

All information deemed reliable but not guaranteed and should be independently verified. All properties are subject to prior sale, change or withdrawal. Neither listing broker(s) nor Windmill Homes shall be responsible for any typographical errors, misinformation, misprints and shall be held totally harmless. Properties displayed may be listed or sold by various participants in the MLS. 

Based on information submitted to the MLS GRID as of 5:55 AM UTC on 7/24/2026. All data is obtained from various sources and may not have been verified by broker or MLS GRID. Supplied Open House Information is subject to change without notice. All information should be independently reviewed and verified for accuracy. Properties may or may not be listed by the office/agent presenting the information.

©2026 Information and Real Estate Services, LLC (IRES). All rights reserved.

DMCA Notice 

Powered by Luxury Presence