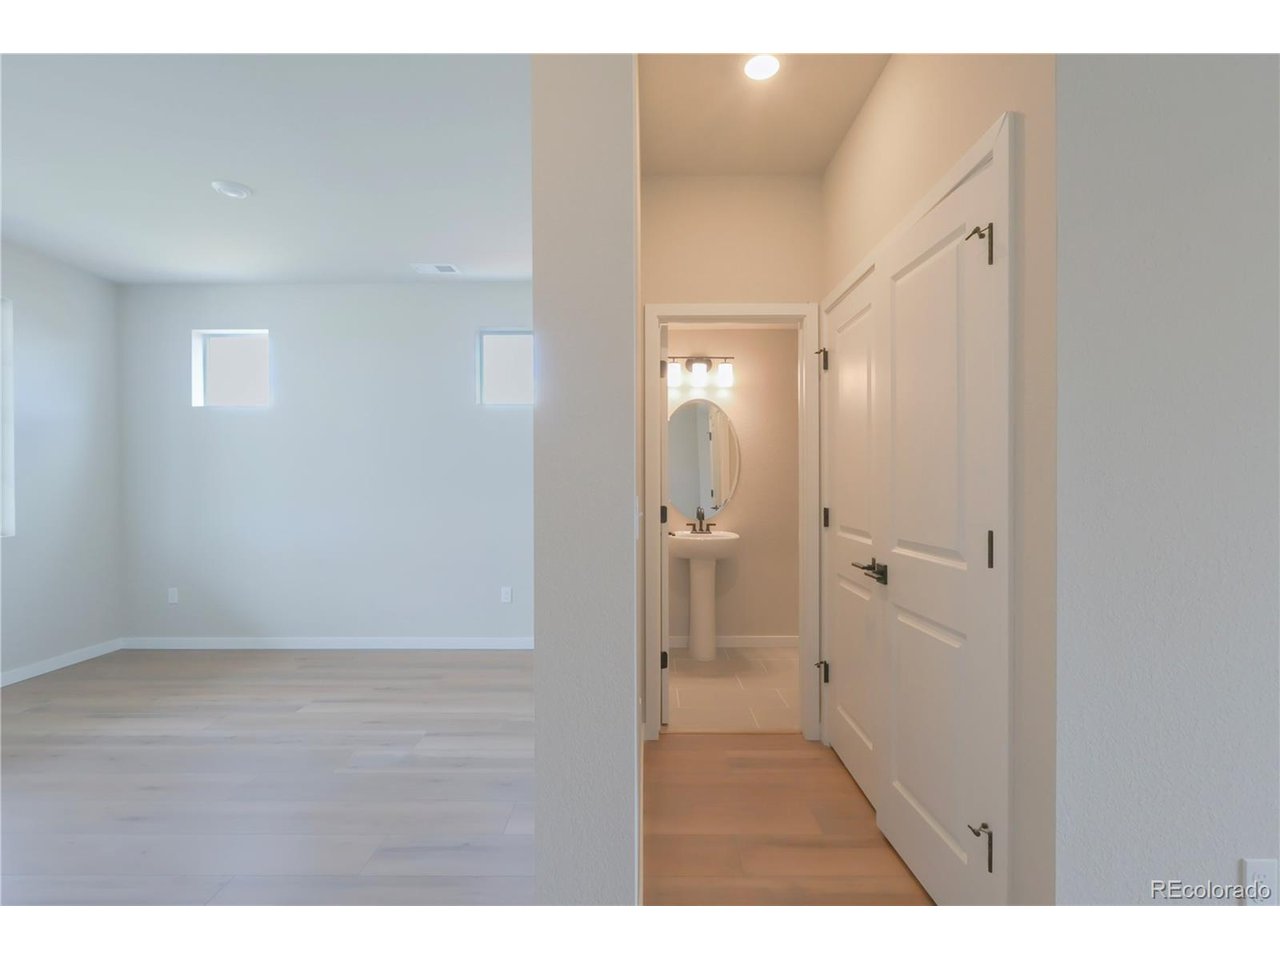
Property photo 1
Property photo 2
Property photo 3
Property photo 4
Property photo 5
4 Beds
3 Baths
2,476 sqft

$459,990

54988 E 28th Ave, Strasburg CO, 80136

Price per sqft$185.78
Built in2026
Property size2,476 sqft
Property typeResidential
Courtesy of DFH Colorado Realty LLC, Batey McGraw Listing Contact: [email protected]

Overview

Active

Listed Aug 31, 2026

Updated 2 days ago

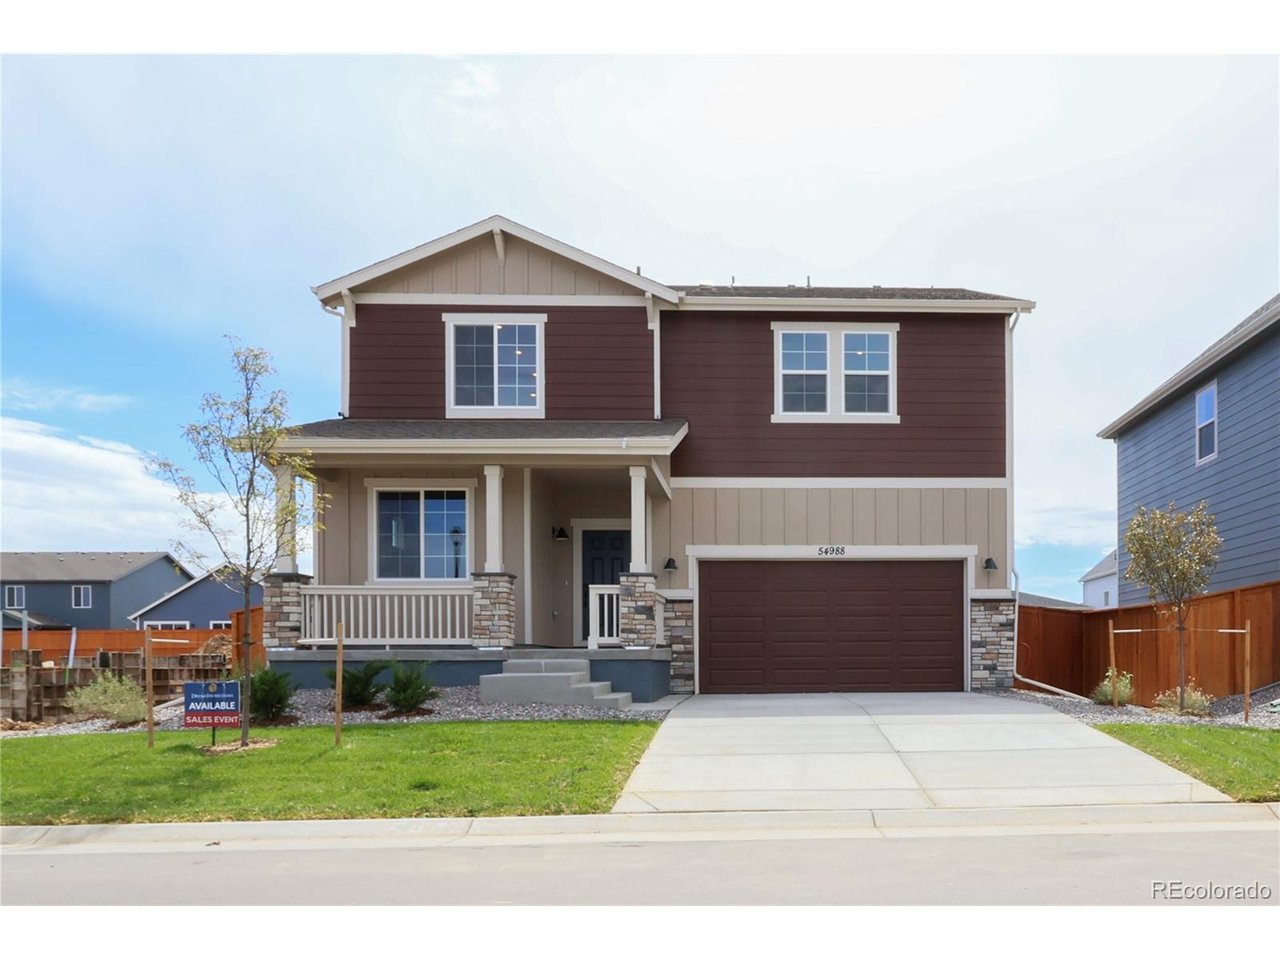
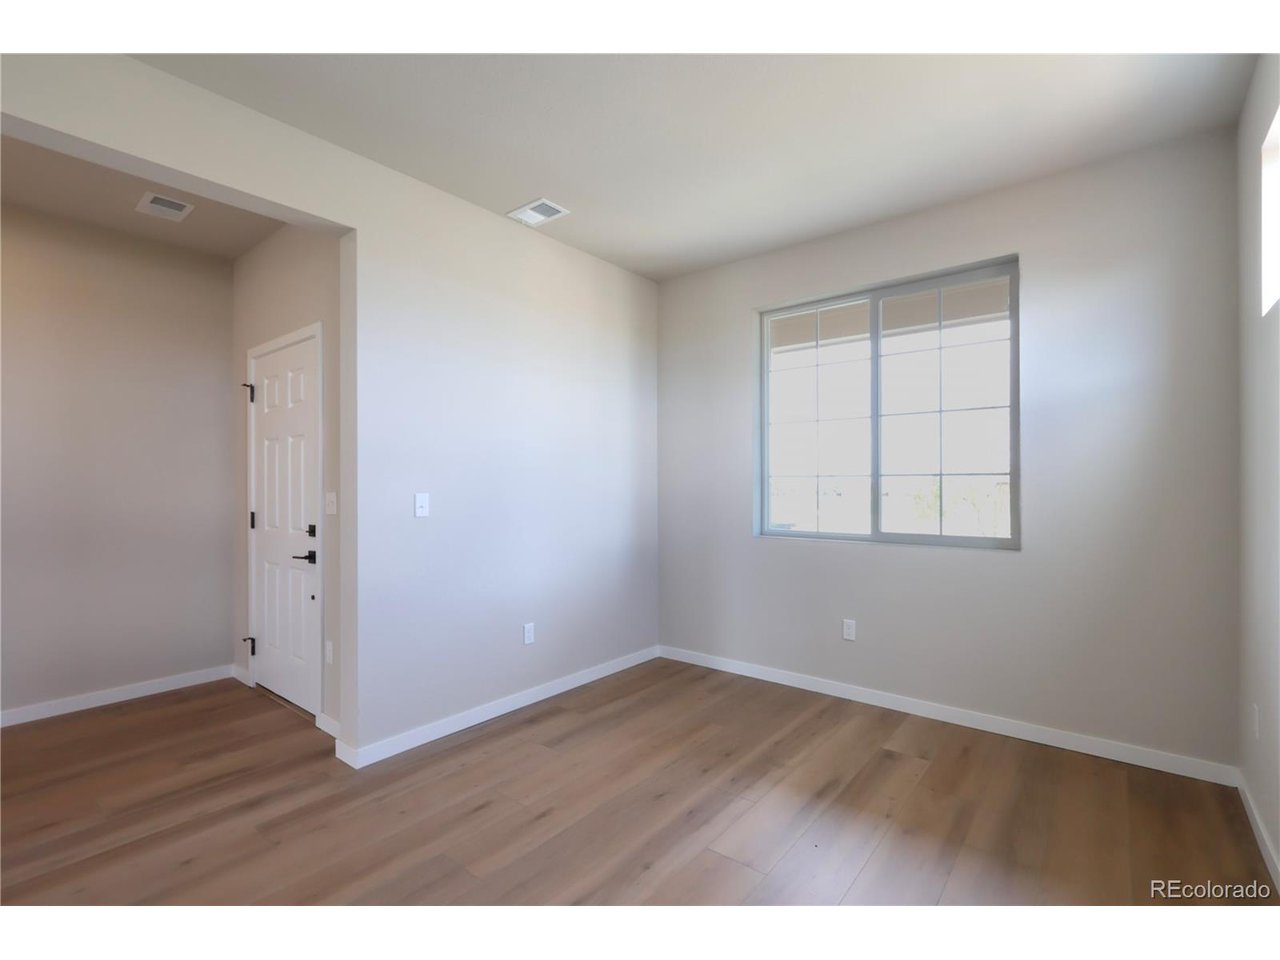
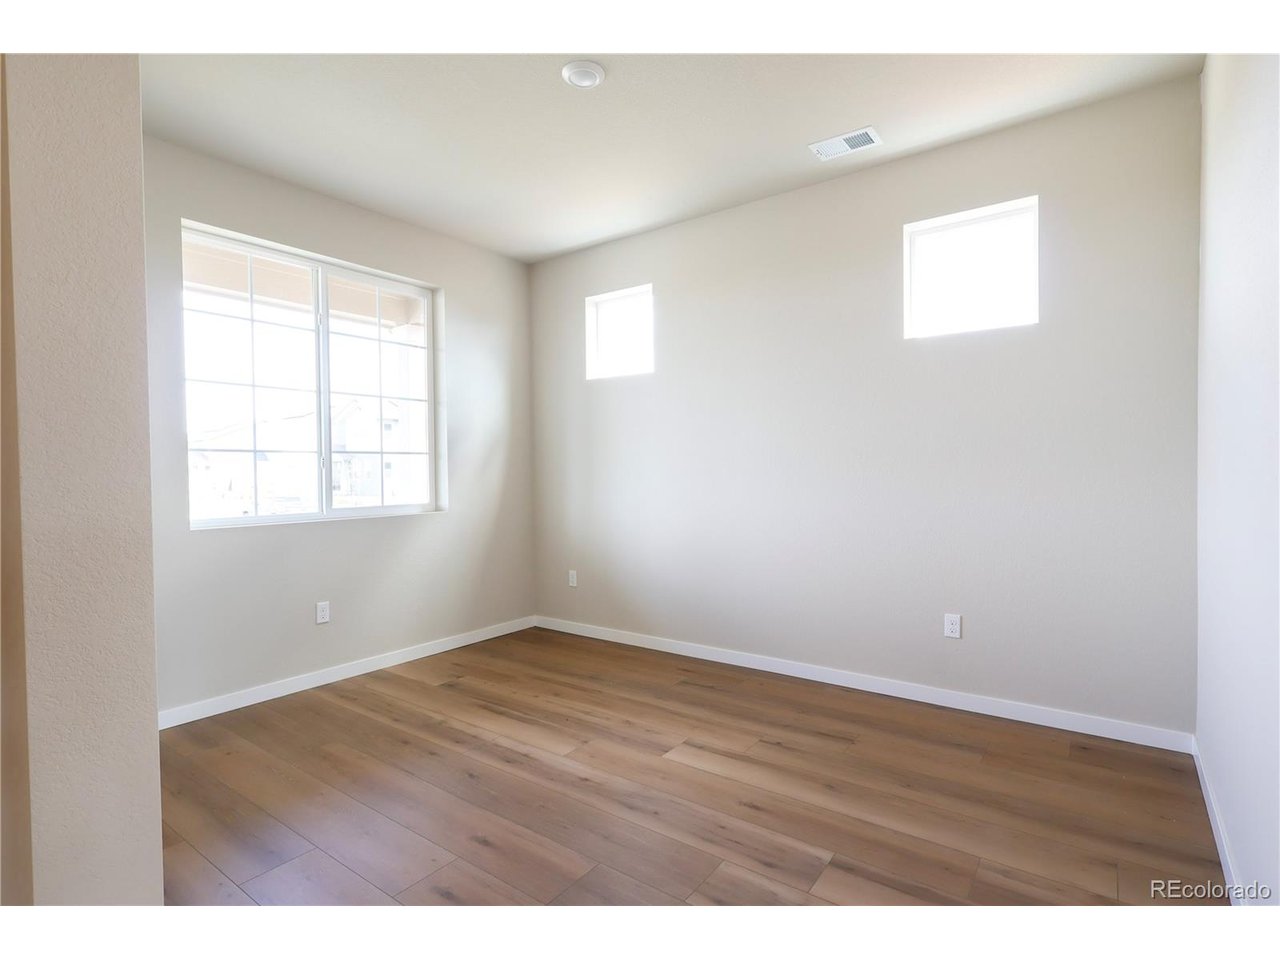
Welcome to the Sierra floor plan by Dream Finders Homes, a gorgeous two-story home that perfectly captures the magic of Colorado living! Nestled in the peaceful community of Wolf Creek Run in Strasburg, Colorado, this home offers wide-open skies and small-town charm while staying just a short drive away from Denver. Best of all, this specific home comes with full professional landscaping. This gives you instant curb appeal with a lush front yard and a picture-perfect, fully finished backyard that is ready for summer barbecues, playing with pets, or stargazing under the clear skies. Inside, the main floor features a massive open layout that flows seamlessly from the bright family living area into a dining space and a chef-ready kitchen with a central island. It is the ultimate space for hosting holiday gatherings, while a flexible main level den sits just off the main area to serve as a private home office or cozy guest space. The spacious design also includes a roomy two-car garage and a beautiful architectural exterior that truly stands out in the neighborhood. The excitement continues upstairs, where all four spacious bedrooms are located to keep your private spaces quiet and separated from the main living areas. The luxury owner's suite acts as a peaceful escape, complete with its own private bathroom and a huge walk-in closet. Right outside the bedrooms, a versatile upper-floor game loft provides an extra open room that you can easily turn into a fun media lounge or a vibrant playroom for the kids.

$3,060/mo

Est. mortgage payment based on a $459,990 home price.

All estimates are provided by Luxury Presence for informational purposes only. Actual amounts may vary.

Additional information

MLS® ID
9915326

Interior Features

Bedrooms
4
Bathrooms
3
Fireplace
Yes
Cooling
Yes
Heating
Yes
Basement
No

Exterior Features

Lot Size
0.18 Acres

Other Property Details

Taxes
$4,320
Tax Frequency
Annually
Association Fee Frequency
Monthly
Garage
Yes
New Construction
Yes
MLS provider logo

Listings courtesy of Information and Real Estate Services, LLC (IRES) as distributed by MLS GRID

All information deemed reliable but not guaranteed and should be independently verified. All properties are subject to prior sale, change or withdrawal. Neither listing broker(s) nor Windmill Homes shall be responsible for any typographical errors, misinformation, misprints and shall be held totally harmless. Properties displayed may be listed or sold by various participants in the MLS. 

Based on information submitted to the MLS GRID as of 5:38 AM UTC on 10/9/2026. All data is obtained from various sources and may not have been verified by broker or MLS GRID. Supplied Open House Information is subject to change without notice. All information should be independently reviewed and verified for accuracy. Properties may or may not be listed by the office/agent presenting the information.

©2026 Information and Real Estate Services, LLC (IRES). All rights reserved.

DMCA Notice 

Powered by Luxury Presence