Property photo 1
Property photo 2
Property photo 3
Property photo 4
Property photo 5
4 Beds
3 Baths
1,894 sqft

$480,000

3354 W 114th Pl, Westminster CO, 80031

Price per sqft$253.43
Built in1989
Property size1,894 sqft
Property typeResidential
Courtesy of Keller Williams Advantage Realty LLC, Ali Van Westenberg Listing Contact: [email protected],303-601-0260

Overview

Active

Listed Jun 25, 2026

Updated 5 days ago

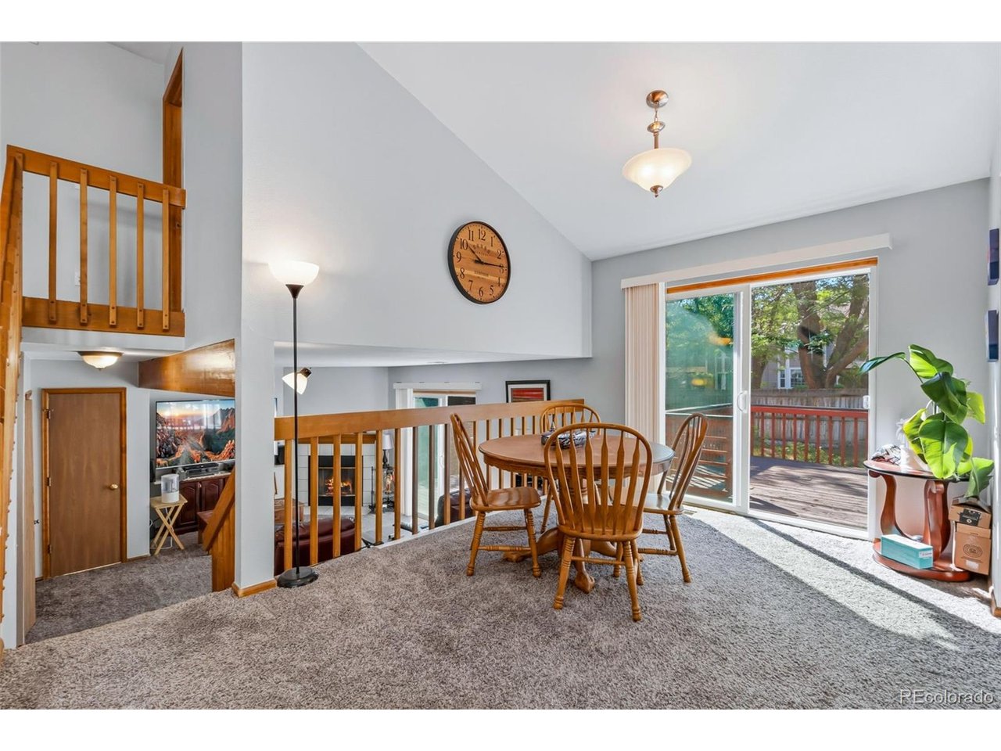
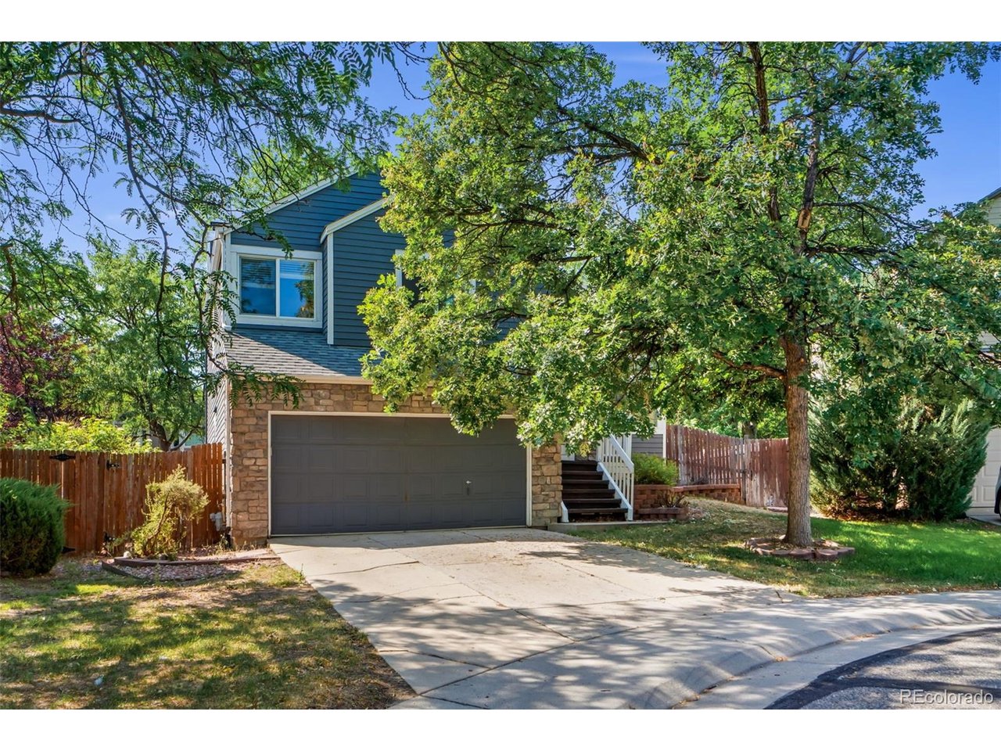
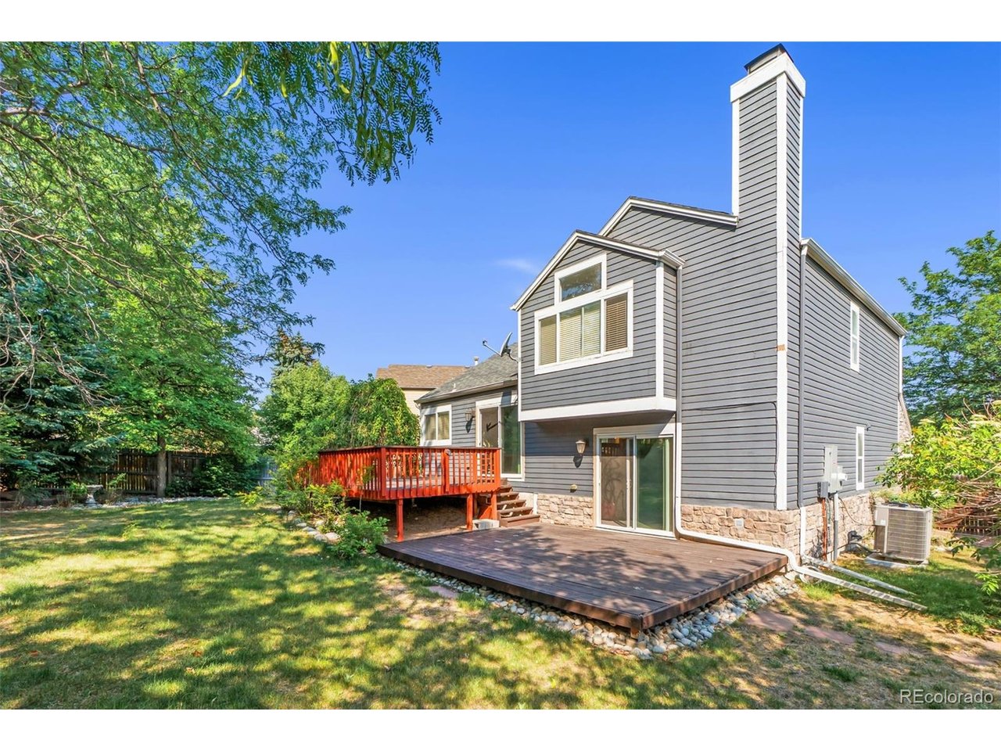
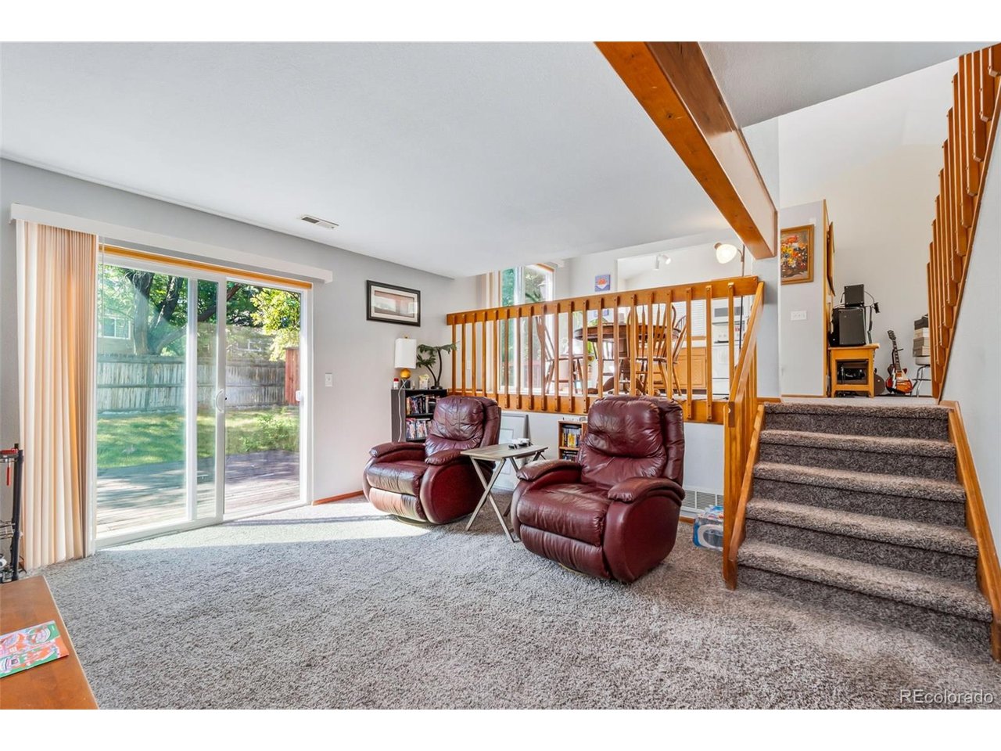
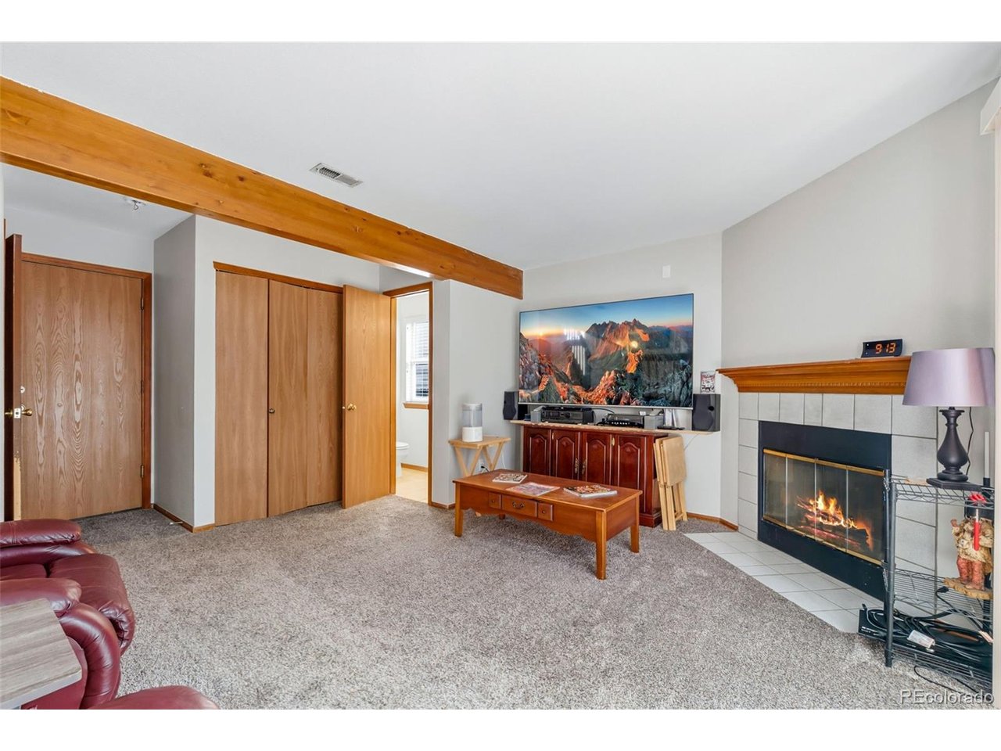
At his price you can make this home your own in this coveted Stratford Lakes community! This spacious 4-bedroom, 3-bath split-level offering multiple connected living spaces designed for comfortable everyday living. The thoughtful open layout creates a natural flow between gathering areas while providing flexibility for multi-generational living, guests, hobbies, or work-from-home needs. A two-car garage, private backyard, and both upper and ground-level decks extend the living space outdoors. Step inside to vaulted ceilings, a bright living room, dining area, and open kitchen overlooking the backyard through corner windows. Matching appliances and upper deck access make outdoor dining and entertaining easy. The main floor overlooks the family room below, enhancing the home's open and connected feel. Just steps down, the family room features a cozy fireplace, ground-level deck access, powder room, and nearby laundry. Upstairs, the primary suite offers vaulted ceilings, a walk-in closet, private vanity, and Hollywood-style bath access, while two additional bedrooms complete the upper level. The finished basement provides a large bedroom or flex space, a full bath with daylight window and soaker tub, and endless possibilities for recreation, guests, or additional living space. Enjoy community pool, clubhouse, tennis courts, paths, Big Dry Creek Open Space, shopping, dining, and Front Range Community College nearby.

$3,193/mo

Est. mortgage payment based on a $480,000 home price.

All estimates are provided by Luxury Presence for informational purposes only. Actual amounts may vary.

Additional information

MLS® ID
6899738

Interior Features

Bedrooms
4
Bathrooms
3
Fireplace
Yes
Cooling
Yes
Heating
Yes
Basement
Yes

Exterior Features

Lot Size
0.2 Acres

Other Property Details

Taxes
$3,754
Tax Frequency
Annually
Association Fee Frequency
Quarterly
Garage
Yes
MLS provider logo

Listings courtesy of Information and Real Estate Services, LLC (IRES) as distributed by MLS GRID

All information deemed reliable but not guaranteed and should be independently verified. All properties are subject to prior sale, change or withdrawal. Neither listing broker(s) nor Windmill Homes shall be responsible for any typographical errors, misinformation, misprints and shall be held totally harmless. Properties displayed may be listed or sold by various participants in the MLS. 

Based on information submitted to the MLS GRID as of 5:11 AM UTC on 10/4/2026. All data is obtained from various sources and may not have been verified by broker or MLS GRID. Supplied Open House Information is subject to change without notice. All information should be independently reviewed and verified for accuracy. Properties may or may not be listed by the office/agent presenting the information.

©2026 Information and Real Estate Services, LLC (IRES). All rights reserved.

DMCA Notice 

Powered by Luxury Presence