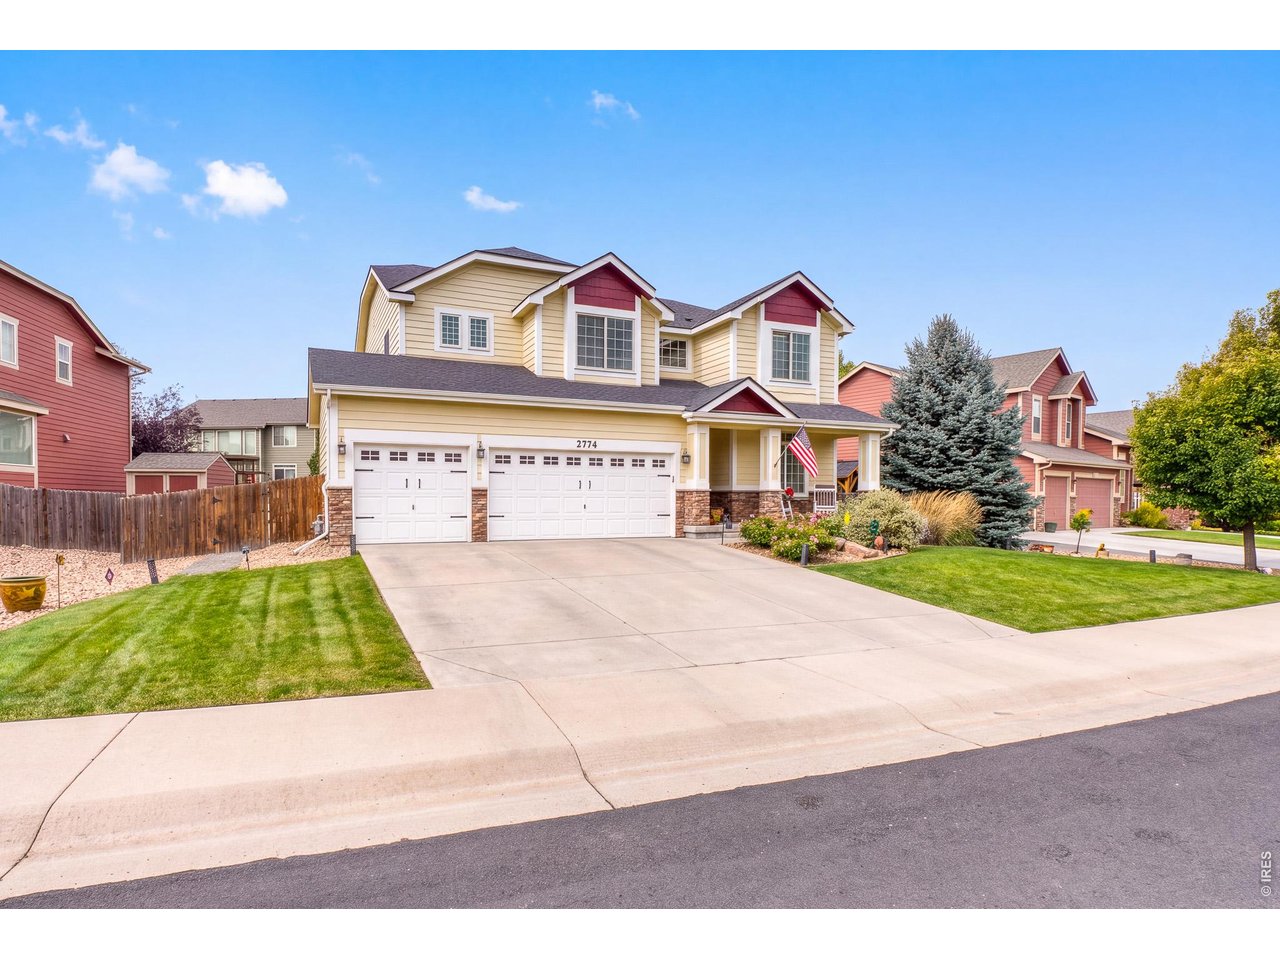
Property photo 1
Property photo 2
Property photo 3
Property photo 4
Property photo 5
5 Beds
4 Baths
3,774 sqft

$639,000

2774 Blue Acona Way, Johnstown CO, 80534

Price per sqft$169.32
Built in2012
Property size3,774 sqft
Property typeResidential
Courtesy of Yellow Dog Group Real Estate, Stephen Jensen Listing Contact: 9704059900

Overview

Active

Listed Sep 25, 2026

Updated 34h ago

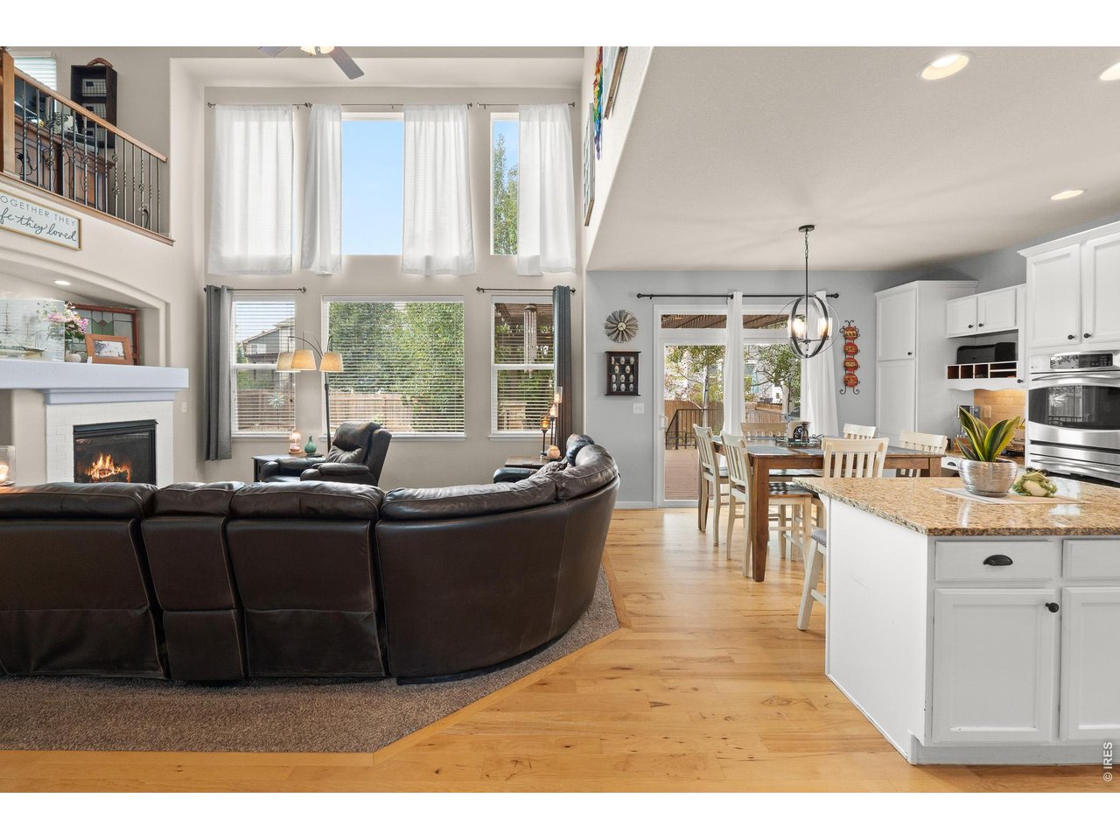
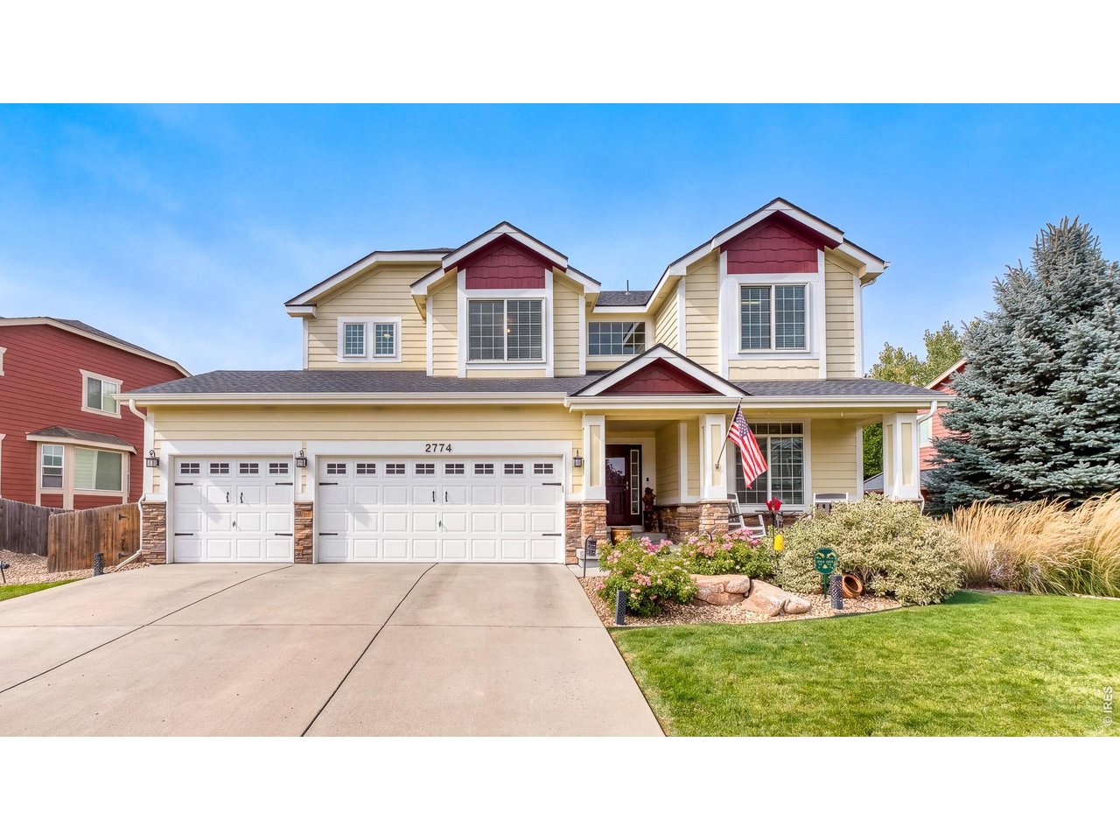
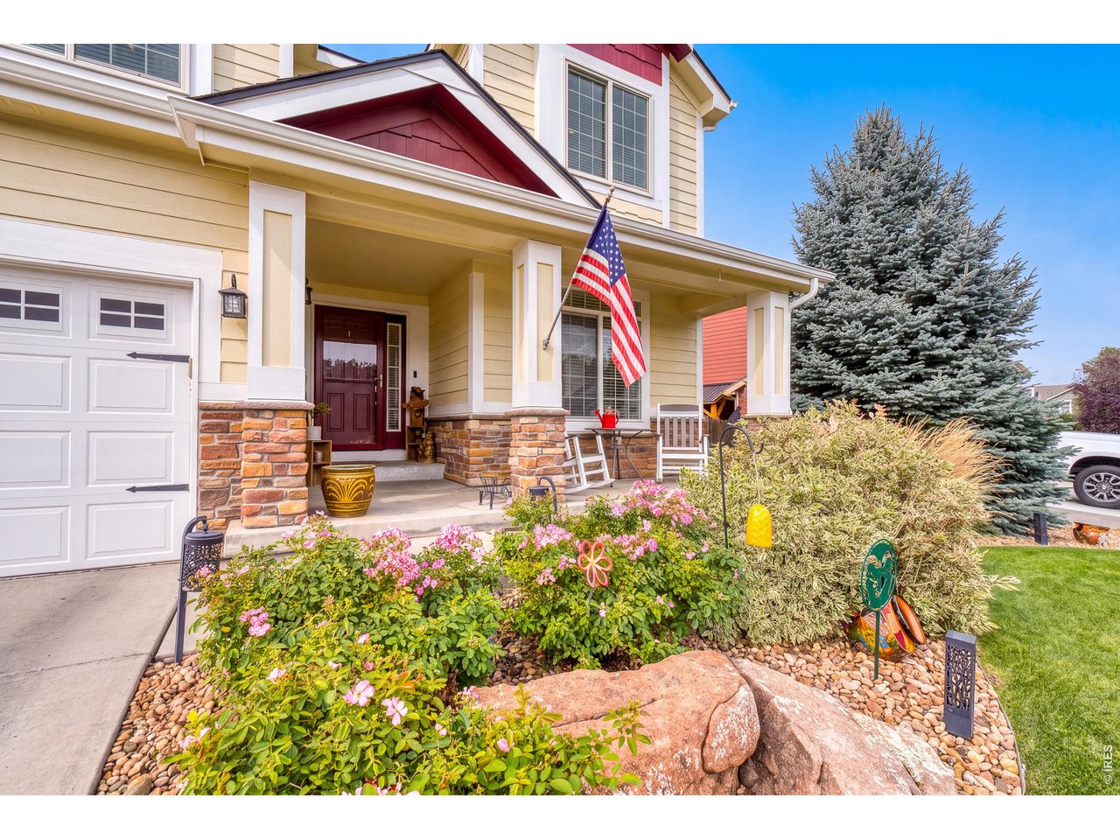
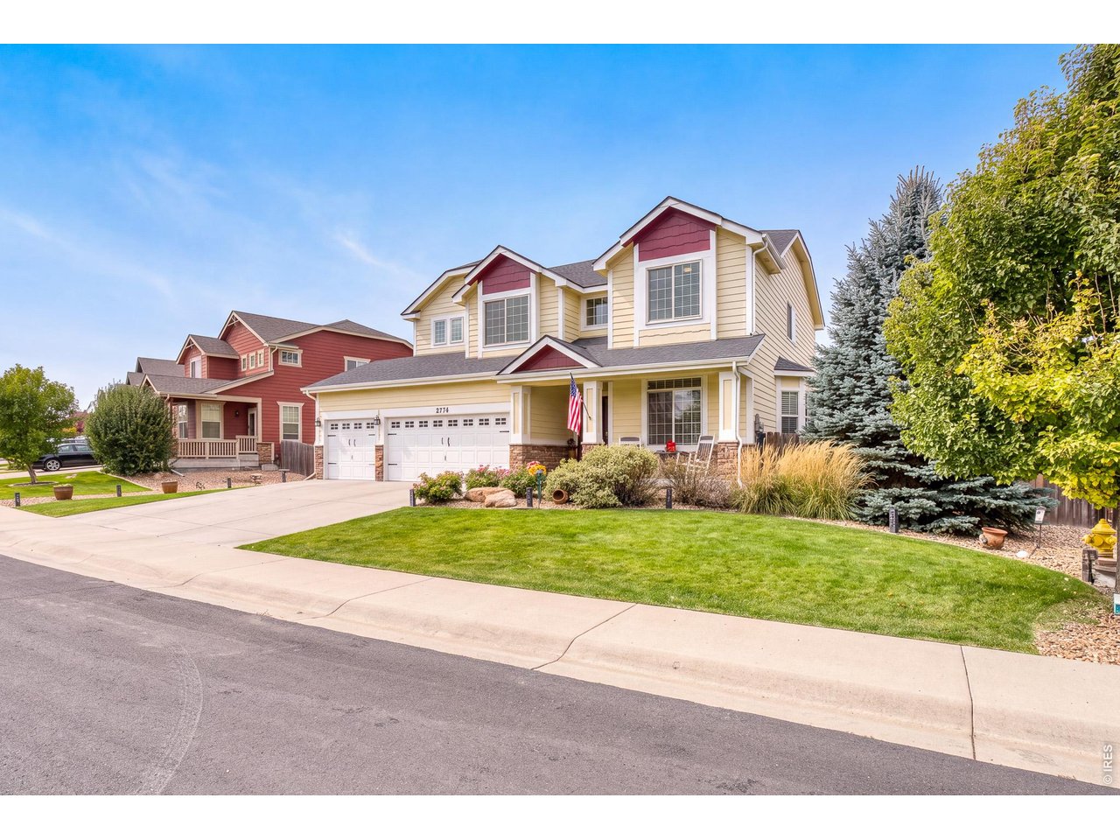
MUST SEE!! 5 Bedroom - 4 Bath with Full Finished Basement Stunner in Pioneer Ridge!This open-concept two-story home with nearly 4,000 finished square feet of beautifully designed living area. From the moment you arrive, you'll appreciate the open space, size and exceptional indoor and outdoor living this home has to offer. The heart of the home is the eat-in kitchen opening into the large great room with 20 ft ceilings designed for special and everyday gatherings. Features include slab granite countertops, 42-inch maple cabinetry, stainless-steel appliances, including double convection wall ovens, cooktop, work-space and tons of windows. The spacious layout provides plenty of room for entertaining, while the adjacent living spaces offer flexibility for everyone. With 5 bedrooms, a main-floor office, loft, 3 living areas, formal dining room, and 3-car garage, there is room for everyone and every occasion. The main-floor office provides a quiet and convenient workspace, while the inviting living room features a cozy gas fireplace.Retreat to the tranquil primary suite, complete with a 5-piece bath and an enormous walk-in closet-so spacious it could practically serve as a small bedroom! The professionally finished basement adds even more versatility with an oversized recreation/living area and a beautifully appointed bathroom featuring dual vanities. Step outside and discover an incredible private outdoor living space. The massive 350-square-foot deck with pergola overlooks gorgeous professional landscaping. It's the perfect setting for morning coffee, summer entertaining, or relaxing at the end of the day. Additional highlights include custom barn doors, high-efficiency furnace, central A/C, New Class 4 Roof, paint, and quality finishes throughout. Every space has been thoughtfully designed and meticulously maintained. With Pioneer Ridge Elementary in the neighborhood and ample parks, this one is a keeper!

$4,251/mo

Est. mortgage payment based on a $639,000 home price.

All estimates are provided by Luxury Presence for informational purposes only. Actual amounts may vary.

Additional information

MLS® ID
1069415

Interior Features

Bedrooms
5
Bathrooms
4
Fireplace
Yes
Cooling
Yes
Heating
Yes
Basement
Yes

Exterior Features

Lot Size
0.19 Acres

Other Property Details

Taxes
$4,120
Tax Frequency
Annually
Association Fee Frequency
Quarterly
Garage
Yes
MLS provider logo

Listings courtesy of Information and Real Estate Services, LLC (IRES) as distributed by MLS GRID

All information deemed reliable but not guaranteed and should be independently verified. All properties are subject to prior sale, change or withdrawal. Neither listing broker(s) nor Windmill Homes shall be responsible for any typographical errors, misinformation, misprints and shall be held totally harmless. Properties displayed may be listed or sold by various participants in the MLS. 

Based on information submitted to the MLS GRID as of 5:36 AM UTC on 10/9/2026. All data is obtained from various sources and may not have been verified by broker or MLS GRID. Supplied Open House Information is subject to change without notice. All information should be independently reviewed and verified for accuracy. Properties may or may not be listed by the office/agent presenting the information.

©2026 Information and Real Estate Services, LLC (IRES). All rights reserved.

DMCA Notice 

Powered by Luxury Presence