Property photo 1
Property photo 2
Property photo 3
Property photo 4
Property photo 5
3 Beds
2 Baths
1,664 sqft

$700,000

2240 N Clay St 211, Denver CO, 80211

Price per sqft$420.67
Built in2007
Property size1,664 sqft
Property typeCondominium
Courtesy of Coldwell Banker Realty 18, Jorge Gonzalez Listing Contact: [email protected],720-352-4245

Overview

Active

Listed Jun 13, 2026

Updated Aug 25

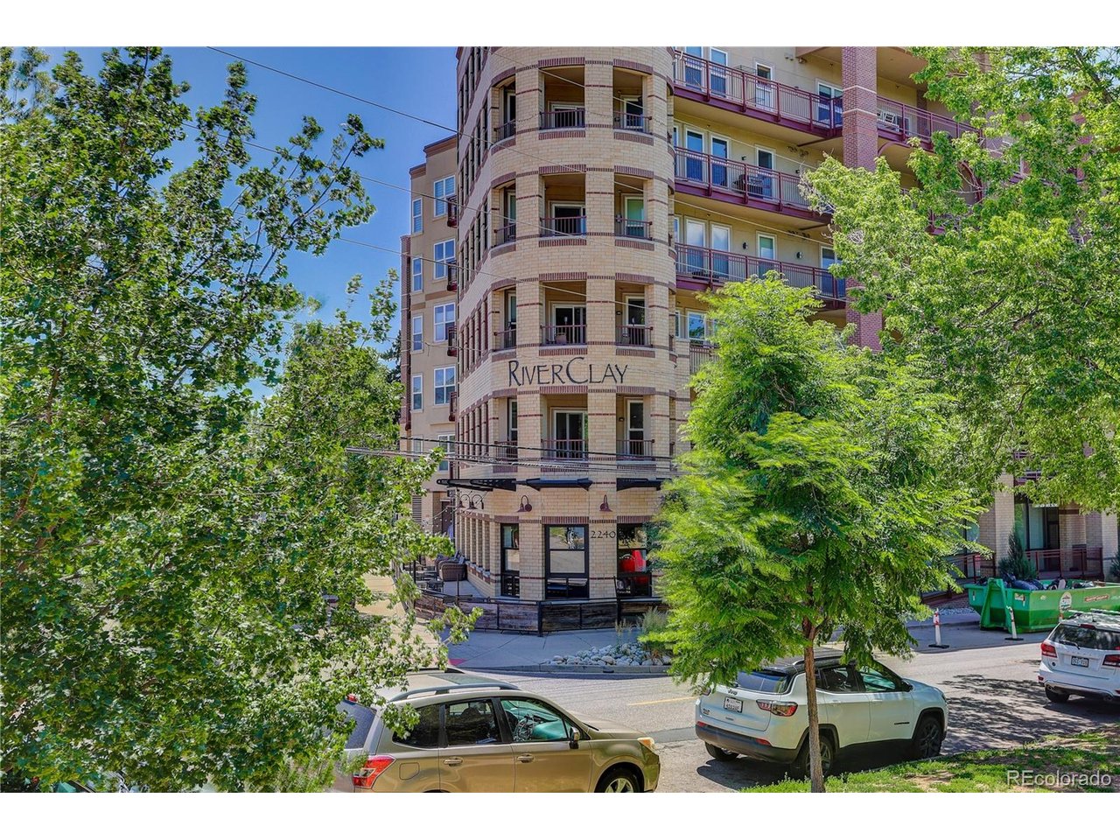
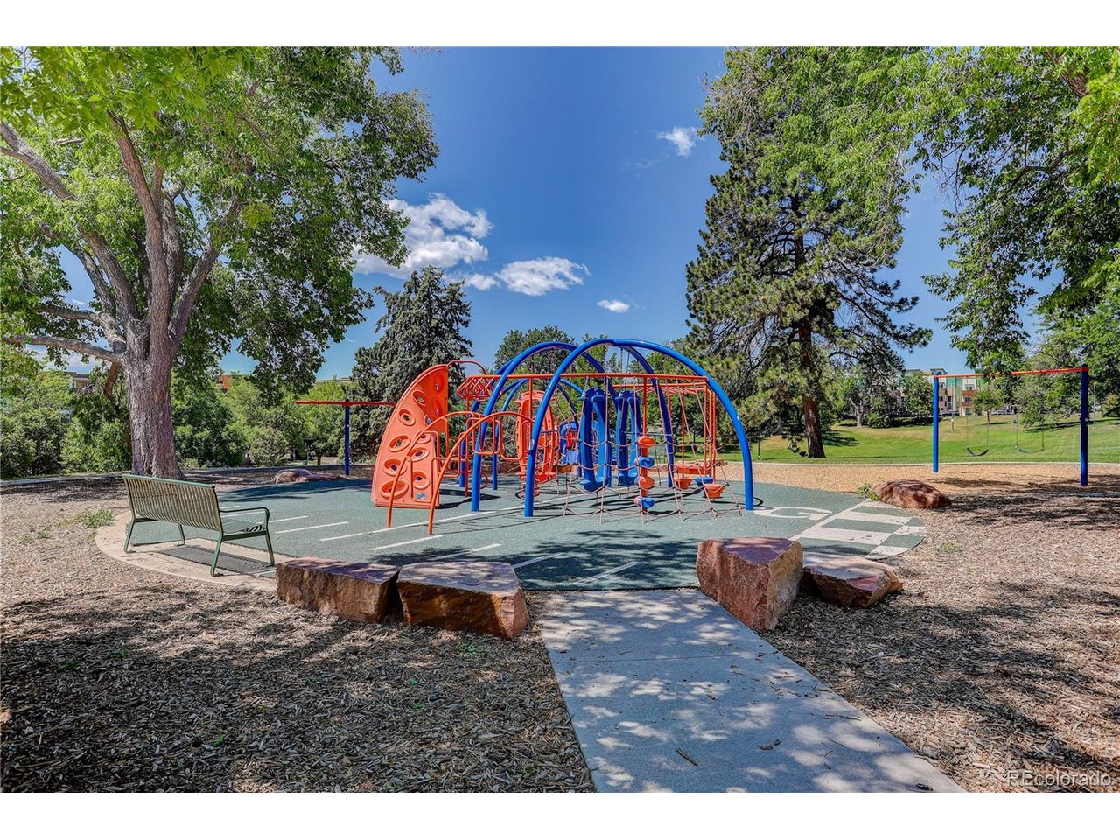
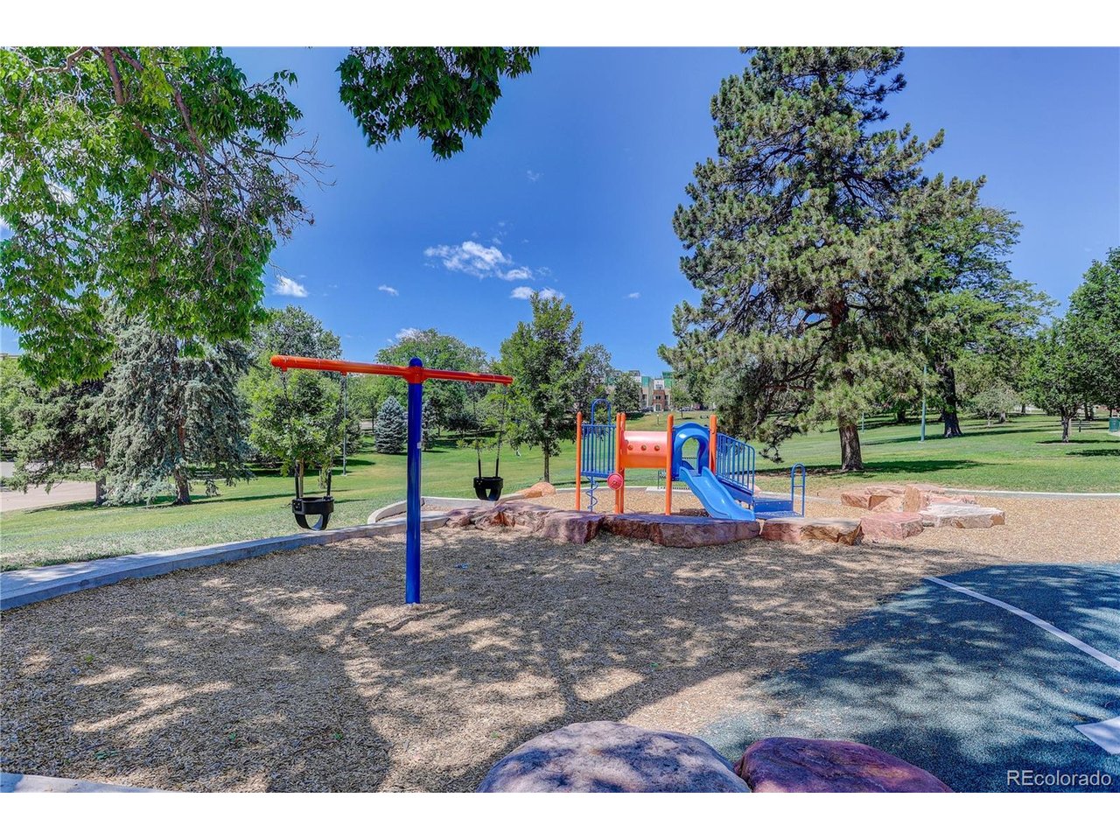
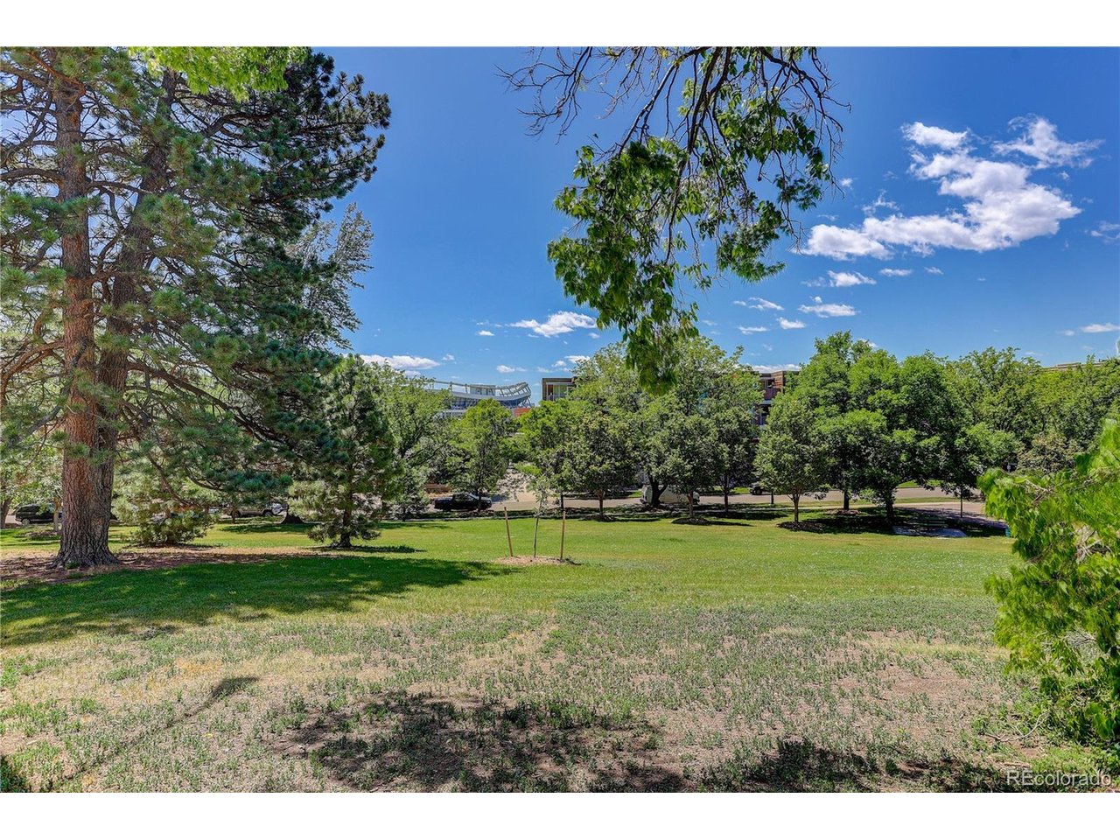
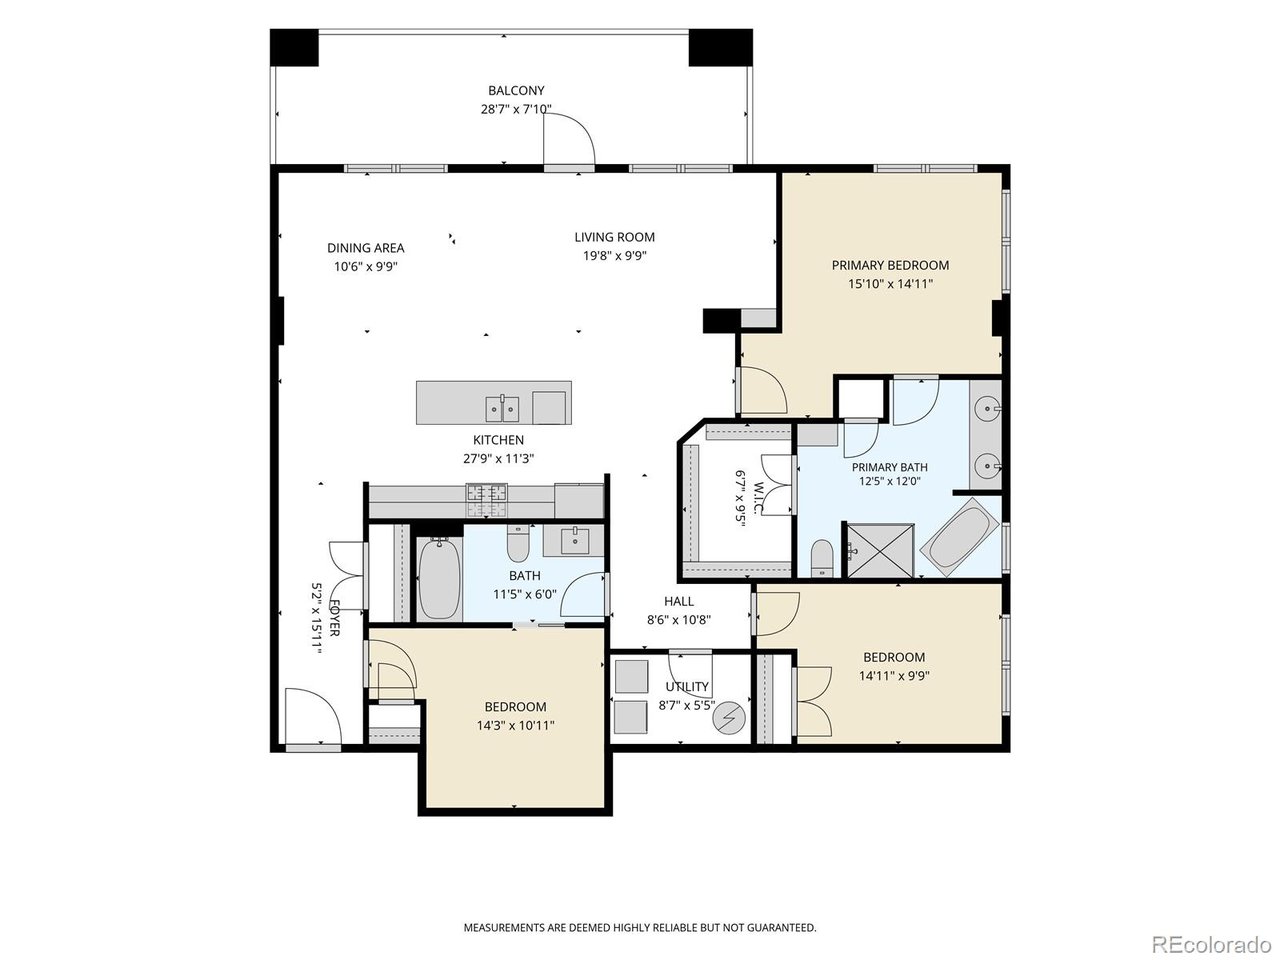
Offering an exceptional combination of space, location, quality, and value, this NEWLY PRICED, freshly painted 3-bedroom, 2-bath condominium offers an impressive 1,664 square feet of single-level living in Denver's first LEED-certified condominium building. An available seller concession provides additional value and flexibility, with the potential to be applied toward allowable buyer expenses such as HOA dues, closing costs, and/or an interest-rate reduction. When considering the home's generous size, level of finish, prime Jefferson Park location, and available concession, it represents a compelling value in today's market. The thoughtfully designed floor plan places all 1,664 square feet on one level, creating a spacious, comfortable, and highly functional alternative to the many multi-level properties found throughout the area. The home features hardwood flooring, quartz countertops, a fireplace, and an exceptionally large private deck-a rare amenity among comparable condominiums. The oversized outdoor space seamlessly extends the living area and provides an ideal setting for entertaining, dining, relaxing, or enjoying Colorado's beautiful weather. Located in vibrant Jefferson Park, the home offers exceptional access to downtown Denver, major sports venues, restaurants, parks, walkable streets, and an extensive network of bike paths. The neighborhood is also strategically positioned within Denver's expanding downtown sports and entertainment corridor, where significant redevelopment and investment continue to reshape the surrounding area and strengthen Jefferson Park's long-term appeal. Additional updates include new smoke detectors integrated into the building's central life-safety system and a newer high-efficiency water heater. To see the Zillow tour please go here: https://www.zillow.com/view-imx/71e7b0cb-0f08-435e-ad1f-4a91f21a0352?wl=true&setAttribution=mls&initialViewType=pano

$4,657/mo

Est. mortgage payment based on a $700,000 home price.

All estimates are provided by Luxury Presence for informational purposes only. Actual amounts may vary.

Additional information

MLS® ID
3007006

Interior Features

Bedrooms
3
Bathrooms
2
Cooling
Yes
Heating
Yes
Basement
No

Other Property Details

Taxes
$3,233
Tax Frequency
Annually
Association Fee Frequency
Monthly
Garage
Yes
Pets Allowed
Yes
MLS provider logo

Listings courtesy of Information and Real Estate Services, LLC (IRES) as distributed by MLS GRID

All information deemed reliable but not guaranteed and should be independently verified. All properties are subject to prior sale, change or withdrawal. Neither listing broker(s) nor Windmill Homes shall be responsible for any typographical errors, misinformation, misprints and shall be held totally harmless. Properties displayed may be listed or sold by various participants in the MLS. 

Based on information submitted to the MLS GRID as of 3:57 AM UTC on 8/25/2026. All data is obtained from various sources and may not have been verified by broker or MLS GRID. Supplied Open House Information is subject to change without notice. All information should be independently reviewed and verified for accuracy. Properties may or may not be listed by the office/agent presenting the information.

©2026 Information and Real Estate Services, LLC (IRES). All rights reserved.

DMCA Notice 

Powered by Luxury Presence