Property photo 1
Property photo 2
Property photo 3
Property photo 4
Property photo 5
3 Beds
3 Baths
2,761 sqft

$605,000

58 S Oak Hill Ct, Aurora CO, 80018

Price per sqft$219.12
Built in2019
Property size2,761 sqft
Property typeResidential
Courtesy of Keller Williams DTC, Kristen White Listing Contact: [email protected],720-607-4337

Overview

Active

Listed Aug 9, 2026

Updated 26h ago

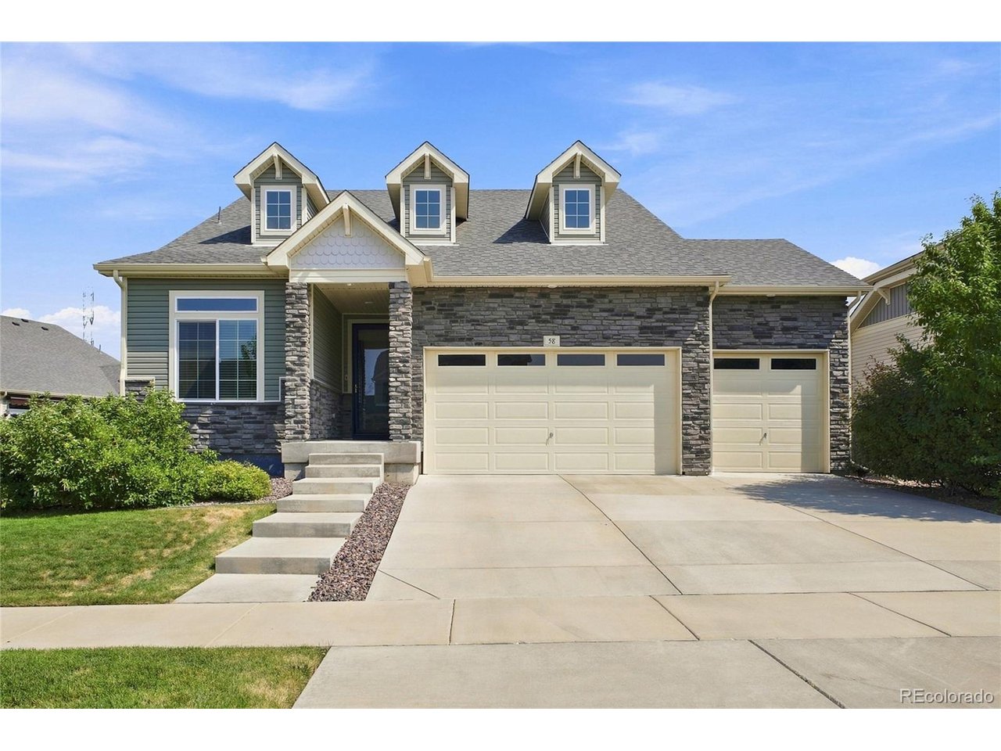
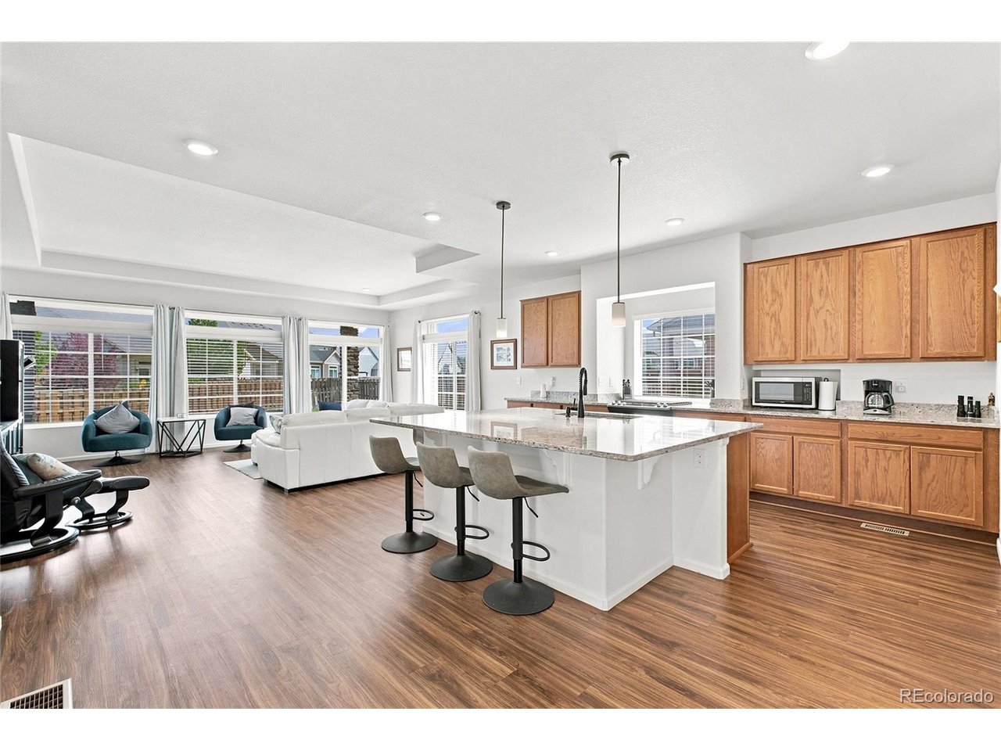
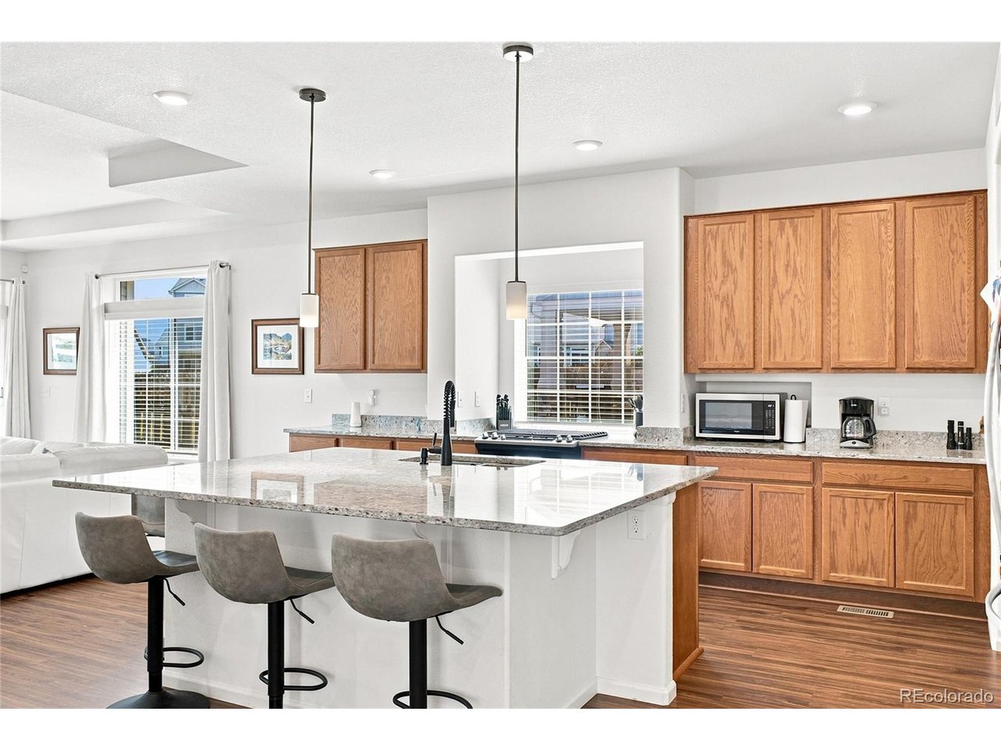
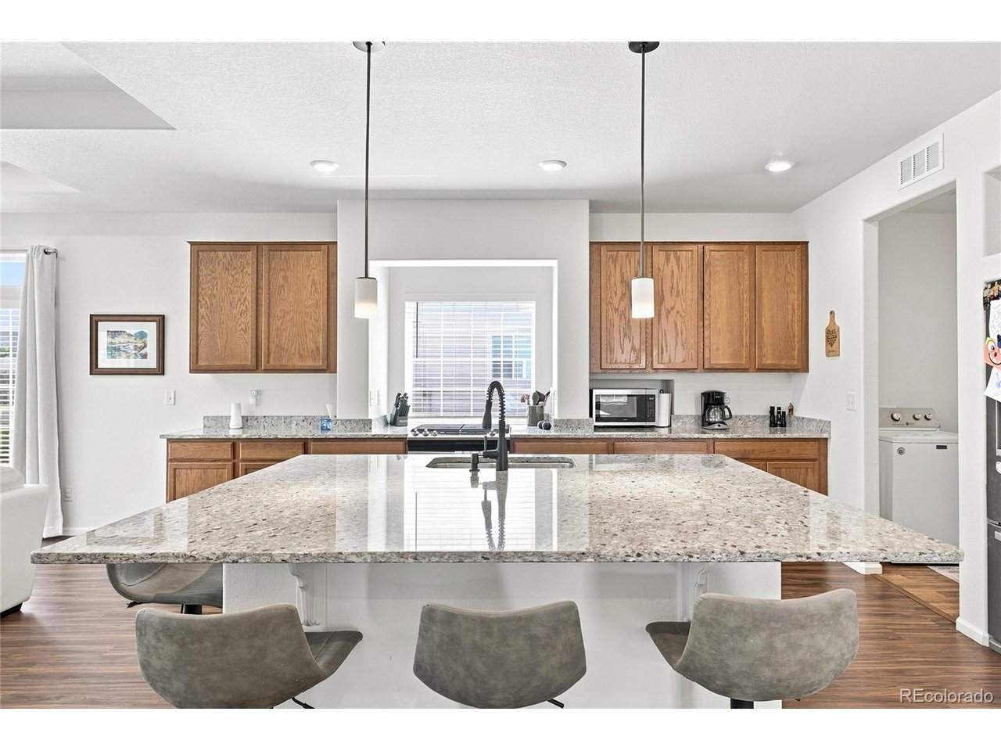
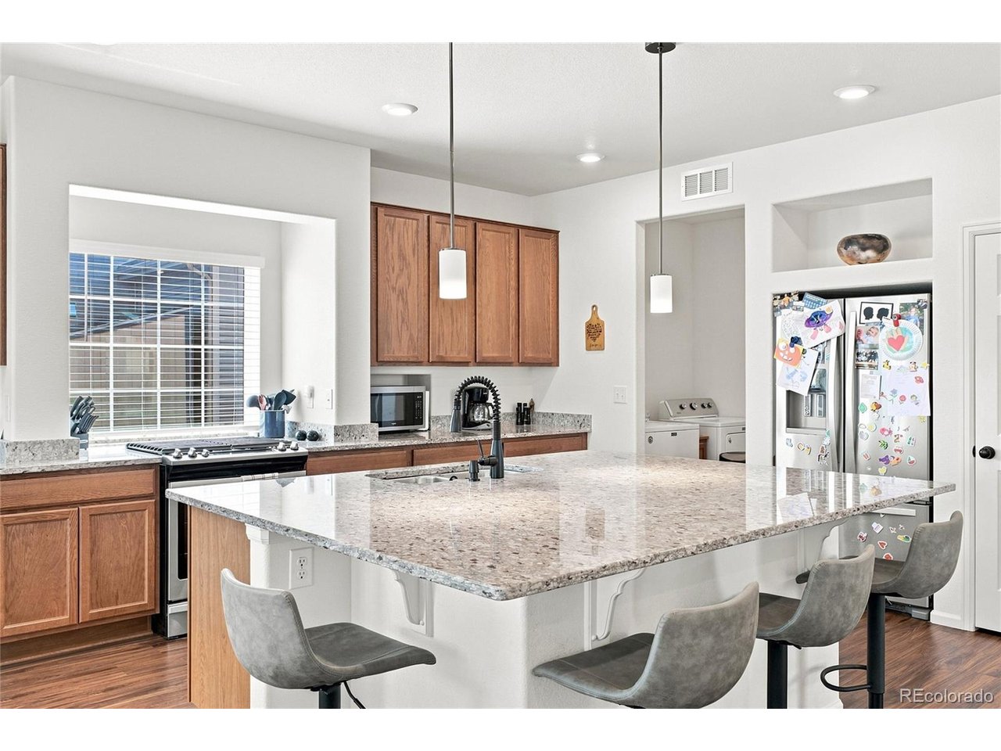
Welcome to this beautifully designed ranch home offering the perfect combination of space, style, and functionality! With 3 bedrooms, 3 bathrooms, a finished basement, and a rare 3-car garage, this home has room for everyday living, entertaining, and guests. At the heart of the home is an entertainer's dream kitchen featuring a huge eat-in island, generous pantry, abundant cabinetry, and plenty of countertop space. The kitchen opens seamlessly to the spacious great room, creating a bright, inviting gathering space perfect for hosting friends and family or simply relaxing at home. The primary suite offers a private retreat with a beautifully appointed ensuite bathroom featuring a spa-like shower and a spacious walk-in closet. The finished basement adds incredible additional living space with a huge recreation room-perfect for movie nights, a game room, home gym, or entertaining-plus an additional bedroom and bathroom ideal for guests. Step outside to the covered rear patio and enjoy an extension of your living space for morning coffee, outdoor dining, or relaxing at the end of the day. The 3-car garage provides plenty of room for vehicles, storage, hobbies, and all the Colorado gear. Located in a fantastic community with a clubhouse, pool, parks, trails, and a very low HOA, this home offers the space and amenities you've been looking for. Ranch-style living, a finished basement, 3-car garage, and an entertainer's kitchen-this one checks all the boxes!

$4,025/mo

Est. mortgage payment based on a $605,000 home price.

All estimates are provided by Luxury Presence for informational purposes only. Actual amounts may vary.

Additional information

MLS® ID
7334665

Interior Features

Bedrooms
3
Bathrooms
3
Cooling
Yes
Heating
Yes
Basement
Yes

Exterior Features

Lot Size
0.2 Acres

Other Property Details

Taxes
$6,217
Tax Frequency
Annually
Association Fee Frequency
Quarterly
Garage
Yes
MLS provider logo

Listings courtesy of Information and Real Estate Services, LLC (IRES) as distributed by MLS GRID

All information deemed reliable but not guaranteed and should be independently verified. All properties are subject to prior sale, change or withdrawal. Neither listing broker(s) nor Windmill Homes shall be responsible for any typographical errors, misinformation, misprints and shall be held totally harmless. Properties displayed may be listed or sold by various participants in the MLS. 

Based on information submitted to the MLS GRID as of 6:30 AM UTC on 10/10/2026. All data is obtained from various sources and may not have been verified by broker or MLS GRID. Supplied Open House Information is subject to change without notice. All information should be independently reviewed and verified for accuracy. Properties may or may not be listed by the office/agent presenting the information.

©2026 Information and Real Estate Services, LLC (IRES). All rights reserved.

DMCA Notice 

Powered by Luxury Presence