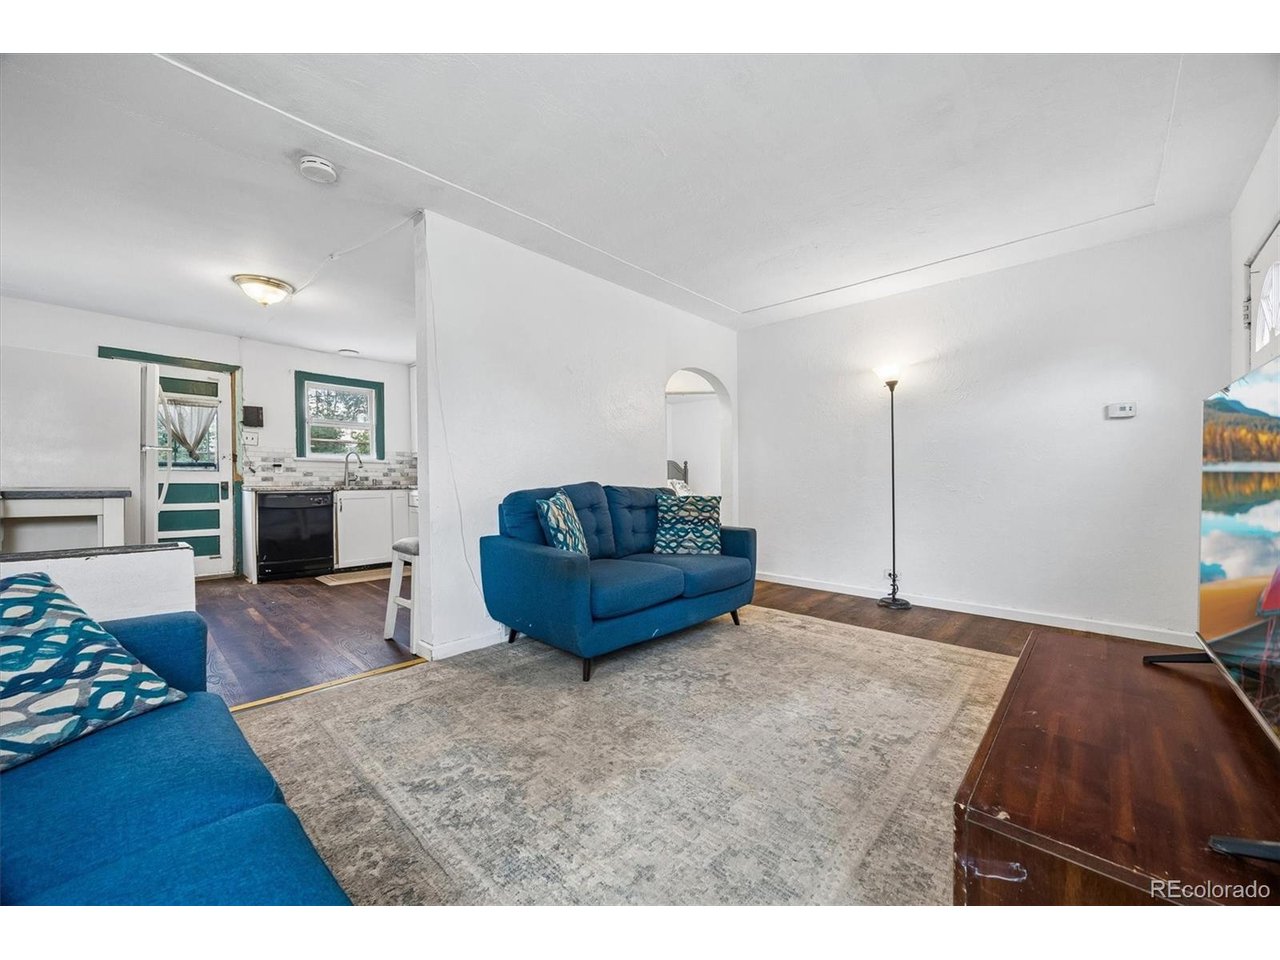
Property photo 1
Property photo 2
Property photo 3
Property photo 4
Property photo 5
4 Beds
2 Baths
786 sqft

$397,000

4355 Steele St, Denver CO, 80216

Price per sqft$505.09
Built in1941
Property size786 sqft
Property typeResidential
Courtesy of Brokers Guild Homes, Andrew Garcia Listing Contact: [email protected],720-297-7630

Overview

Active

Listed Jun 11, 2026

Updated Aug 14

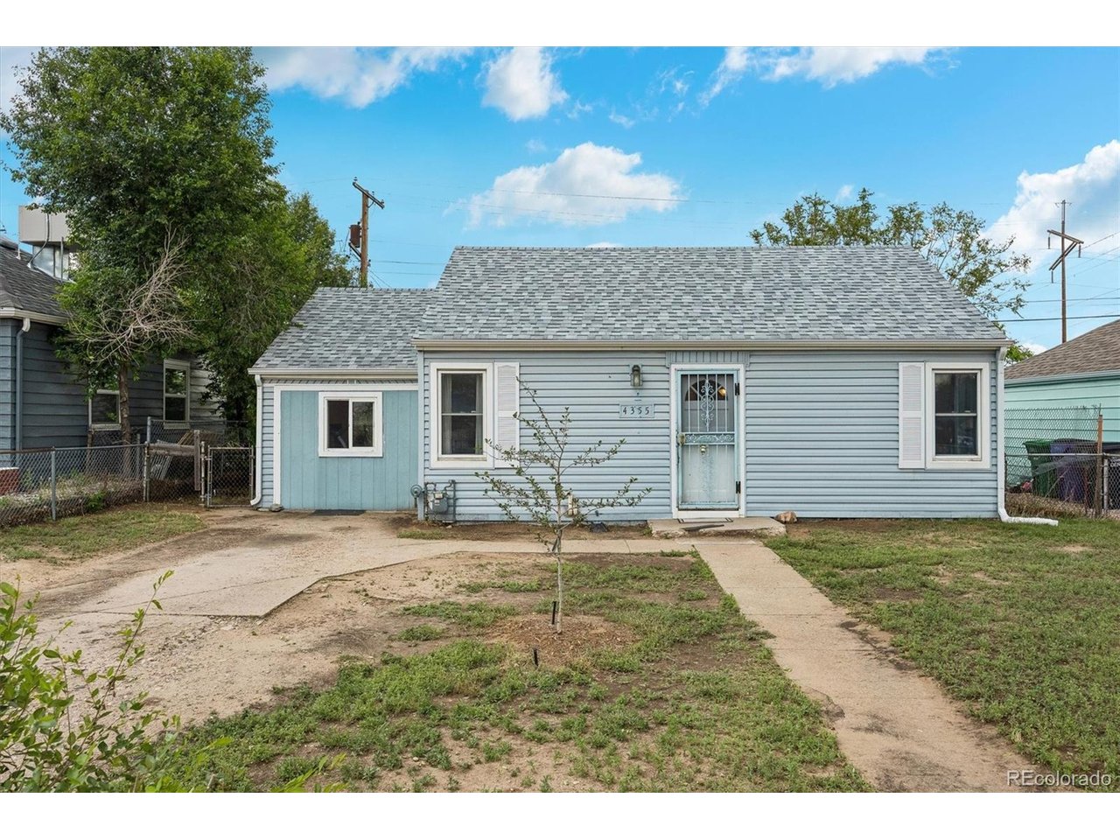
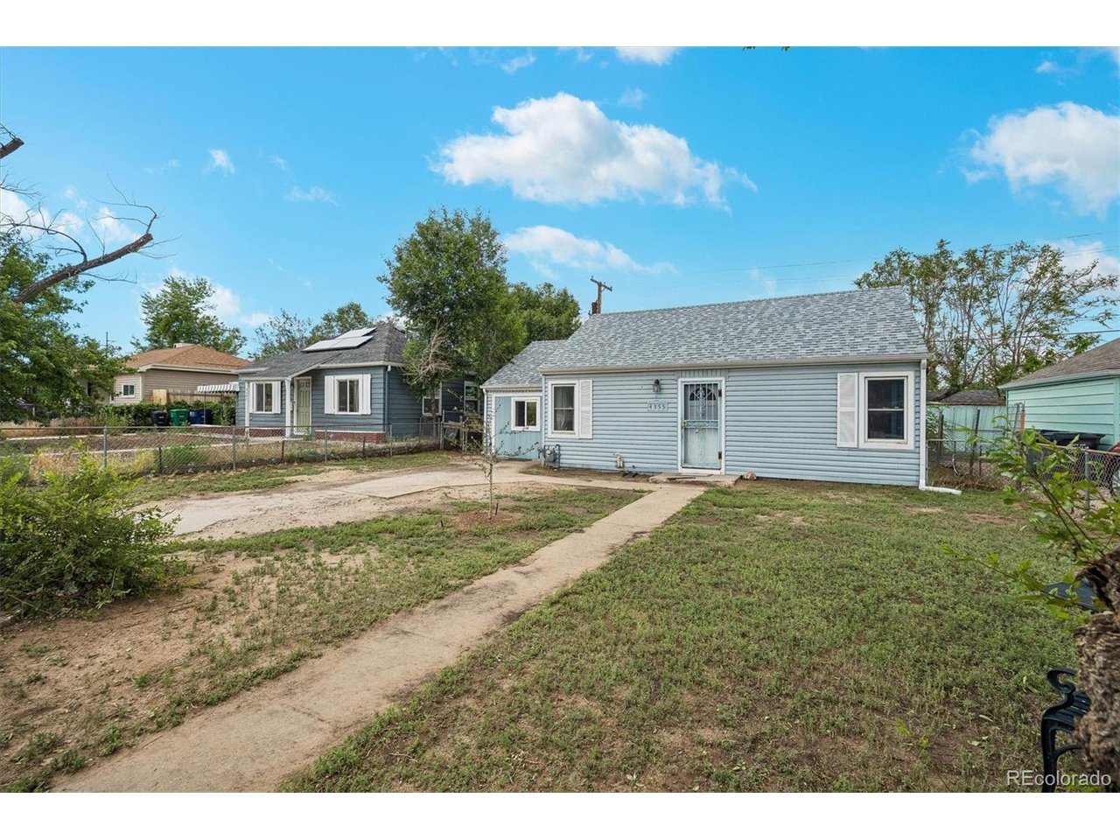
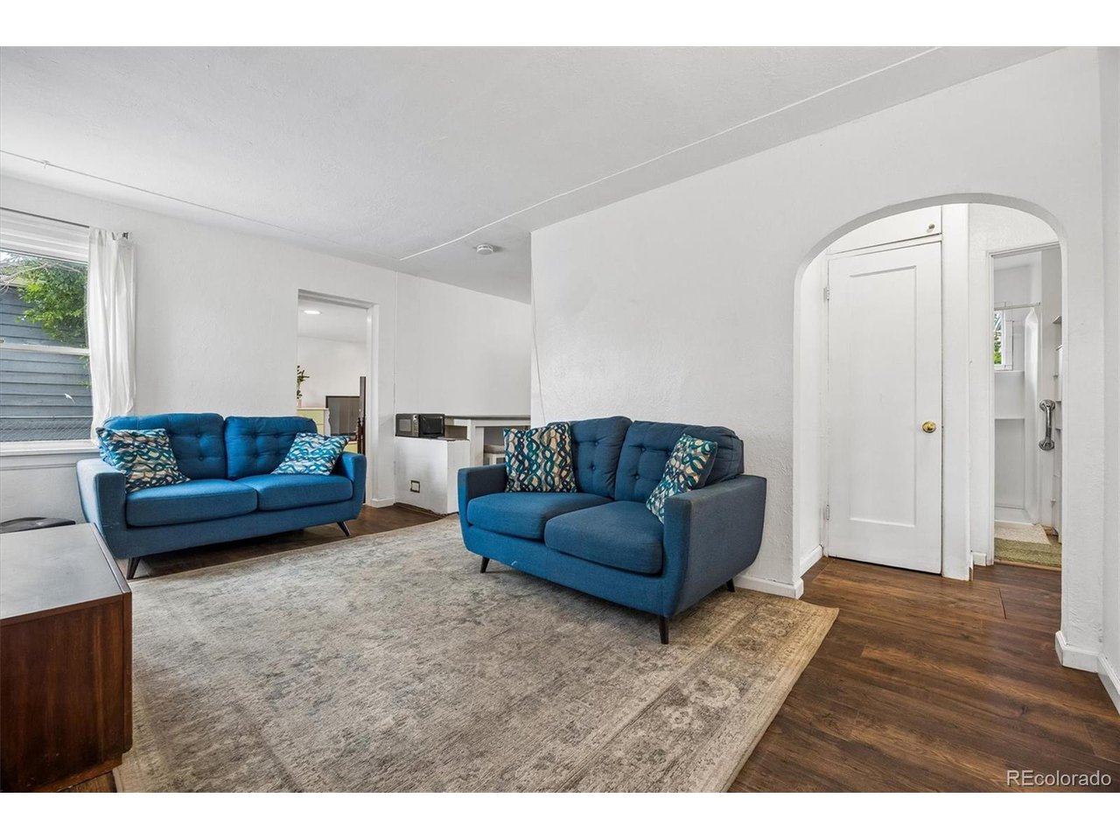
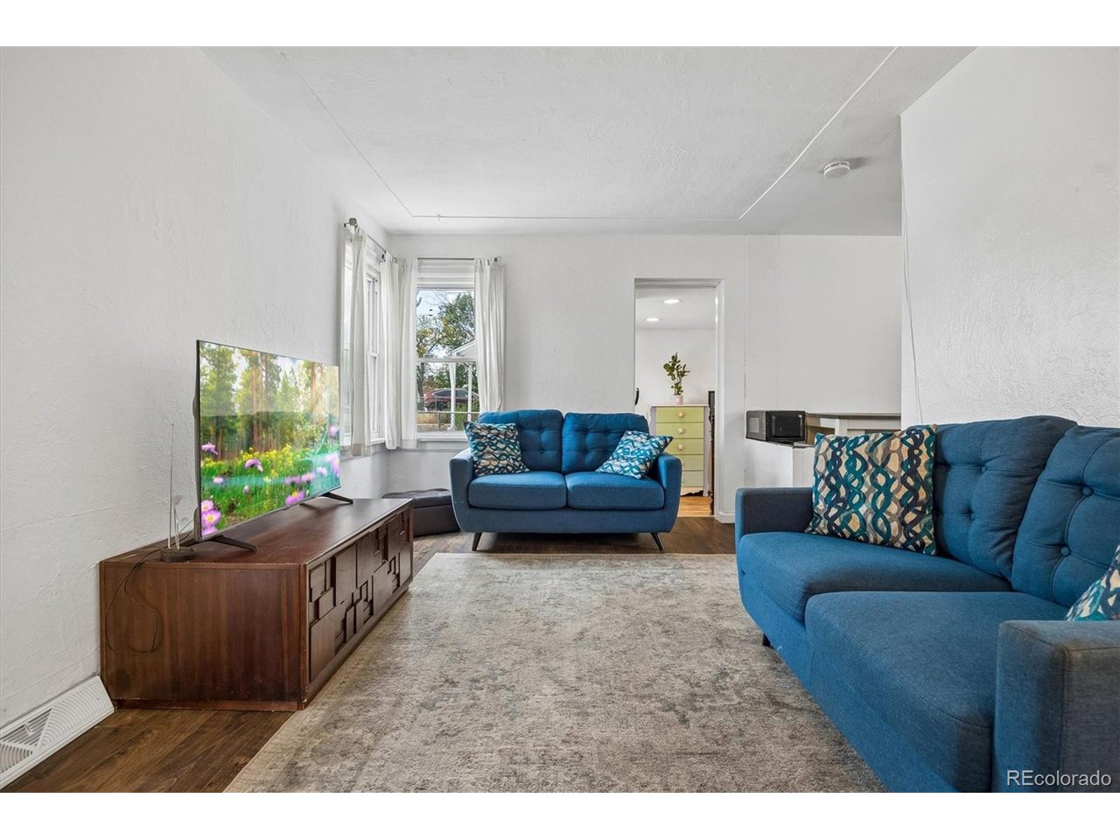
Great Opportunity in Swansea - Bring Your Vision! Looking for a home where you can create value and make it your own? This 1940s Swansea property offers an exciting opportunity for a buyer, investor, or renovator looking to put their personal touch on a solid 4-bedroom, 2-bathroom home in one of Denver's evolving neighborhoods. Owned and maintained by the same owner for many years, the home offers a functional floor plan, plenty of living space, and classic character that provides a great starting point for your next project. With some updating and cosmetic improvements, there is excellent potential to transform this property into a beautiful home while building equity along the way. The spacious layout provides flexibility for families, a home office, guests, or potential rental use. Outside, the fully fenced backyard offers plenty of room for entertaining, gardening, pets, or creating your own outdoor retreat. The location adds even more potential. Swansea continues to see investment, redevelopment, and new amenities, with convenient access to I-70, downtown Denver, RTD transit, bike paths, the new recreation center, RiNo, York Street Yards, Skip Town Dog Park, and the new Pickleball Social Club. Priced at $397,000, this is an opportunity to purchase in Denver at an attractive price point and take advantage of the upside that comes with improving a home in an area experiencing continued growth. Bring your ideas, your vision, and your plans-this could be the opportunity you've been waiting for!

$2,641/mo

Est. mortgage payment based on a $397,000 home price.

All estimates are provided by Luxury Presence for informational purposes only. Actual amounts may vary.

Additional information

MLS® ID
6350032

Interior Features

Bedrooms
4
Bathrooms
2
Heating
Yes
Basement
No

Exterior Features

Lot Size
0.1 Acres

Other Property Details

Taxes
$1,563
Tax Frequency
Annually
Garage
Yes
MLS provider logo

Listings courtesy of Information and Real Estate Services, LLC (IRES) as distributed by MLS GRID

All information deemed reliable but not guaranteed and should be independently verified. All properties are subject to prior sale, change or withdrawal. Neither listing broker(s) nor Windmill Homes shall be responsible for any typographical errors, misinformation, misprints and shall be held totally harmless. Properties displayed may be listed or sold by various participants in the MLS. 

Based on information submitted to the MLS GRID as of 3:45 AM UTC on 8/14/2026. All data is obtained from various sources and may not have been verified by broker or MLS GRID. Supplied Open House Information is subject to change without notice. All information should be independently reviewed and verified for accuracy. Properties may or may not be listed by the office/agent presenting the information.

©2026 Information and Real Estate Services, LLC (IRES). All rights reserved.

DMCA Notice 

Powered by Luxury Presence