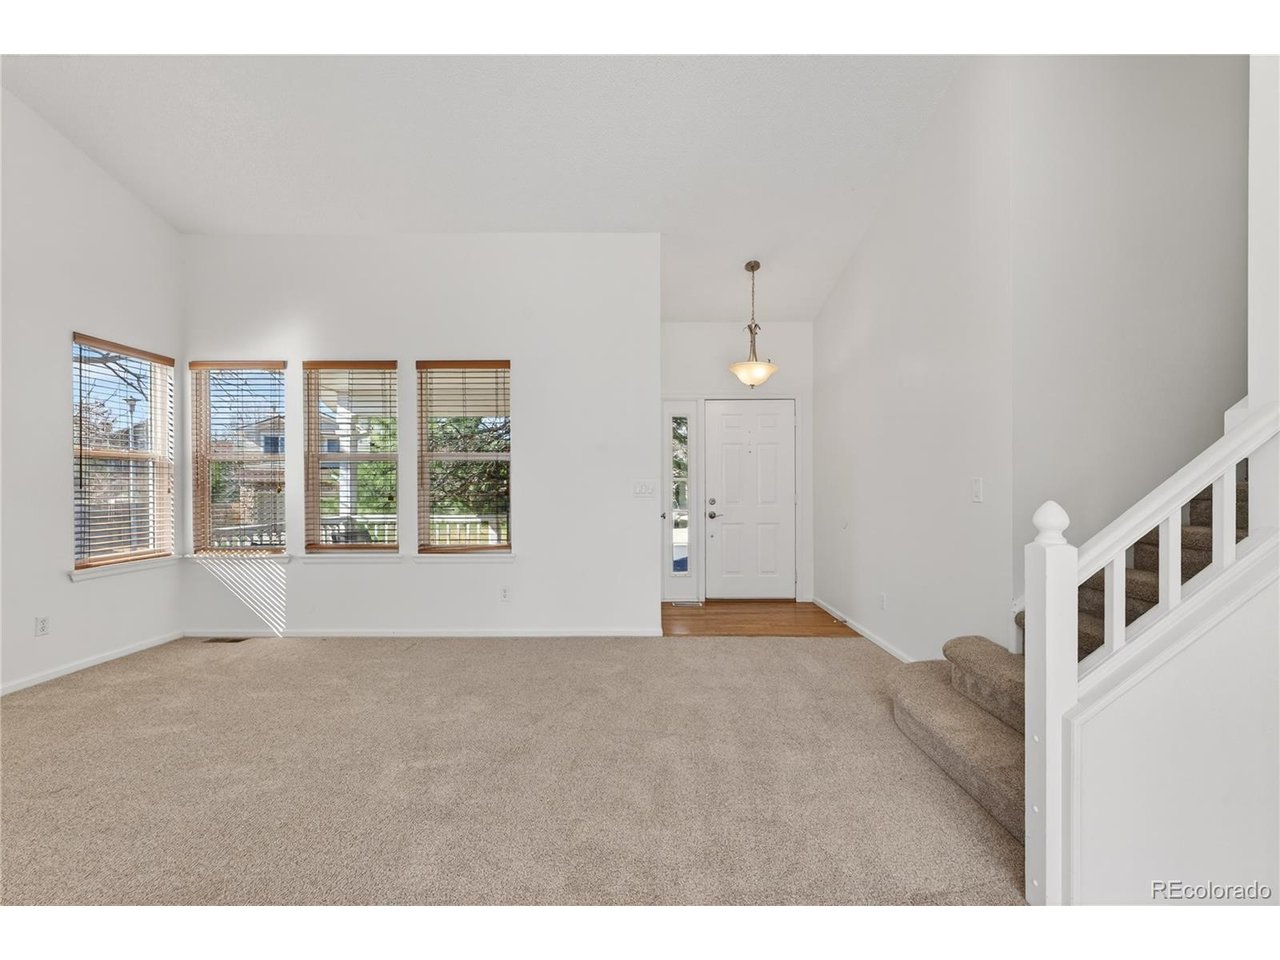
Property photo 1
Property photo 2
Property photo 3
Property photo 4
Property photo 5
4 Beds
3 Baths
2,015 sqft

$675,000

8504 Zang Ct, Arvada CO, 80005

Price per sqft$334.99
Built in1989
Property size2,015 sqft
Property typeResidential
Courtesy of Redfin Corporation, Home Story Team Listing Contact: [email protected],720-270-0024

Overview

Active

Listed Apr 1, 2026

Updated 3 days ago

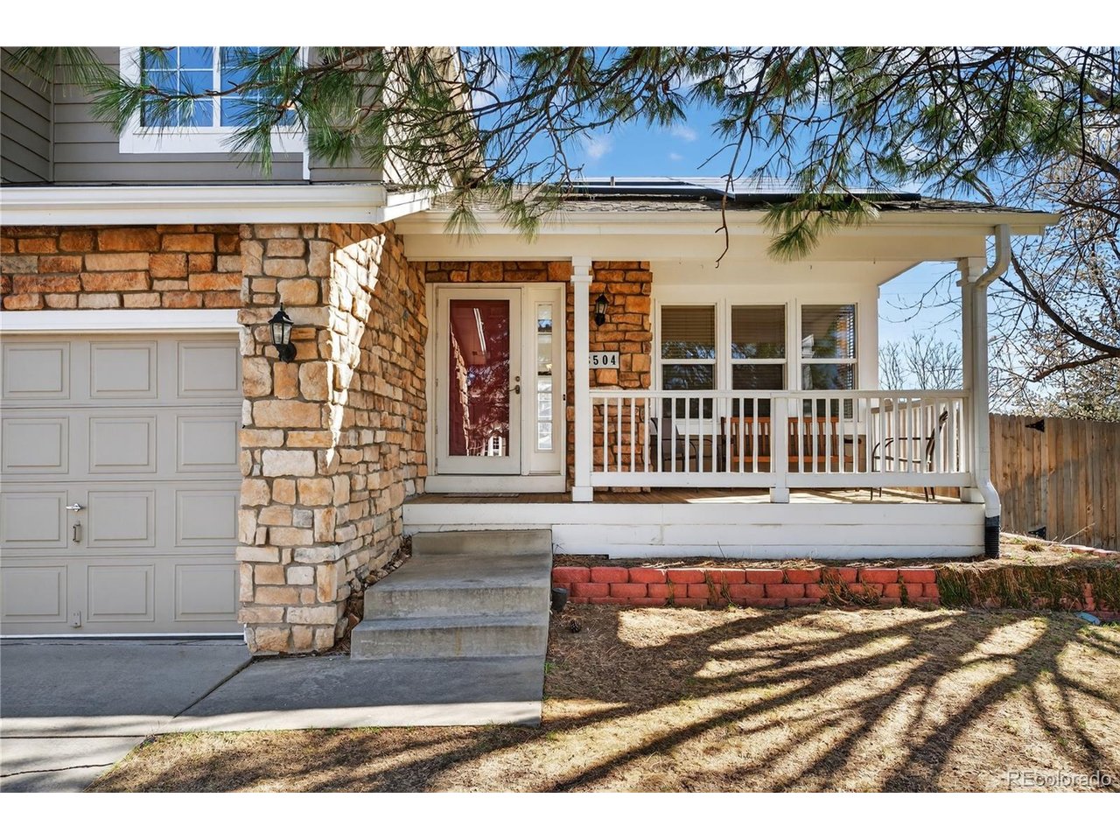
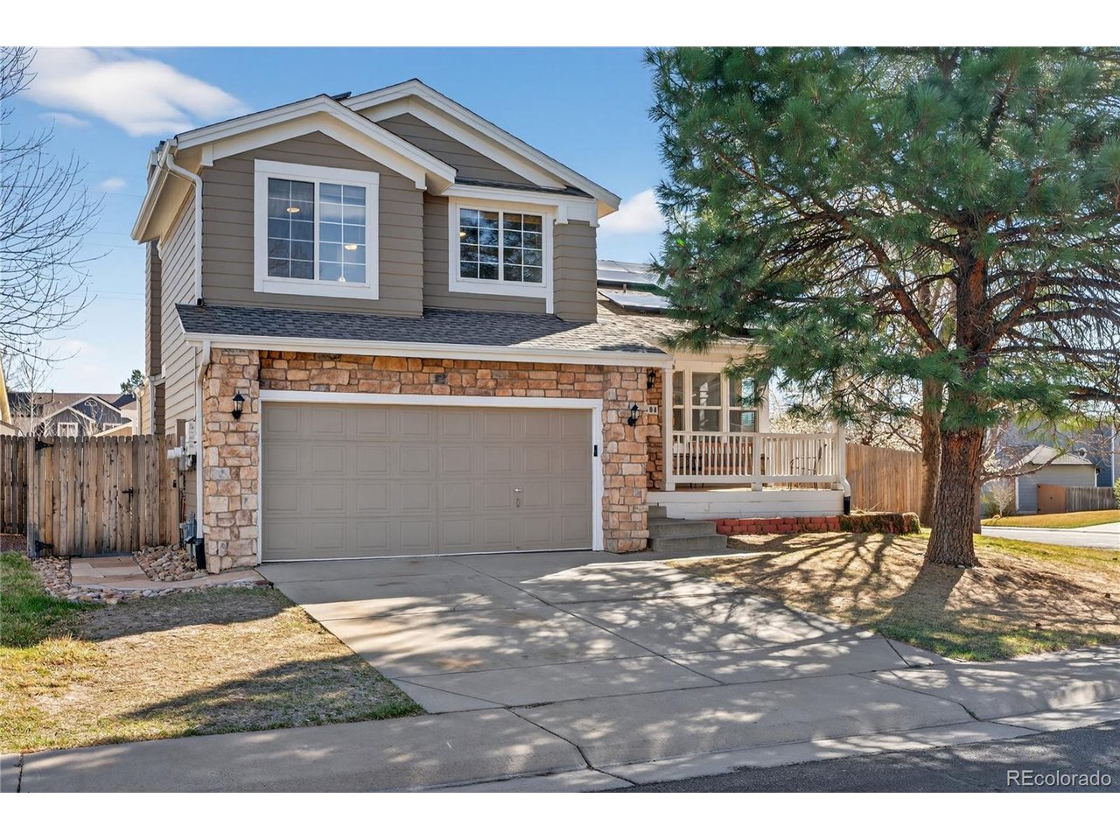
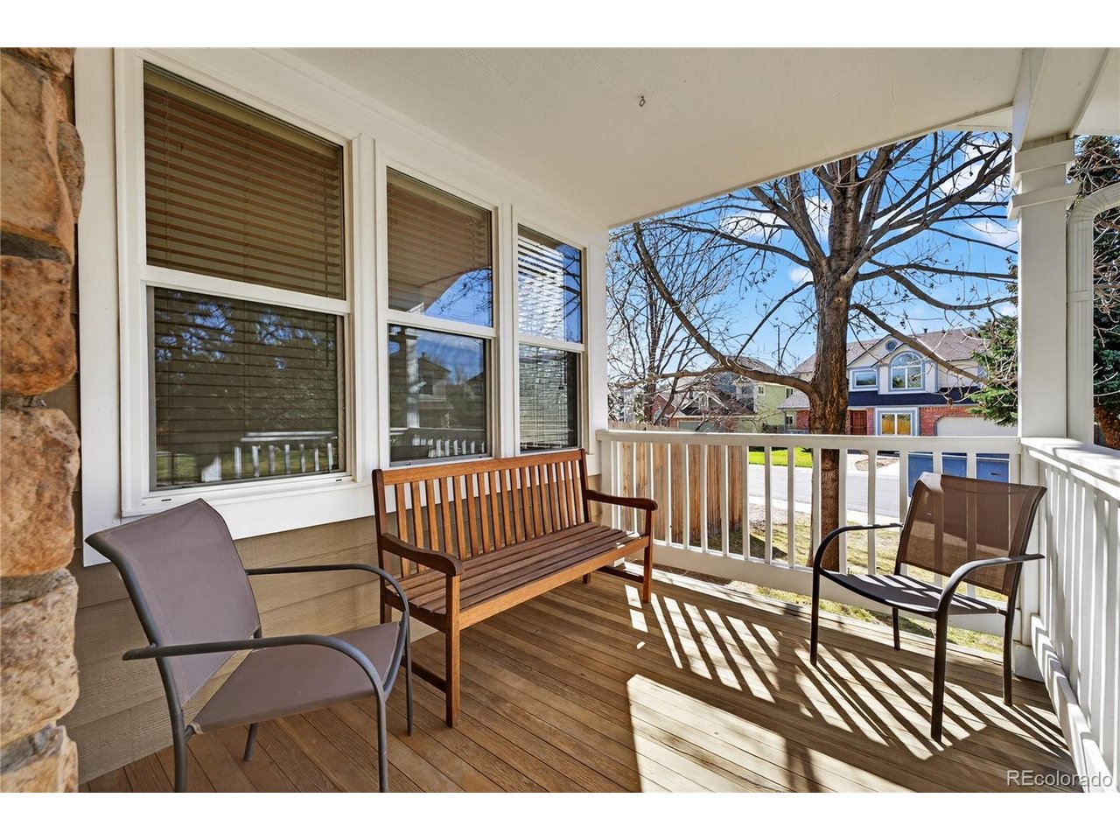
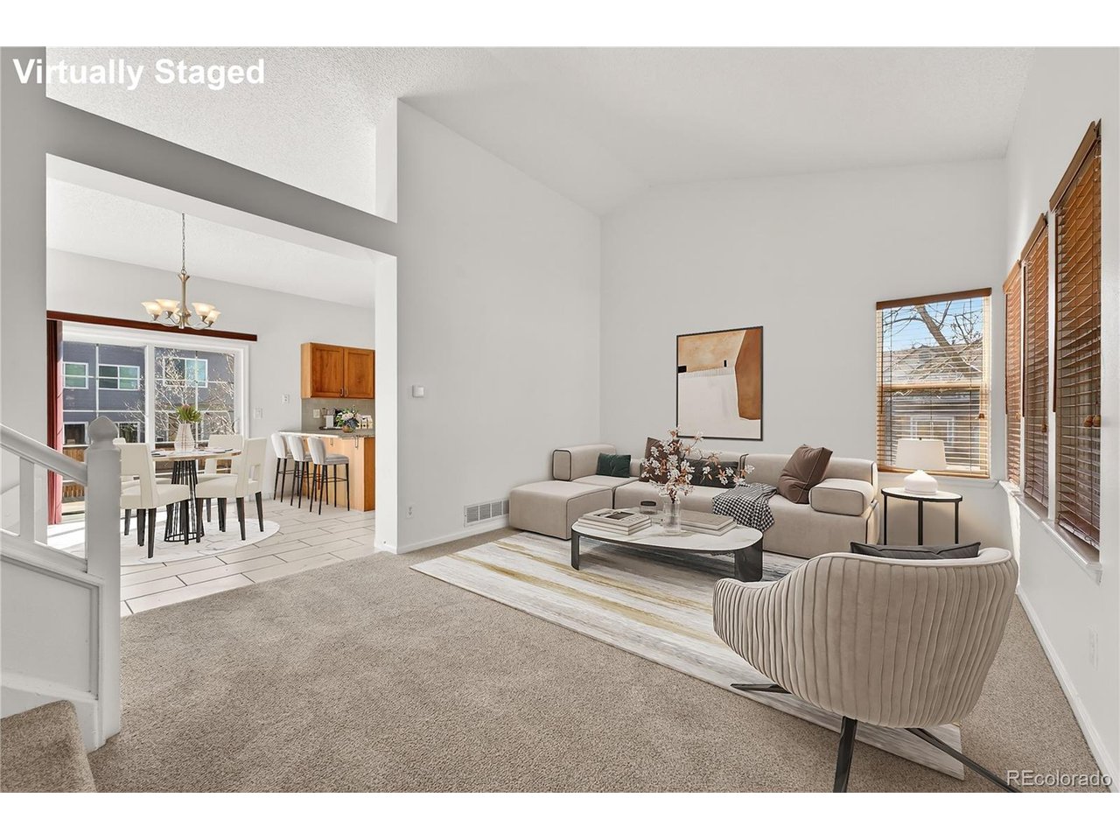
Ideally located just steps from Standley Lake, this beautifully maintained tri-level home in The Landing offers comfort, style, and everyday convenience. Situated on a desirable corner lot, the home welcomes you with an inviting covered front porch-perfect for relaxing mornings or evening unwinding. Inside, a bright and sunny layout is enhanced by vaulted ceilings in the formal living room, creating an open and airy feel. The delightful kitchen features warm wood cabinetry, sleek granite countertops, a stylish subway tile backsplash, and modern stainless steel appliances. A cozy dining nook opens to the upper deck with built-in seating, making outdoor dining and entertaining effortless. The lower-level family room is a comfortable retreat with a cozy fireplace and direct access to a covered back patio-ideal for year-round enjoyment. Upstairs, you'll find three bedrooms, including a spacious primary suite with vaulted ceilings, an updated en-suite bath, and a large walk-in closet. The finished basement offers two versatile bonus spaces, including a potential fourth bedroom with a closet and egress window, plus an attached office or den-perfect for guests, remote work, or hobbies. Step outside to a large, private backyard ready for spring gatherings, complete with side yard planter beds for gardening enthusiasts. New solar panels add energy efficiency and help keep utility costs low. This exceptional home combines a prime location, thoughtful updates, and flexible living spaces-ready for you to move right in and enjoy.

$4,491/mo

Est. mortgage payment based on a $675,000 home price.

All estimates are provided by Luxury Presence for informational purposes only. Actual amounts may vary.

Additional information

MLS® ID
5255753

Interior Features

Bedrooms
4
Bathrooms
3
Fireplace
Yes
Cooling
Yes
Heating
Yes
Basement
Yes

Exterior Features

Lot Size
0.18 Acres

Other Property Details

Taxes
$3,636
Tax Frequency
Annually
Association Fee Frequency
Quarterly
Garage
Yes
MLS provider logo

Listings courtesy of Information and Real Estate Services, LLC (IRES) as distributed by MLS GRID

All information deemed reliable but not guaranteed and should be independently verified. All properties are subject to prior sale, change or withdrawal. Neither listing broker(s) nor Windmill Homes shall be responsible for any typographical errors, misinformation, misprints and shall be held totally harmless. Properties displayed may be listed or sold by various participants in the MLS. 

Based on information submitted to the MLS GRID as of 6:08 AM UTC on 10/7/2026. All data is obtained from various sources and may not have been verified by broker or MLS GRID. Supplied Open House Information is subject to change without notice. All information should be independently reviewed and verified for accuracy. Properties may or may not be listed by the office/agent presenting the information.

©2026 Information and Real Estate Services, LLC (IRES). All rights reserved.

DMCA Notice 

Powered by Luxury Presence