Property photo 1
Property photo 2
Property photo 3
Property photo 4
Property photo 5
2 Beds
2 Baths
1,008 sqft

$320,000

6512 Foxdale Cir, Colorado Springs CO, 80919

Price per sqft$317.46
Built in1984
Property size1,008 sqft
Property typeTownhomes
Courtesy of eXp Realty, LLC, Treasure Davis Listing Contact: 719-888-2793

Overview

Active

Listed Jun 18, 2026

Updated 9 days ago

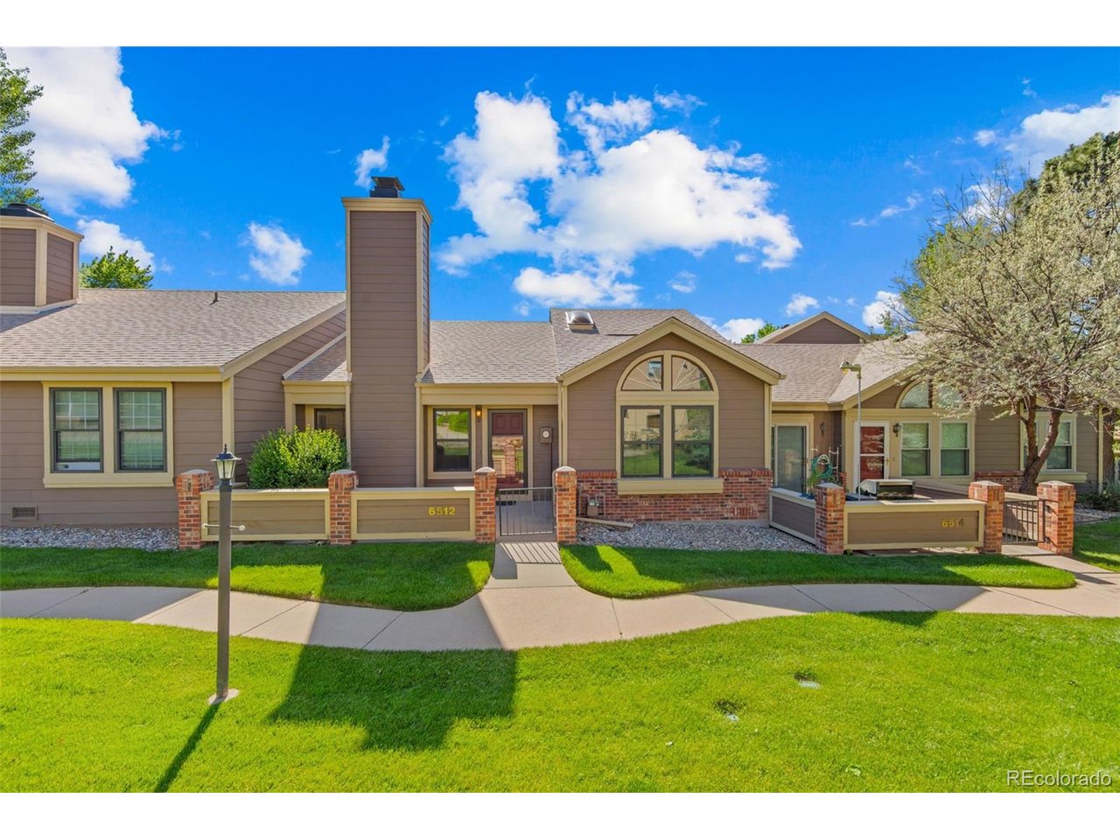
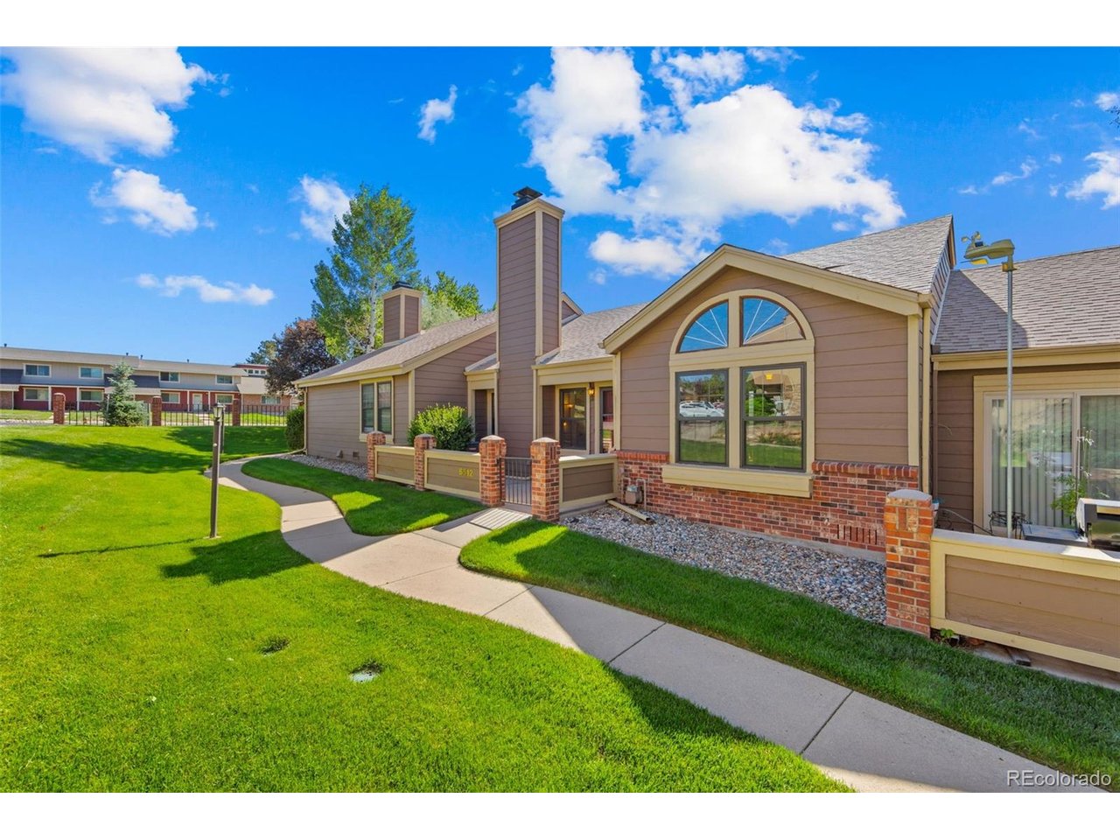
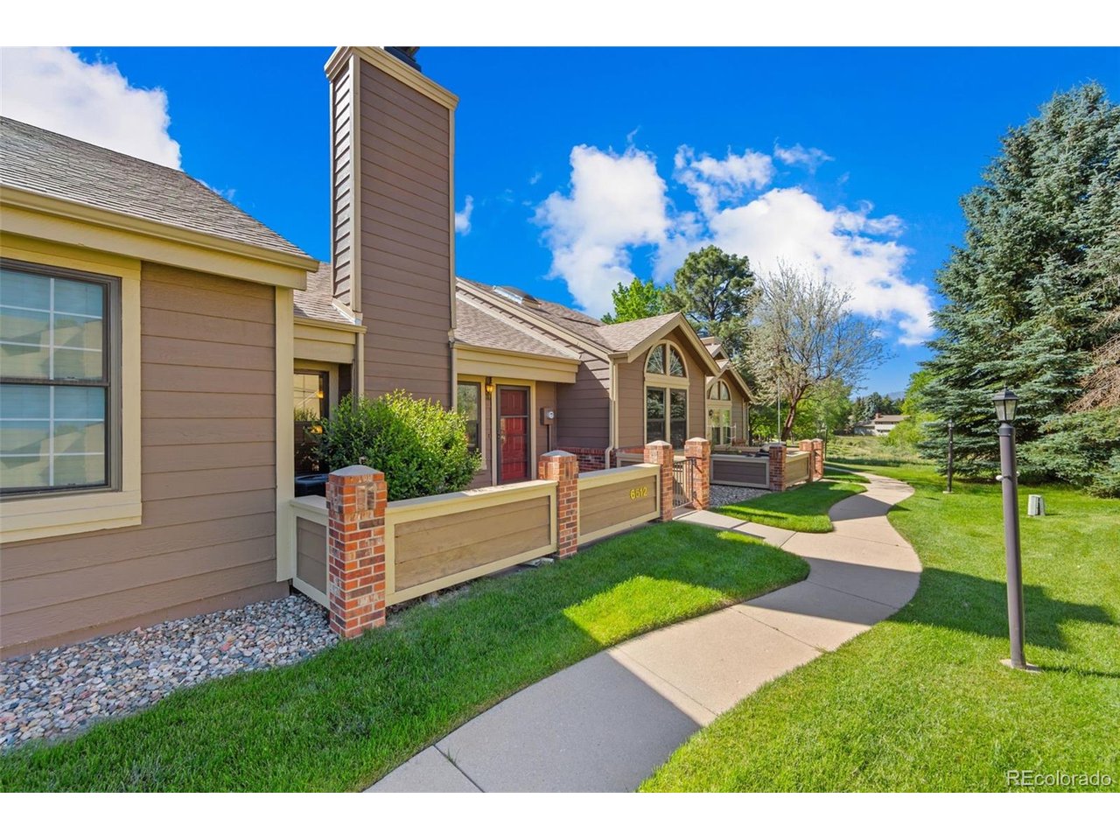
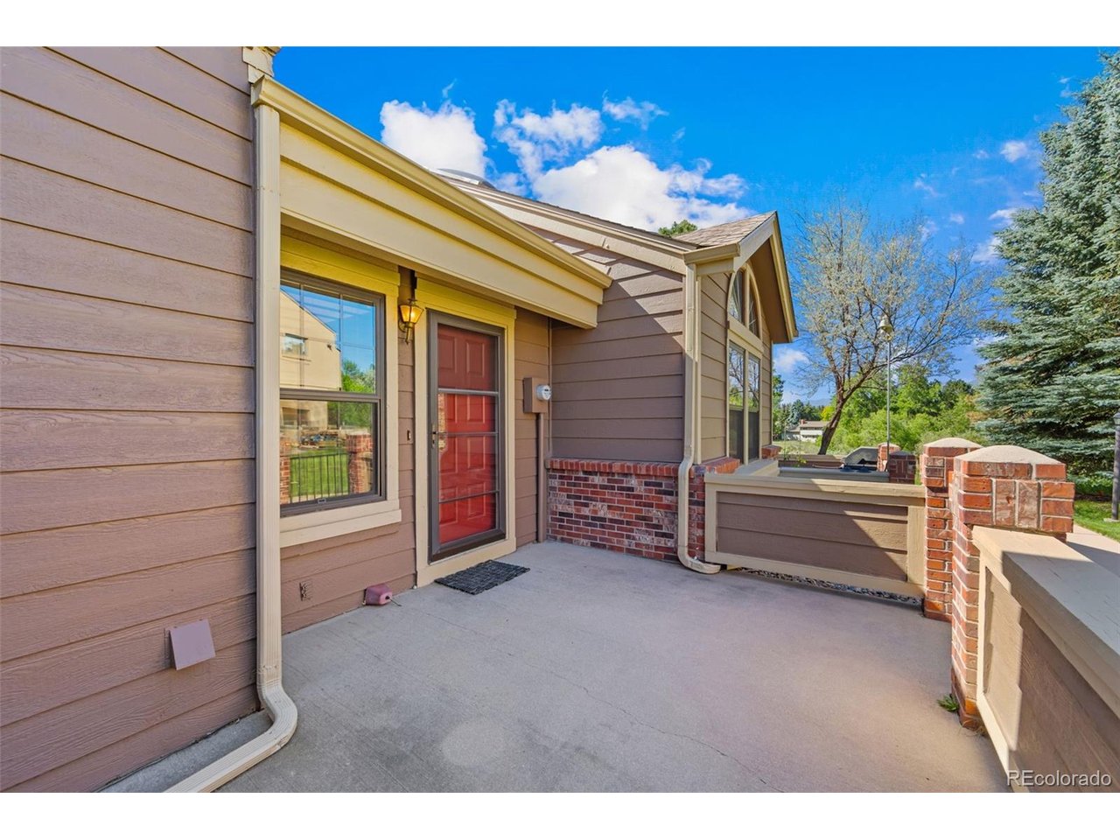
Seller is offering $5,000 credit towards closing costs, rate buy down, or other allowable fees. Welcome to easy, low-maintenance living in the sought-after Villages at Rockrimmon community, nestled against the foothills of northwest Colorado Springs. This ground-floor ranch townhome offers the perfect blend of comfort, convenience, and Colorado lifestyle in the highly regarded Academy School District 20. Step inside to vaulted ceilings, skylights, and a spacious living room anchored by a charming wood-burning masonry fireplace, creating a warm and inviting atmosphere year-round. The open layout flows effortlessly from the kitchen, complete with a breakfast bar, tile countertops, and pantry, through the dining area and out to a private concrete patio with mountain views. Enjoy walk out access out of the dining room, filling the home with natural light and fresh Colorado air. The primary suite features an adjoining full bath, while the second bedroom and a three-quarter bath round out the thoughtful single-level floor plan. No stairs, no hassle. The oversized two-car attached garage enters at main level, adding everyday convenience that is hard to find in townhome living. A full appliance package conveys, including washer and dryer. The HOA covers water, trash, snow removal, lawn care, and insurance, making this a truly turnkey lifestyle. Hiking and biking trails are right outside your door, with shopping, schools, and a fire station all nearby.

$2,129/mo

Est. mortgage payment based on a $320,000 home price.

All estimates are provided by Luxury Presence for informational purposes only. Actual amounts may vary.

Additional information

MLS® ID
5796913

Interior Features

Bedrooms
2
Bathrooms
2
Fireplace
Yes
Cooling
Yes
Heating
Yes
Basement
No

Exterior Features

Lot Size
0.04 Acres

Other Property Details

Taxes
$1,044
Tax Frequency
Annually
Association Fee Frequency
Monthly
Garage
Yes
MLS provider logo

Listings courtesy of Information and Real Estate Services, LLC (IRES) as distributed by MLS GRID

All information deemed reliable but not guaranteed and should be independently verified. All properties are subject to prior sale, change or withdrawal. Neither listing broker(s) nor Windmill Homes shall be responsible for any typographical errors, misinformation, misprints and shall be held totally harmless. Properties displayed may be listed or sold by various participants in the MLS. 

Based on information submitted to the MLS GRID as of 4:30 AM UTC on 10/2/2026. All data is obtained from various sources and may not have been verified by broker or MLS GRID. Supplied Open House Information is subject to change without notice. All information should be independently reviewed and verified for accuracy. Properties may or may not be listed by the office/agent presenting the information.

©2026 Information and Real Estate Services, LLC (IRES). All rights reserved.

DMCA Notice 

Powered by Luxury Presence