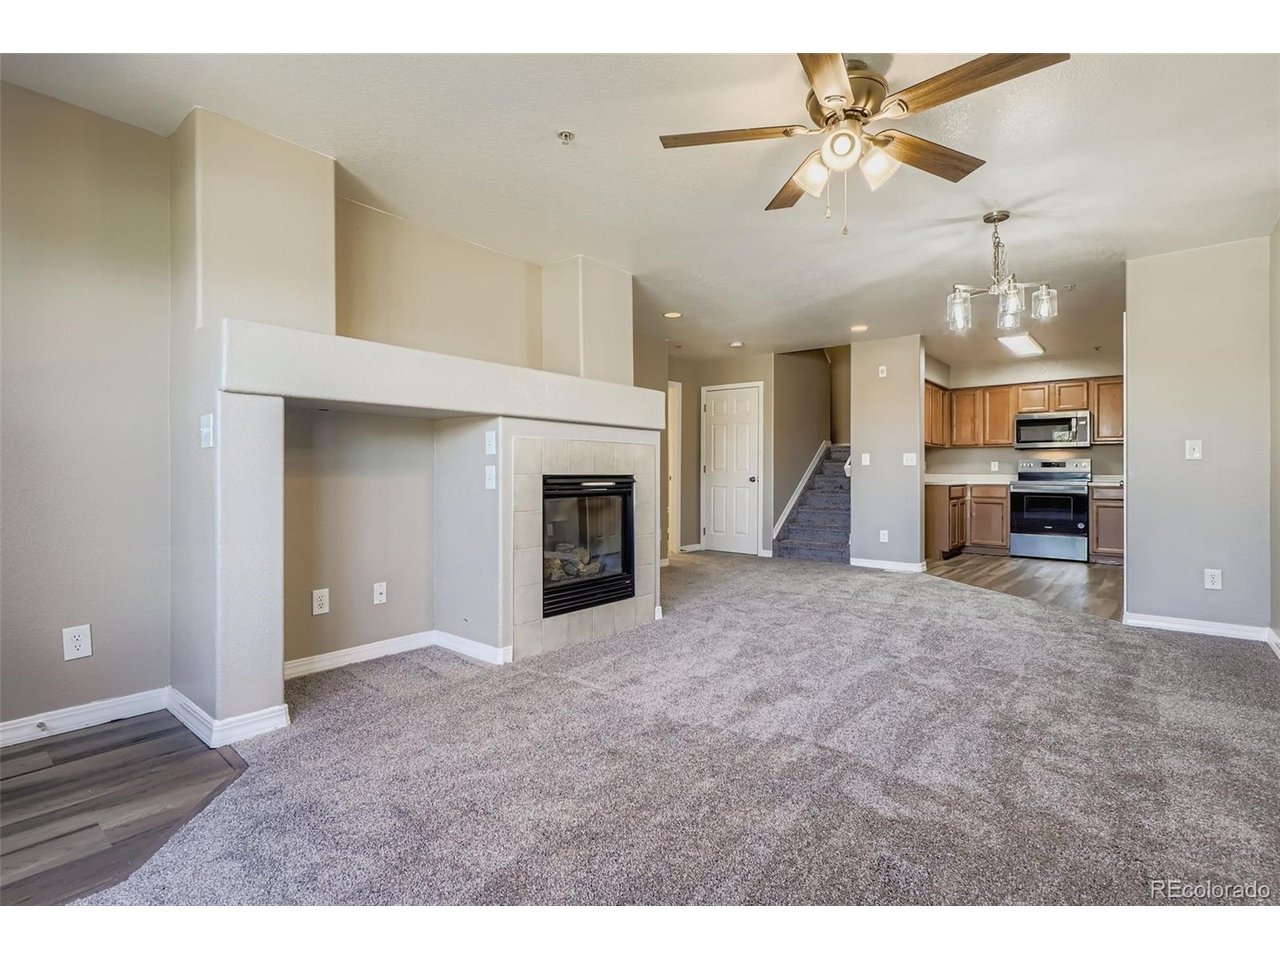
Property photo 1
Property photo 2
Property photo 3
Property photo 4
Property photo 5
3 Beds
2 Baths
1,562 sqft

$349,900

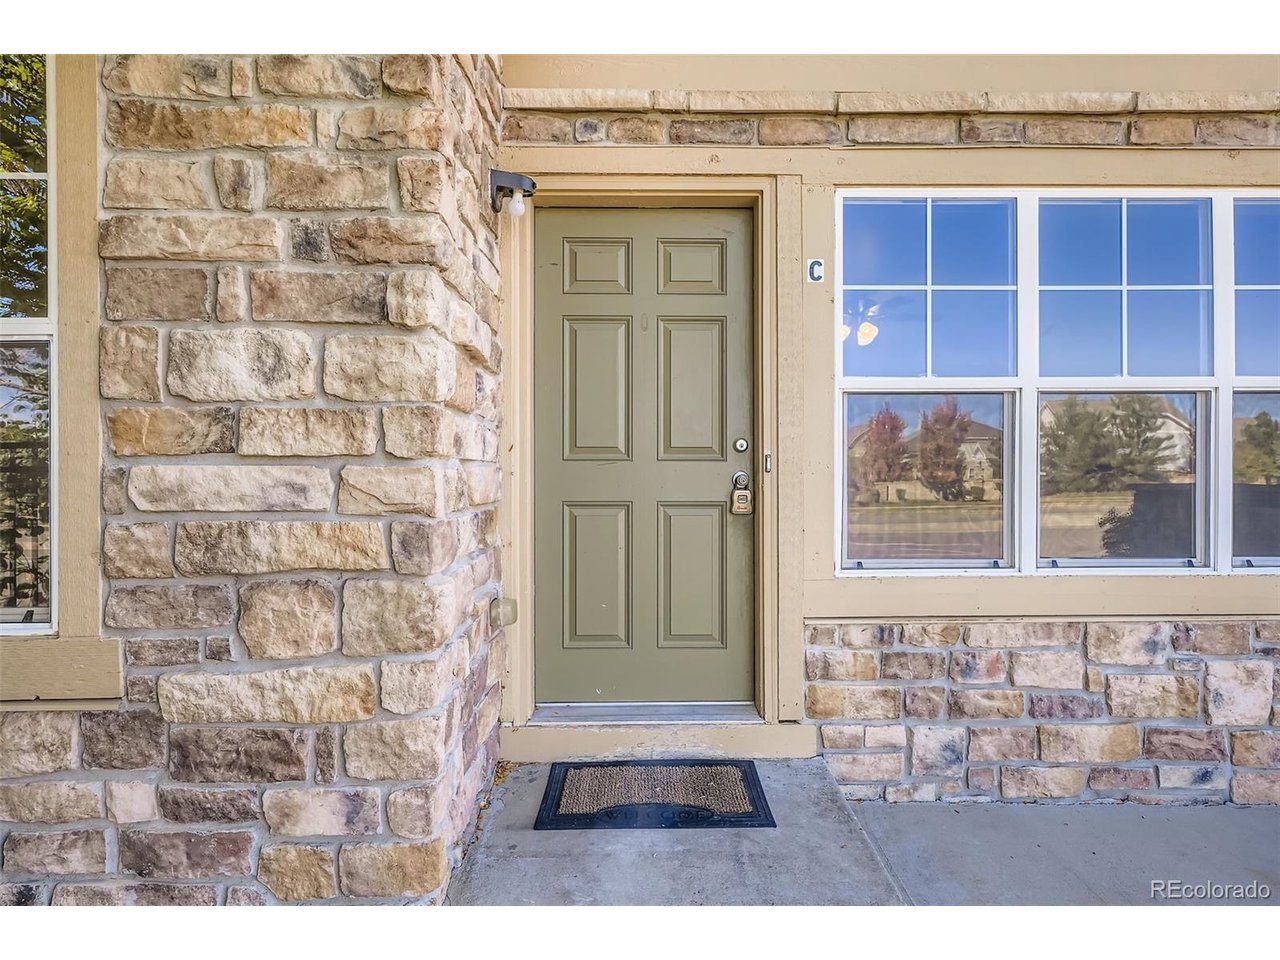
5722 S Addison Way C, Aurora CO, 80016

Price per sqft$224.01
Built in2006
Property size1,562 sqft
Property typeCondominium
Courtesy of RE/MAX Alliance, Trent Getsch Listing Contact: [email protected],303-420-8800

Overview

Active

Listed Feb 26, 2026

Updated 4 weeks ago

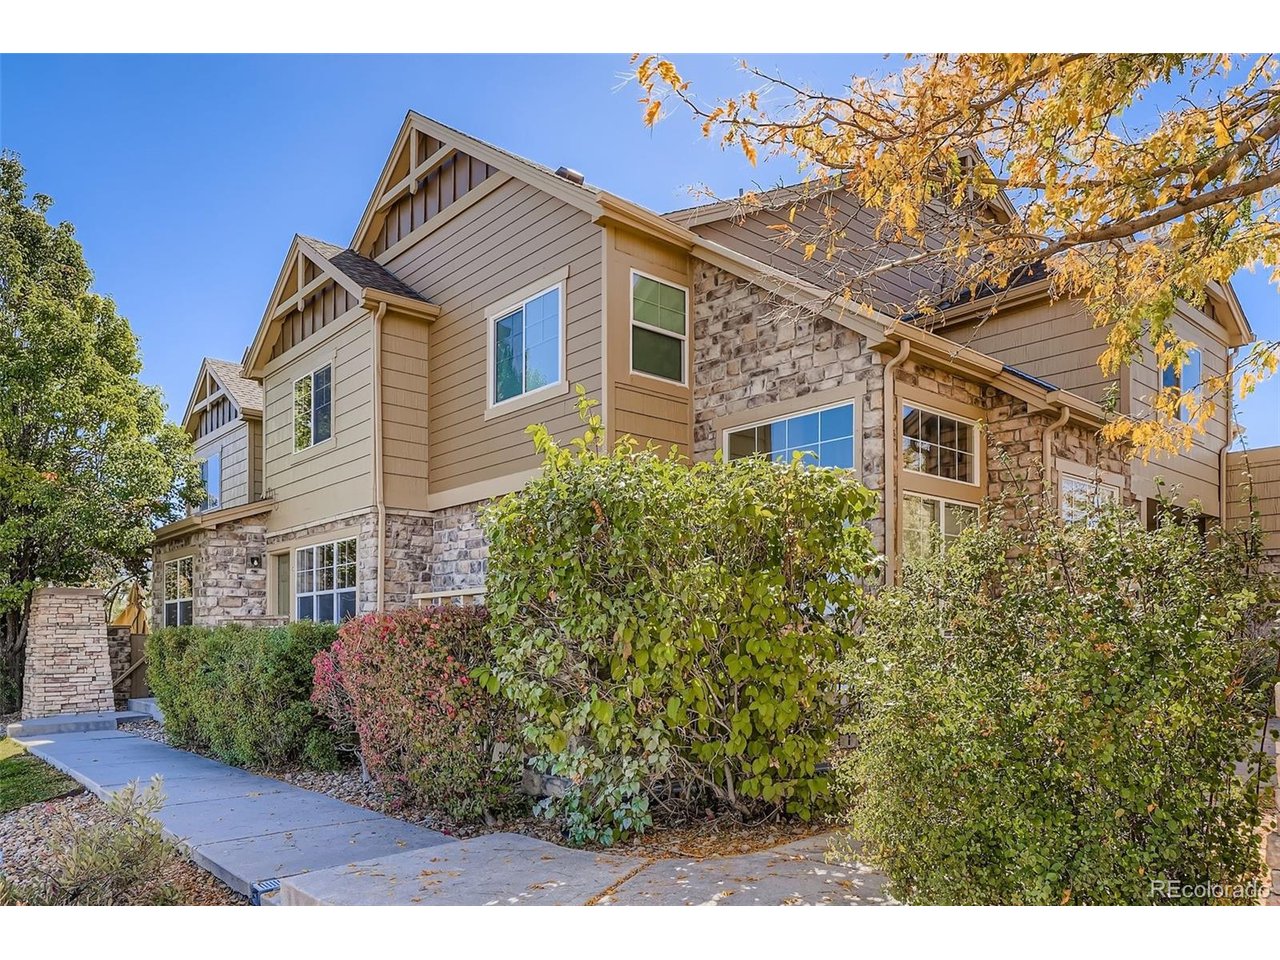
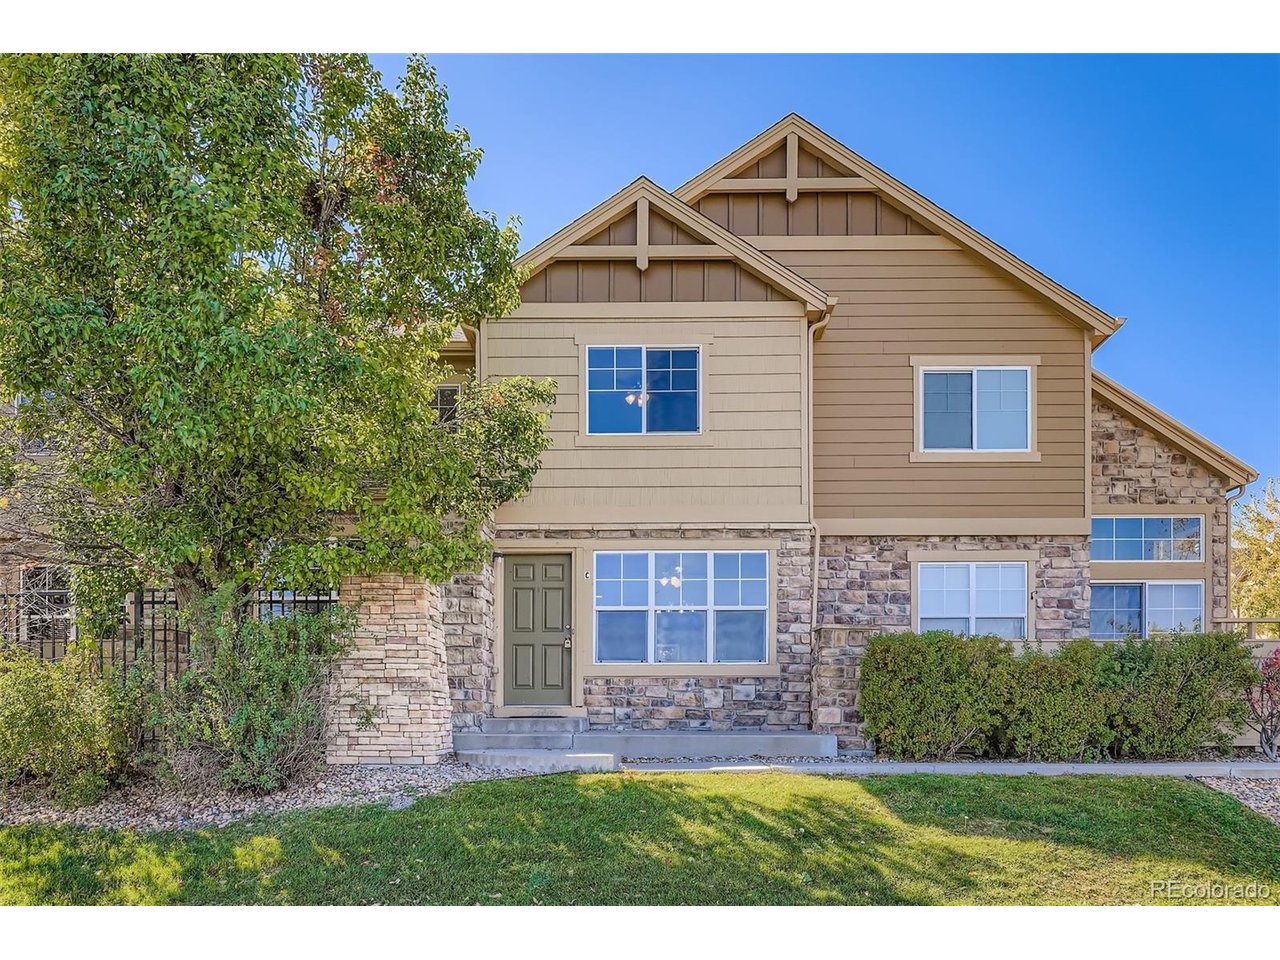
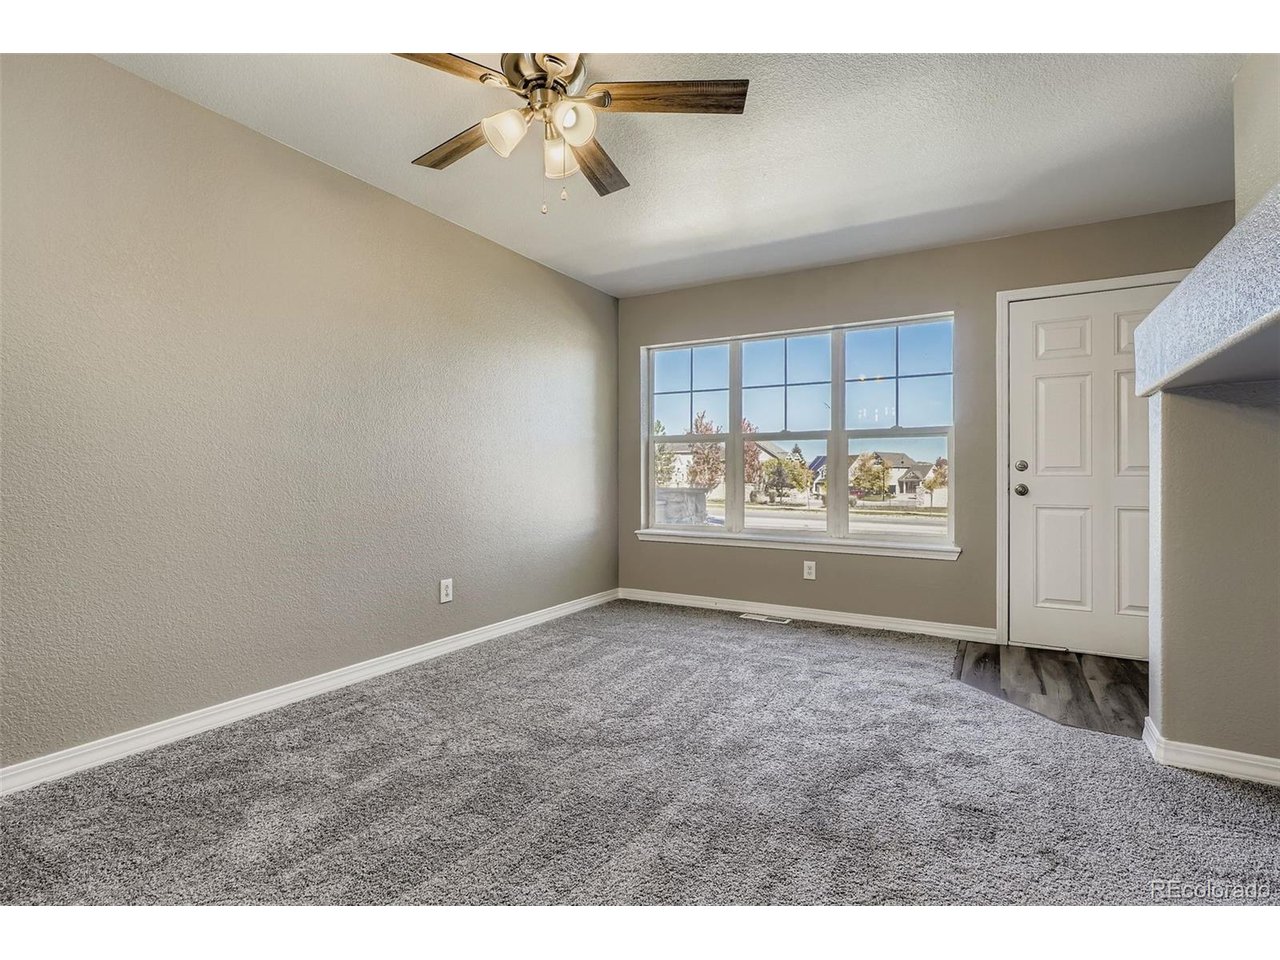
This beautifully updated three-bedroom, two-bath condo with loft is located in the highly sought-after Sorrel Ranch community. Featuring a desirable main floor primary suite, this home combines comfort, convenience, and modern updates throughout. The main floor boasts an inviting open layout with new paint, lighting, carpet, and laminate flooring. The main floor primary bedroom includes a full private bathroom with dual sinks, and tasteful updates. The kitchen and bathrooms feature new faucets for a fresh, contemporary look. Upstairs, you'll find two spacious bedrooms and a generous loft area-perfect for a home office, playroom, or media space. The upstairs bathroom also includes dual sinks and a tub/shower combo. Additional upgrades include a new hot water heater installed in August 2025, ensuring efficiency and peace of mind. Residents of Sorrel Ranch enjoy numerous amenities covered by the HOA, including insurance, maintenance (grounds and structure), sewer, snow removal, trash, and water. Association amenities feature a clubhouse, playground, and pool, and all within easy reach of shopping, restaurants, and more. This move-in ready condo blends modern updates with an ideal floor plan in one of the area's most desirable neighborhoods.

$2,328/mo

Est. mortgage payment based on a $349,900 home price.

All estimates are provided by Luxury Presence for informational purposes only. Actual amounts may vary.

Additional information

MLS® ID
7142663

Interior Features

Bedrooms
3
Bathrooms
2
Fireplace
Yes
Heating
Yes
Basement
Yes

Other Property Details

Taxes
$3,416
Tax Frequency
Annually
Association Fee Frequency
Monthly
Garage
Yes
MLS provider logo

Listings courtesy of Information and Real Estate Services, LLC (IRES) as distributed by MLS GRID

All information deemed reliable but not guaranteed and should be independently verified. All properties are subject to prior sale, change or withdrawal. Neither listing broker(s) nor Windmill Homes shall be responsible for any typographical errors, misinformation, misprints and shall be held totally harmless. Properties displayed may be listed or sold by various participants in the MLS. 

Based on information submitted to the MLS GRID as of 3:54 PM UTC on 9/9/2026. All data is obtained from various sources and may not have been verified by broker or MLS GRID. Supplied Open House Information is subject to change without notice. All information should be independently reviewed and verified for accuracy. Properties may or may not be listed by the office/agent presenting the information.

©2026 Information and Real Estate Services, LLC (IRES). All rights reserved.

DMCA Notice 

Powered by Luxury Presence