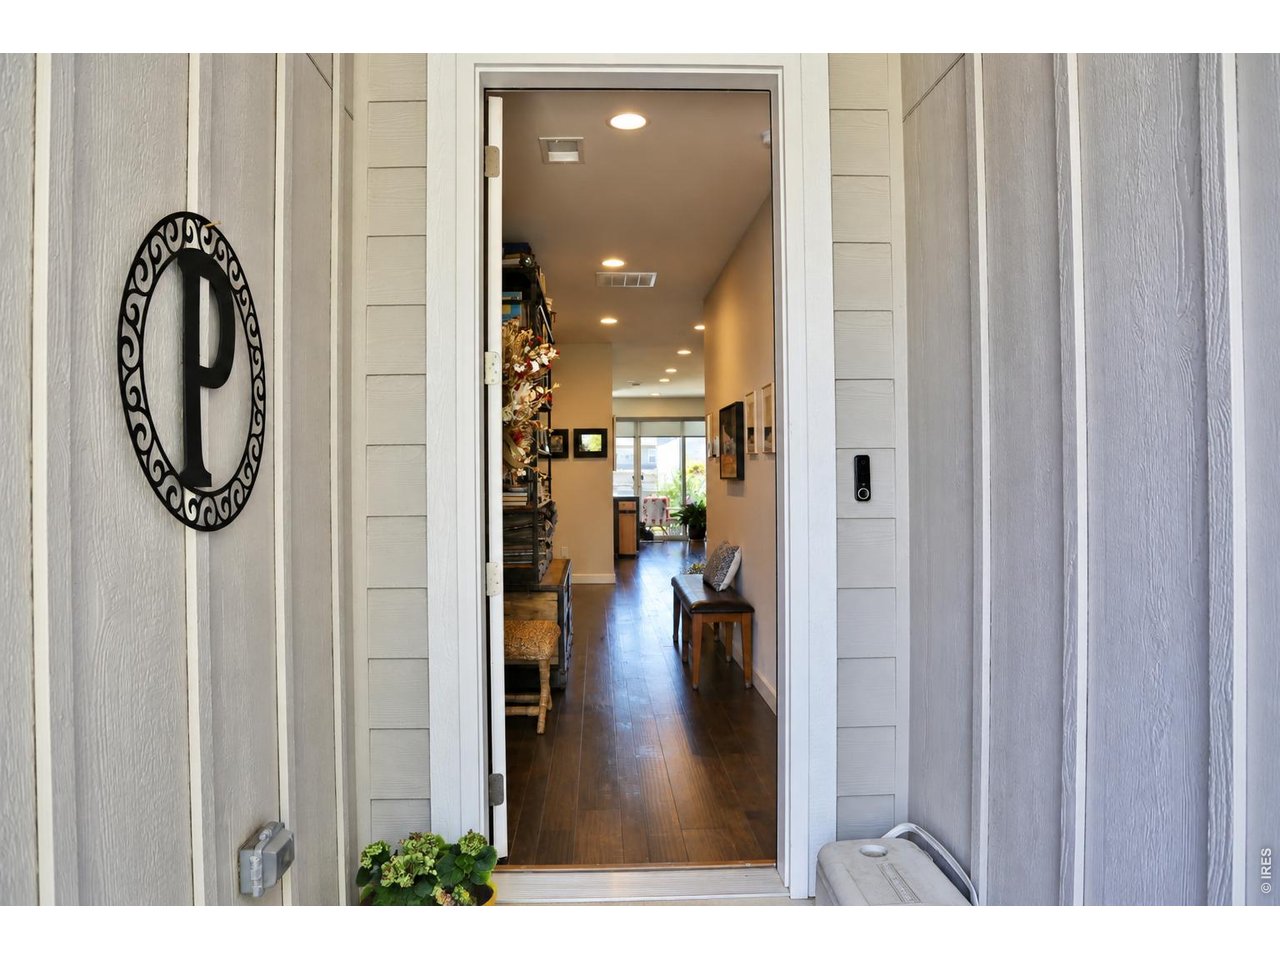
Property photo 1
Property photo 2
Property photo 3
Property photo 4
Property photo 5
3 Beds
2 Baths
1,531 sqft

$495,000

2942 Merlin Dr, Brighton CO, 80601

Price per sqft$323.32
Built in2020
Property size1,531 sqft
Property typeResidential
Courtesy of Patridge Realty, Deborah Patridge Listing Contact: 3036011330

Overview

Active

Listed Sep 11, 2026

Updated 9 days ago

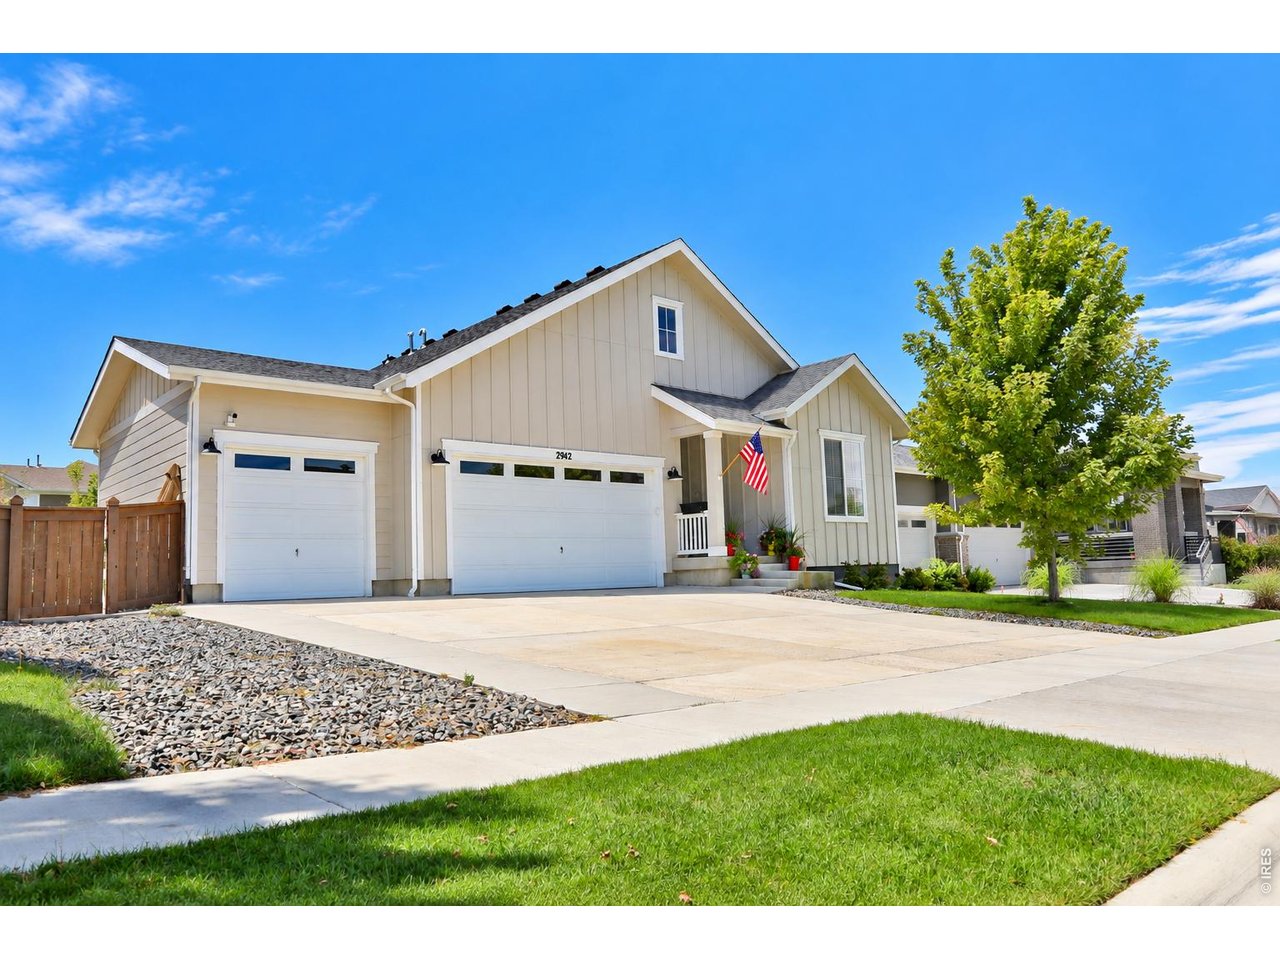
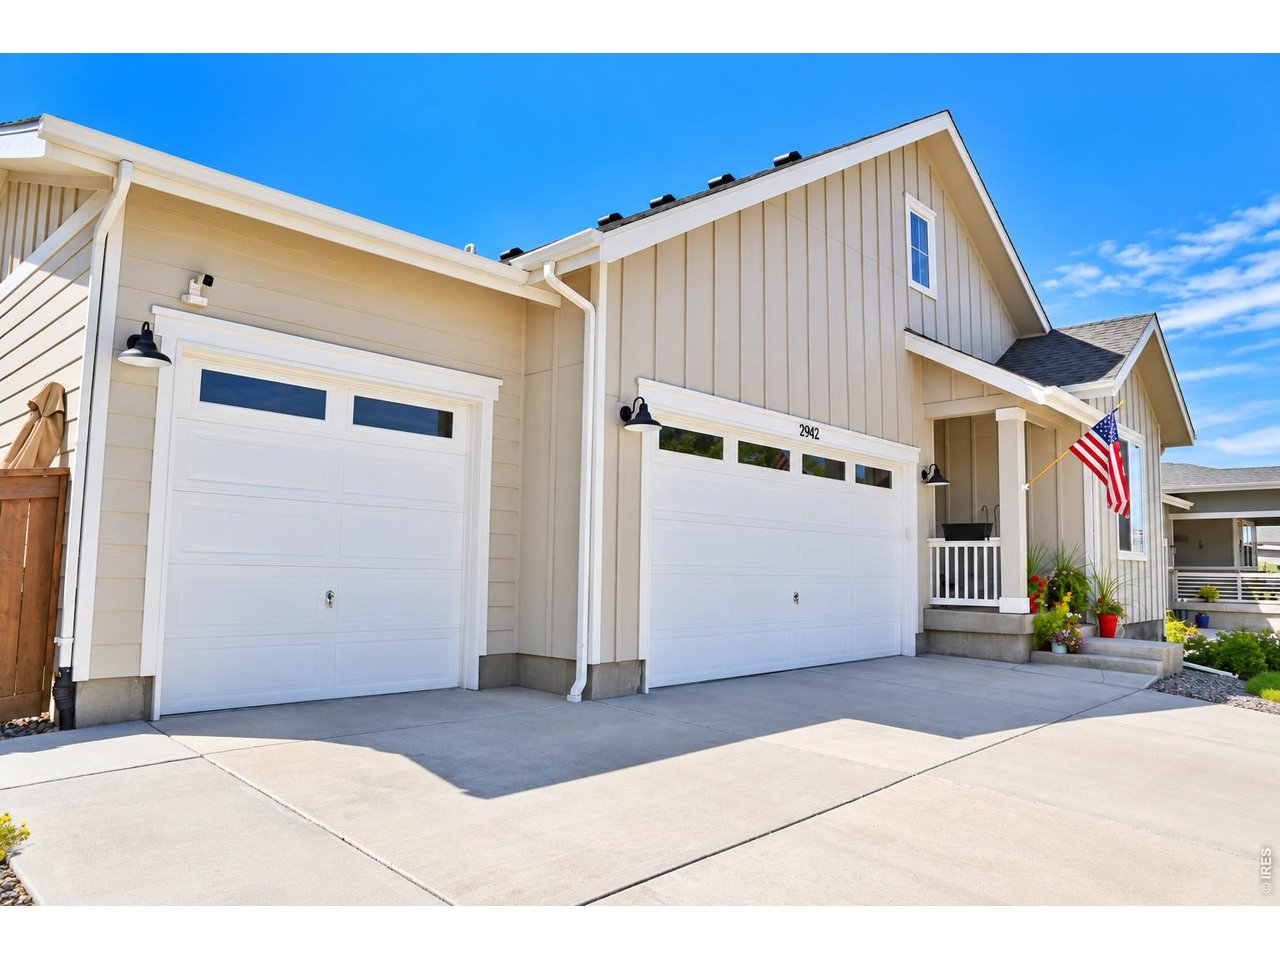
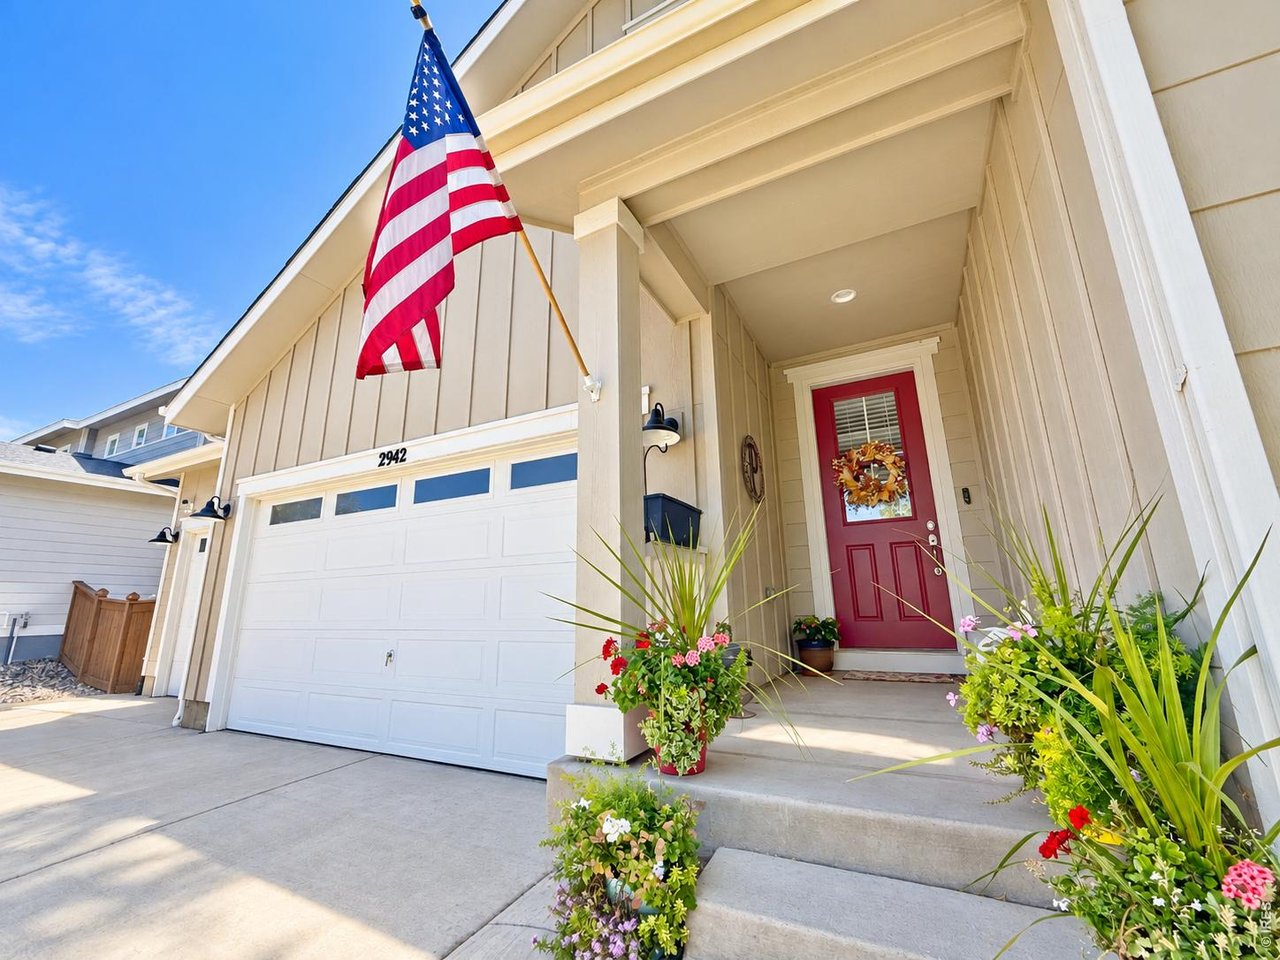
**Lender incentives through preferred lender for permanent or temp interest rate buy down. Contact agent for details. ** Welcome home to a beautifully upgraded ranch-style retreat where thoughtful design, elevated finishes, and effortless indoor-outdoor living come together. From the moment you enter, you'll appreciate the inviting open-concept layout, engineered hardwood floors, upgraded tile, and fresh new carpet that create a sophisticated yet comfortable atmosphere. The stunning chef's kitchen is the heart of the home, featuring fingerprint-resistant black stainless-steel appliances, a gas range, ice maker, oversized island, upgraded cabinetry, and a custom-built wall of buffet cabinets complete with a dedicated coffee bar. Designed for both everyday luxury and unforgettable entertaining, this is a kitchen you'll love gathering in. The spacious primary suite offers a private escape with a generous walk-in closet and spa-inspired bath. Indulge in the massive shower, double sinks and private toilet room-a bathroom space designed to make every day feel a little more luxurious. 2 additional generously sized bedrooms & a full bath provide comfort for family & guests, while a charming office nook overlooking the backyard creates the perfect spot to work or enjoy a quiet moment. Then step outside & prepare to fall in love. The dreamy backyard is a true oasis, with mature fruit trees, raised garden beds, vibrant flower beds & both covered and uncovered patios. Dine & entertain beneath the covered patio, or gather under the stars on the expansive concrete patio while enjoying Colorado's beautiful sunshine & evening skies. An oversized 3-car garage provides abundant parking and storage, with room for a future workbench, while the crawlspace offers even more storage. Beautifully appointed & designed for the way you want to live, this exceptional home is more than a place to live-it's a place to slow down, gather, entertain, & make memories. Come experience it for yourself!

$3,293/mo

Est. mortgage payment based on a $495,000 home price.

All estimates are provided by Luxury Presence for informational purposes only. Actual amounts may vary.

Additional information

MLS® ID
1068465

Interior Features

Bedrooms
3
Bathrooms
2
Cooling
Yes
Heating
Yes
Basement
No

Exterior Features

Lot Size
0.18 Acres

Other Property Details

Taxes
$6,305
Tax Frequency
Annually
Garage
Yes
MLS provider logo

Listings courtesy of Information and Real Estate Services, LLC (IRES) as distributed by MLS GRID

All information deemed reliable but not guaranteed and should be independently verified. All properties are subject to prior sale, change or withdrawal. Neither listing broker(s) nor Windmill Homes shall be responsible for any typographical errors, misinformation, misprints and shall be held totally harmless. Properties displayed may be listed or sold by various participants in the MLS. 

Based on information submitted to the MLS GRID as of 2:52 AM UTC on 10/1/2026. All data is obtained from various sources and may not have been verified by broker or MLS GRID. Supplied Open House Information is subject to change without notice. All information should be independently reviewed and verified for accuracy. Properties may or may not be listed by the office/agent presenting the information.

©2026 Information and Real Estate Services, LLC (IRES). All rights reserved.

DMCA Notice 

Powered by Luxury Presence