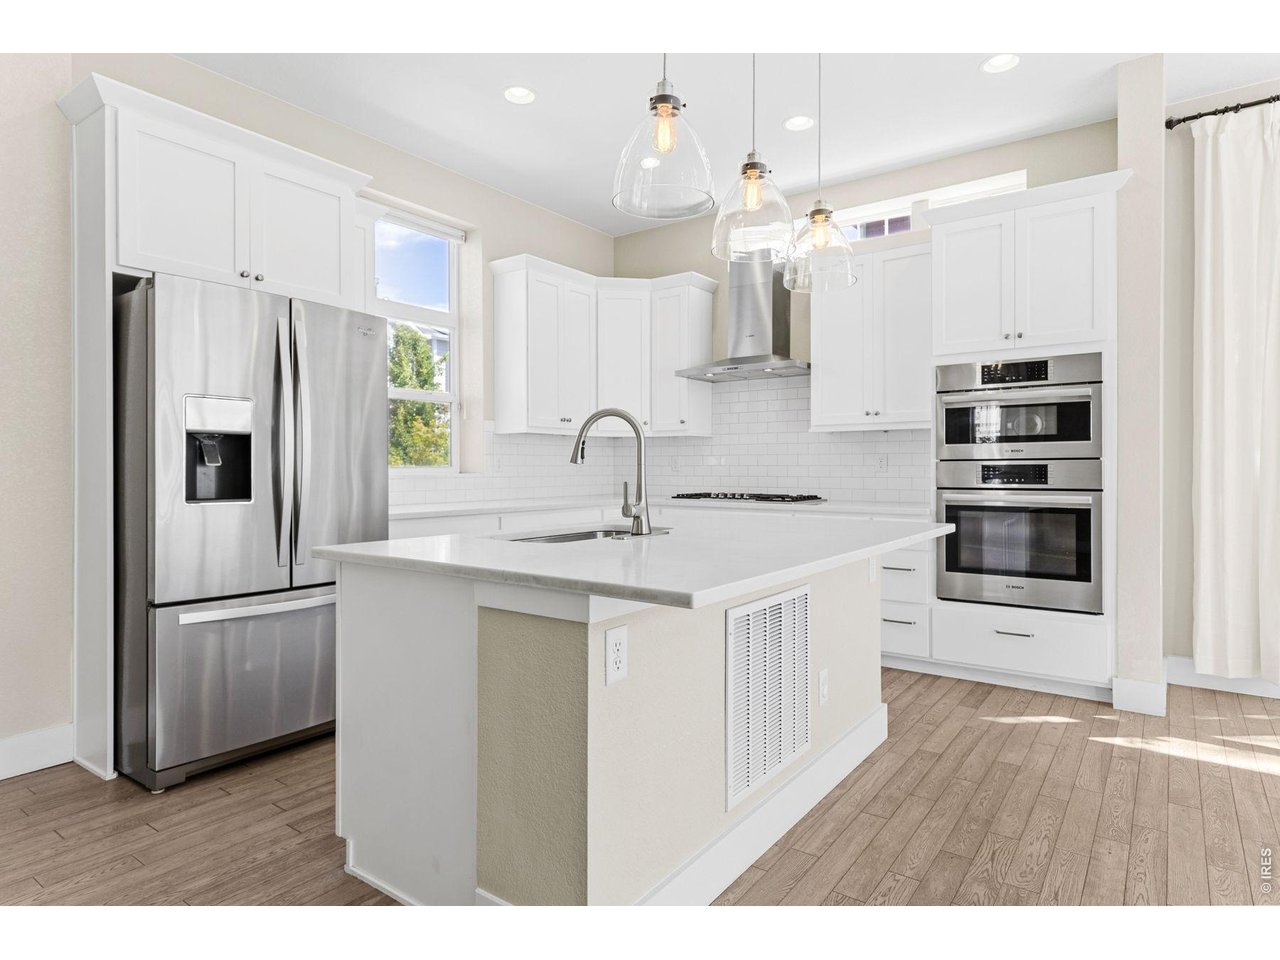
Property photo 1
Property photo 2
Property photo 3
Property photo 4
Property photo 5
4 Beds
4 Baths
2,800 sqft

$750,000

5432 W 97th Pl, Westminster CO, 80020

Price per sqft$267.86
Built in2017
Property size2,800 sqft
Property typeResidential
Courtesy of LIV Sotheby's Intl Realty, Nick Duncan Listing Contact: 3034436161

Overview

Active

Listed Sep 10, 2026

Updated 2 weeks ago

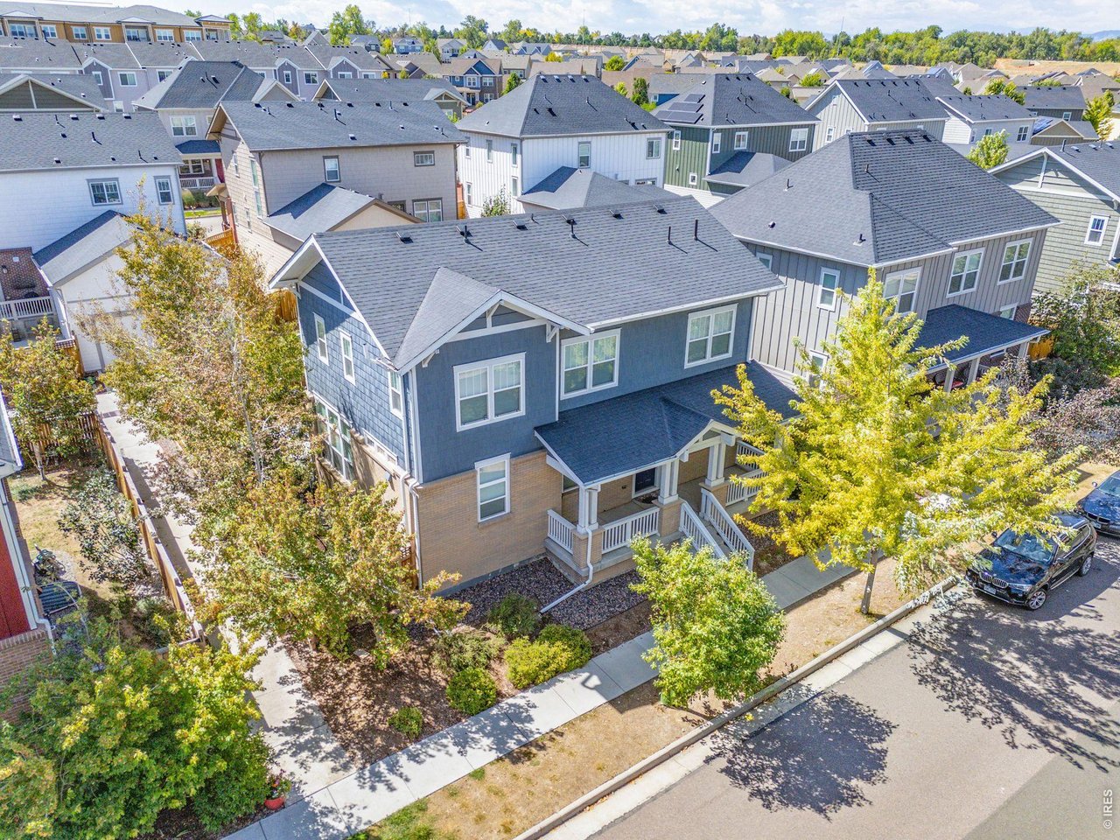
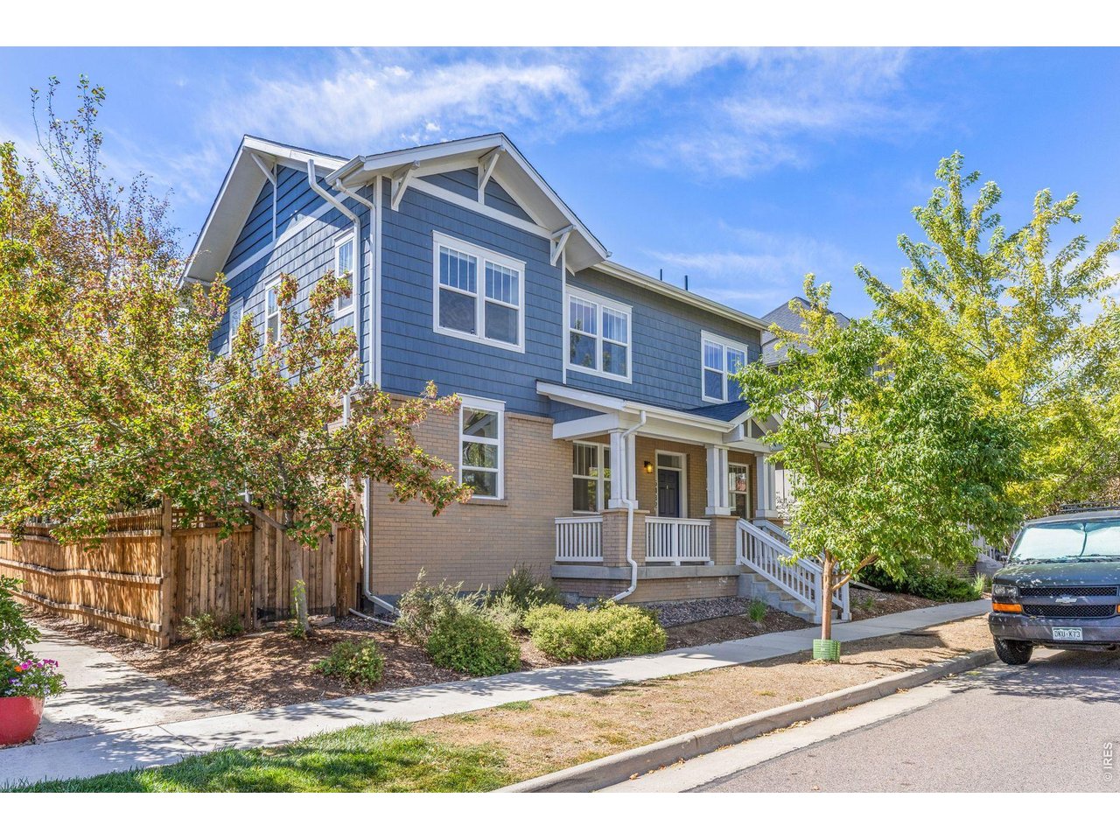
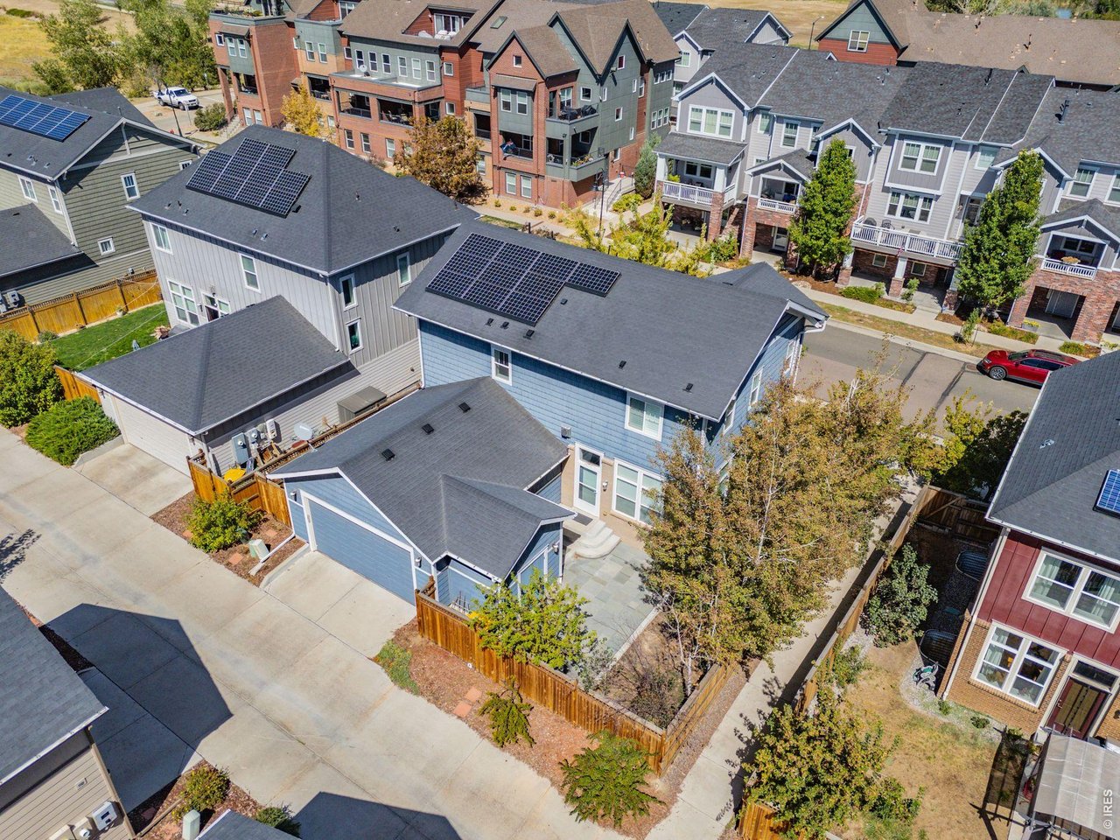
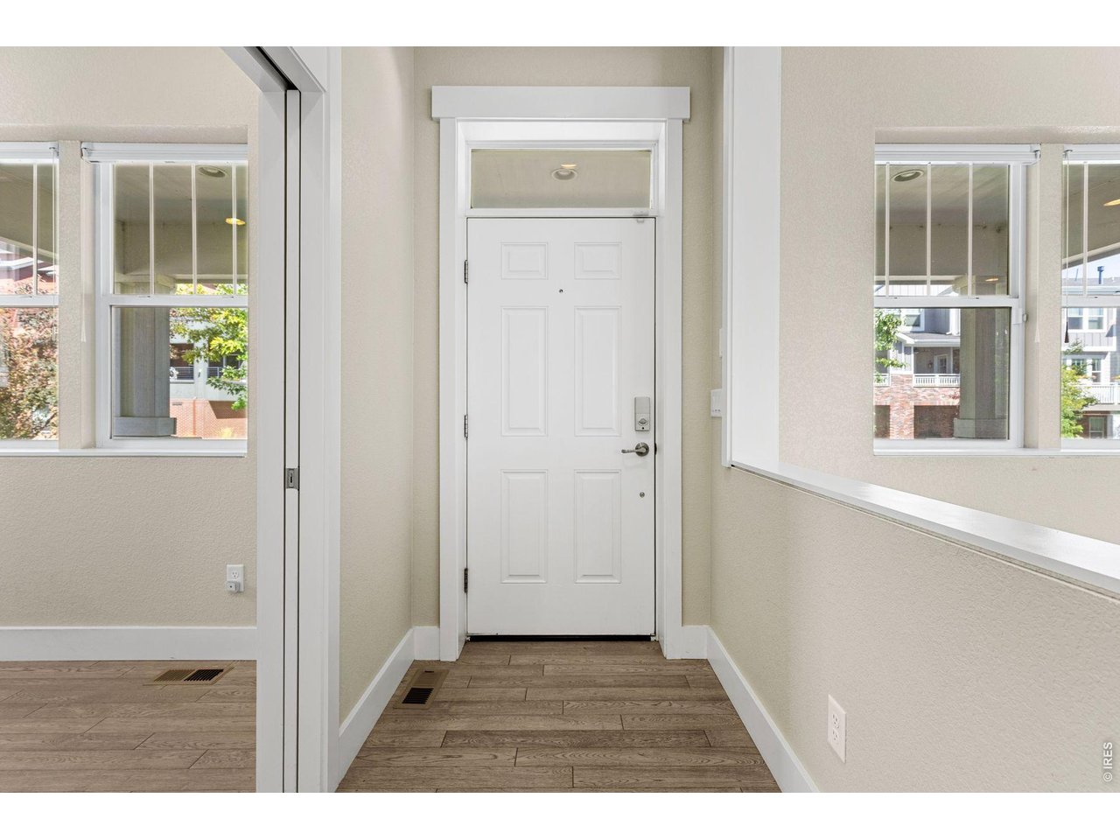
Welcome to 5432 W 97th Place, a stunning, meticulously cared-for residence in the coveted Hyland Village community. Thoughtfully designed with high-end finishes, hardwood floors, custom built-ins, and an abundance of upgrades, this 4-bedroom + office, 4-bath home offers an exceptional blend of style, comfort, and low-maintenance living. The main and upper levels feature elegant hardwood flooring. At the heart of the home, the spacious kitchen is designed for both everyday living and entertaining, with generous cabinetry, and thoughtful details at every turn. Gather around the fireplace on chilly evenings or enjoy seamless indoor-outdoor living in the low maintenance fenced backyard, complete with flagstone patio and natural gas stub. Upstairs, the spacious primary suite provides a private retreat featuring a custom walk-in closet and luxurious 5-piece bath with a beautiful soaking tub. The finished basement adds additional valuable living space with a large bedroom, full bath, and a spacious recreation area-ideal for guests, hobbies, work-from-home space, or entertaining. Built in energy efficiency and convenience with 2 tankless water heaters, a 92% efficient gas furnace, Low-E windows, enhanced insulation, and solar panels with a fully transferable, prepaid lease ($0/month) to 2036. Hyland Village offers an exceptional lifestyle with a community pool, playground, trails, nearby open space, and a vibrant calendar of neighborhood events. Don't wait to make this home your own!

$4,990/mo

Est. mortgage payment based on a $750,000 home price.

All estimates are provided by Luxury Presence for informational purposes only. Actual amounts may vary.

Additional information

MLS® ID
1068361

Interior Features

Bedrooms
4
Bathrooms
4
Fireplace
Yes
Cooling
Yes
Heating
Yes
Basement
Yes

Exterior Features

Lot Size
0.09 Acres

Other Property Details

Taxes
$5,254
Tax Frequency
Annually
Association Fee Frequency
Monthly
Garage
Yes
MLS provider logo

Listings courtesy of Information and Real Estate Services, LLC (IRES) as distributed by MLS GRID

All information deemed reliable but not guaranteed and should be independently verified. All properties are subject to prior sale, change or withdrawal. Neither listing broker(s) nor Windmill Homes shall be responsible for any typographical errors, misinformation, misprints and shall be held totally harmless. Properties displayed may be listed or sold by various participants in the MLS. 

Based on information submitted to the MLS GRID as of 3:04 AM UTC on 9/25/2026. All data is obtained from various sources and may not have been verified by broker or MLS GRID. Supplied Open House Information is subject to change without notice. All information should be independently reviewed and verified for accuracy. Properties may or may not be listed by the office/agent presenting the information.

©2026 Information and Real Estate Services, LLC (IRES). All rights reserved.

DMCA Notice 

Powered by Luxury Presence