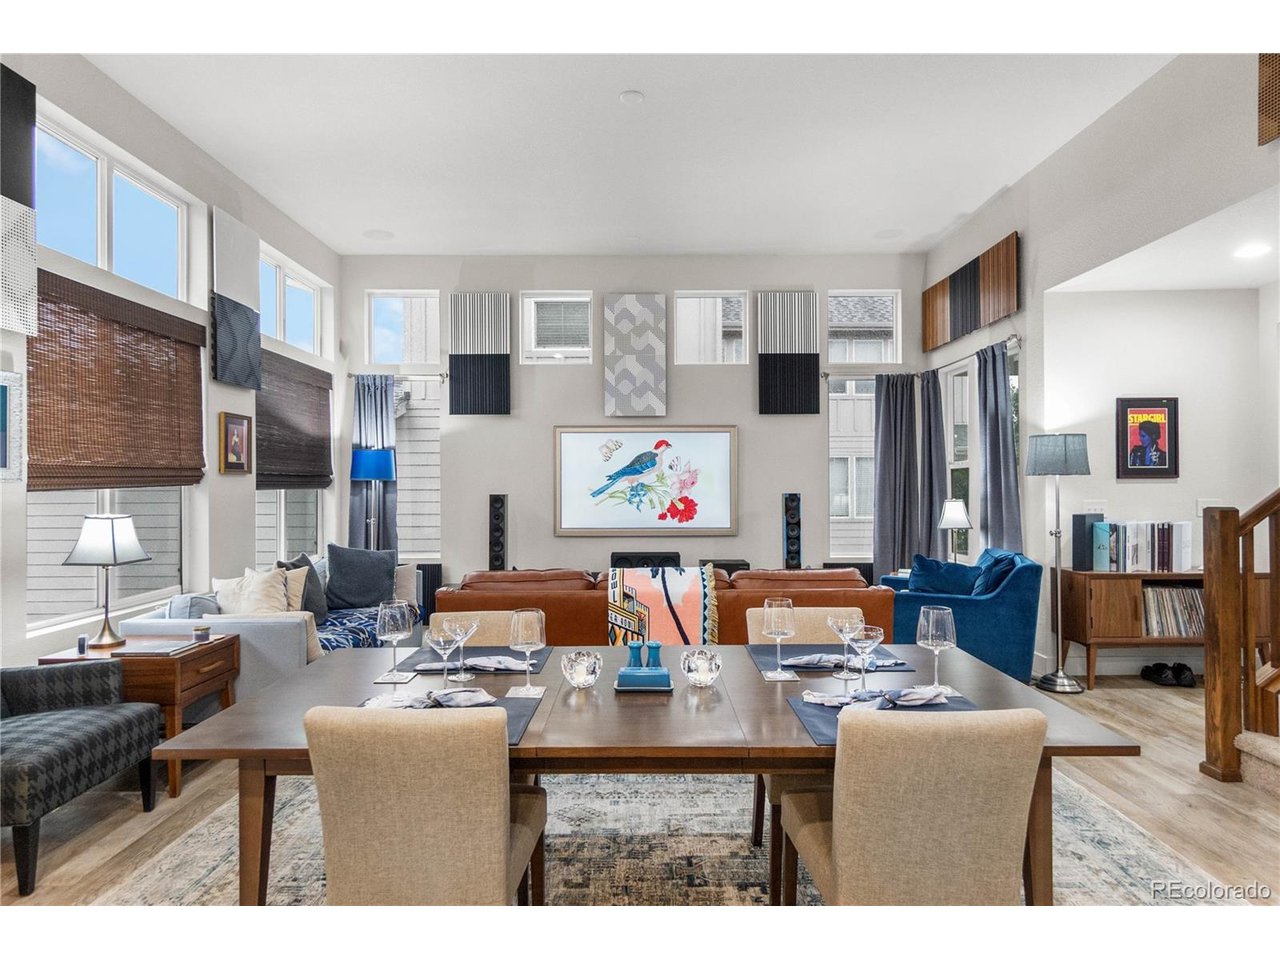
Property photo 1
Property photo 2
Property photo 3
Property photo 4
Property photo 5
3 Beds
3 Baths
2,118 sqft

$565,000

253 S 45th Ave, Brighton CO, 80601

Price per sqft$266.76
Built in2015
Property size2,118 sqft
Property typeResidential
Courtesy of Ed Prather Real Estate, Tobias Trujillo Listing Contact: [email protected],720-435-0137

Overview

Active

Listed May 7, 2026

Updated Jul 30

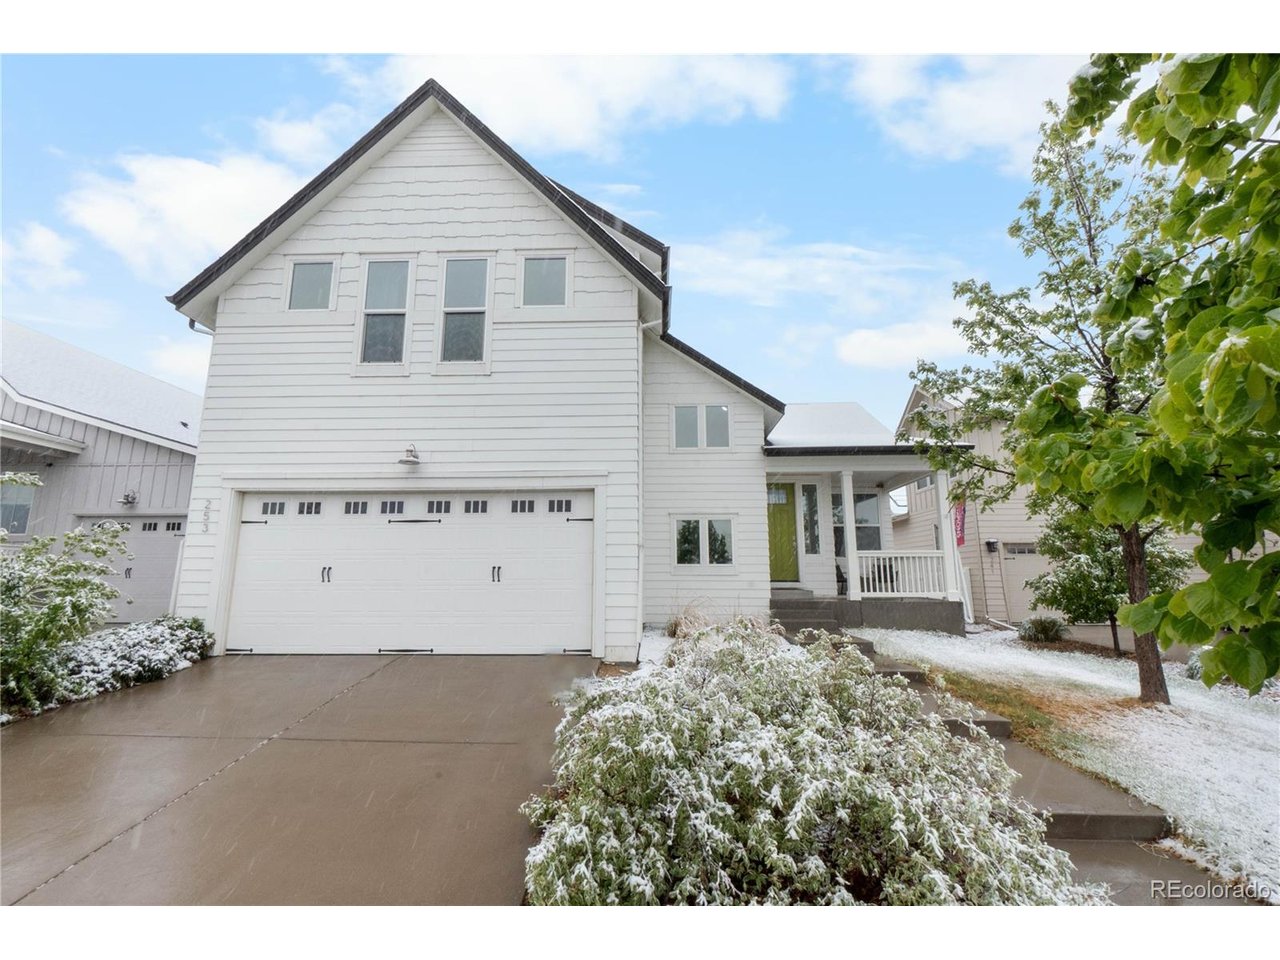
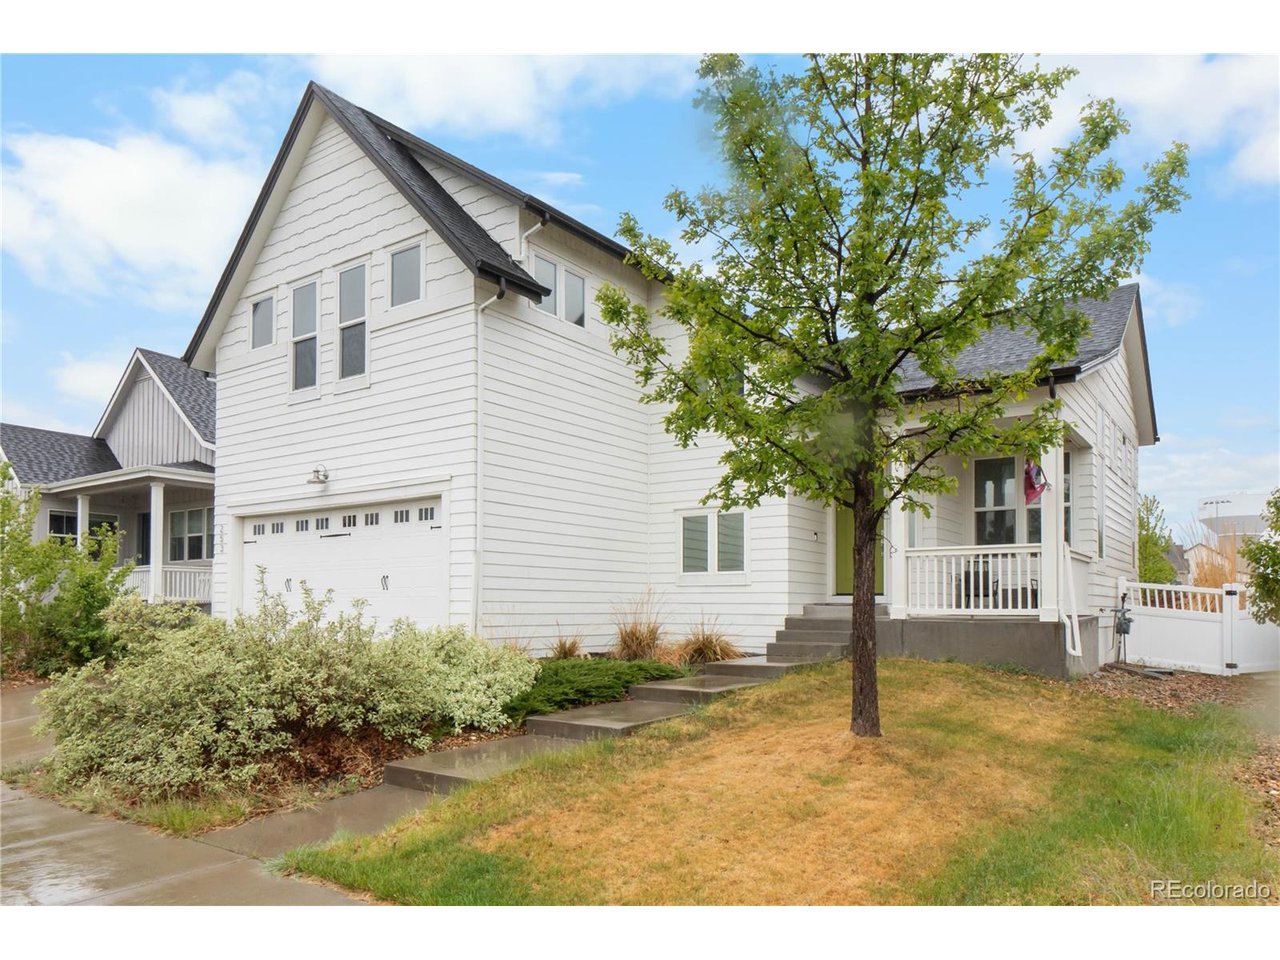
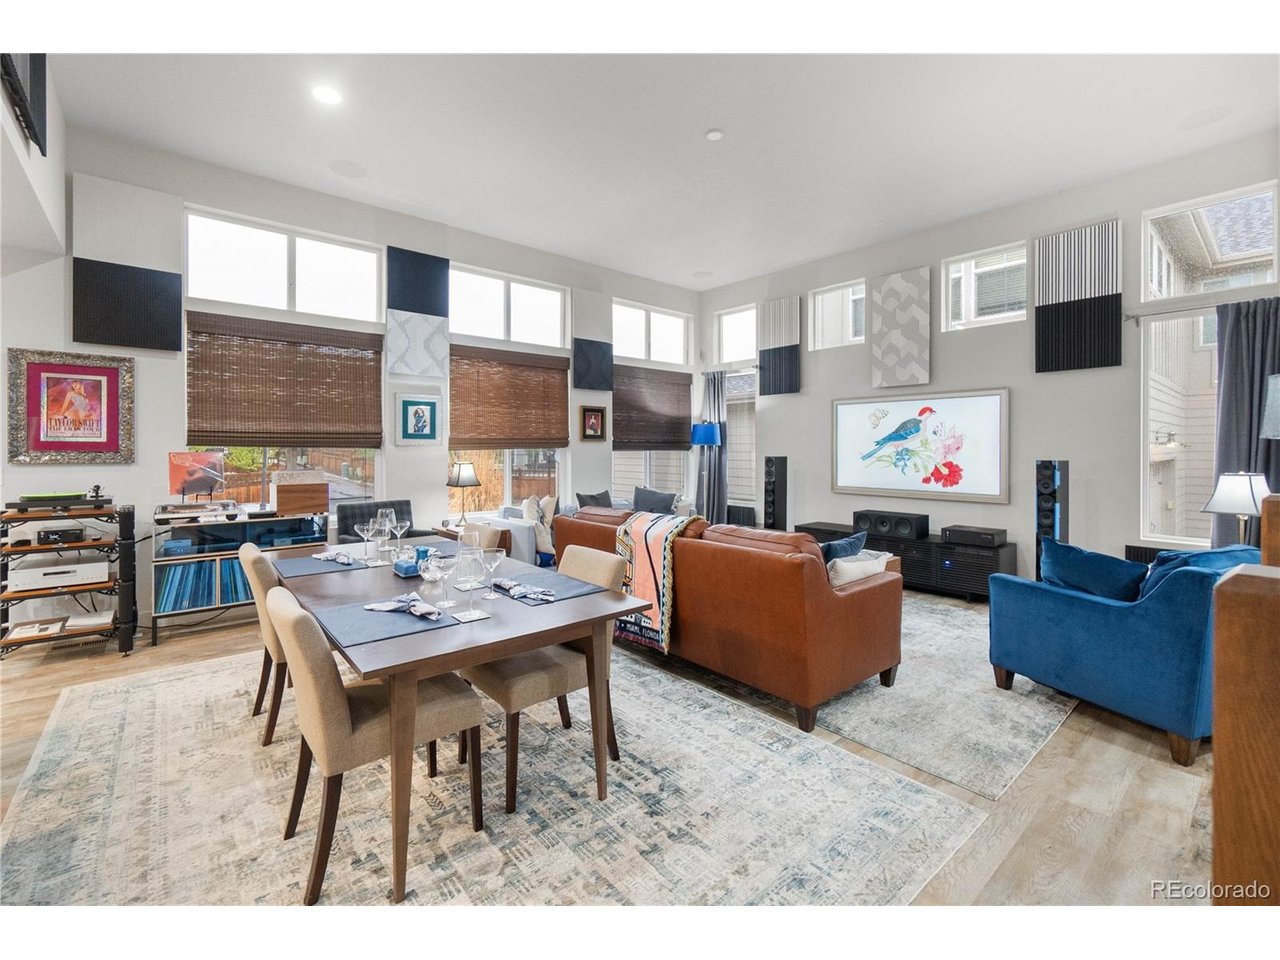
Welcome to 253 S 45th Avenue, a beautifully designed home in Brighton offering space, functionality, and a layout that truly stands out. From the moment you walk in, you are greeted by an open and inviting main living area filled with natural light, soaring ceilings, and a seamless flow into the kitchen and dining spaces. The kitchen is both stylish and practical, featuring quartz countertops, stainless steel appliances, and a large island perfect for gathering. Just off the kitchen is a spacious pantry along with a unique bonus room that offers flexibility for a home office, work out room, or additional lounge space. Upstairs, the primary suite is generously sized, providing a comfortable retreat with plenty of room to unwind. Two additional bedrooms are connected by a Jack and Jill layout with separate vanities for added convenience. This property also features two separate two car garages, one in the front and one in the back, giving you plenty of space for vehicles, storage, or hobbies. Step outside to enjoy the low maintenance outdoor space complete with a hot tub, perfect for relaxing year round. The unfinished basement offers endless potential, giving you the opportunity to finish the space to fit your needs whether that be additional living space, a gym, or a home theater. Located in a growing Brighton community, this home offers easy access to Barr Lake State Park where you can enjoy walking trails, biking, and nature year round. You are also just a short drive to Denver International Airport and have quick access to I 76 and E 470 for an easy commute. With nearby shopping, dining, and daily conveniences, this location truly combines accessibility with a relaxed neighborhood feel. Come check it out today!

$3,759/mo

Est. mortgage payment based on a $565,000 home price.

All estimates are provided by Luxury Presence for informational purposes only. Actual amounts may vary.

Additional information

MLS® ID
5603766

Interior Features

Bedrooms
3
Bathrooms
3
Cooling
Yes
Heating
Yes
Basement
Yes

Exterior Features

Lot Size
0.14 Acres

Other Property Details

Taxes
$6,238
Tax Frequency
Annually
Association Fee Frequency
Quarterly
Garage
Yes
MLS provider logo

Listings courtesy of Information and Real Estate Services, LLC (IRES) as distributed by MLS GRID

All information deemed reliable but not guaranteed and should be independently verified. All properties are subject to prior sale, change or withdrawal. Neither listing broker(s) nor Windmill Homes shall be responsible for any typographical errors, misinformation, misprints and shall be held totally harmless. Properties displayed may be listed or sold by various participants in the MLS. 

Based on information submitted to the MLS GRID as of 3:33 AM UTC on 7/30/2026. All data is obtained from various sources and may not have been verified by broker or MLS GRID. Supplied Open House Information is subject to change without notice. All information should be independently reviewed and verified for accuracy. Properties may or may not be listed by the office/agent presenting the information.

©2026 Information and Real Estate Services, LLC (IRES). All rights reserved.

DMCA Notice 

Powered by Luxury Presence