Property photo 1
Property photo 2
Property photo 3
Property photo 4
Property photo 5
4 Beds
5 Baths
2,920 sqft

$1,200,000

3226 Wyandot St, Denver CO, 80211

Price per sqft$410.96
Built in2007
Property size2,920 sqft
Property typeResidential
Courtesy of Painted Door Properties LLC, Frances Sullivan Listing Contact: [email protected],614-301-2659

Overview

Active

Listed Aug 12, 2026

Updated 3 weeks ago

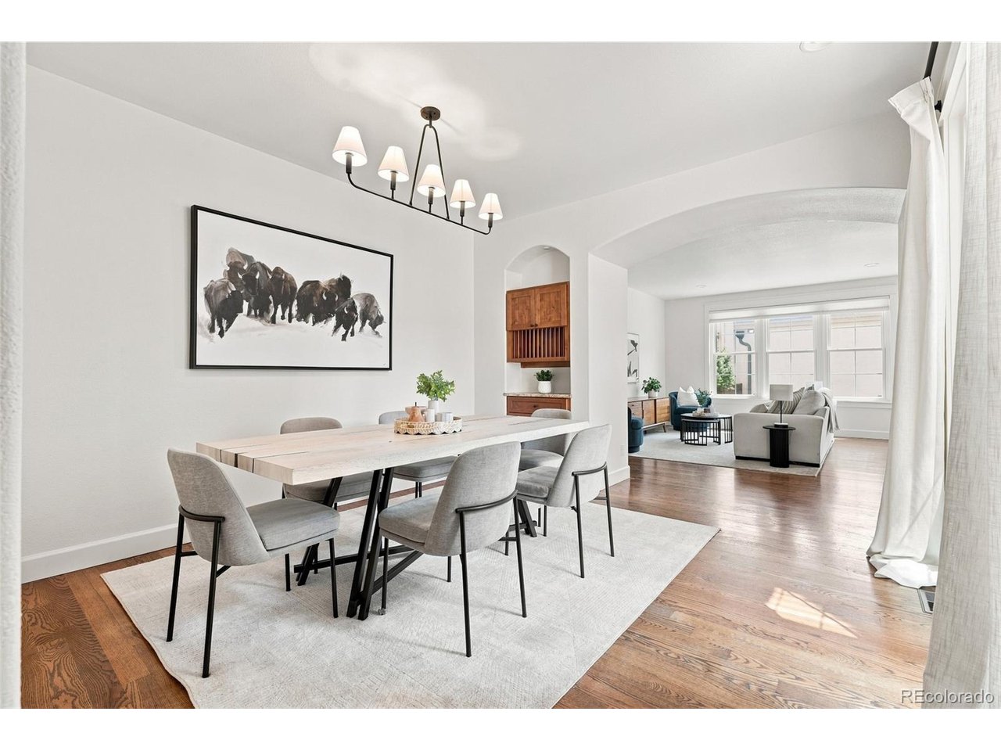
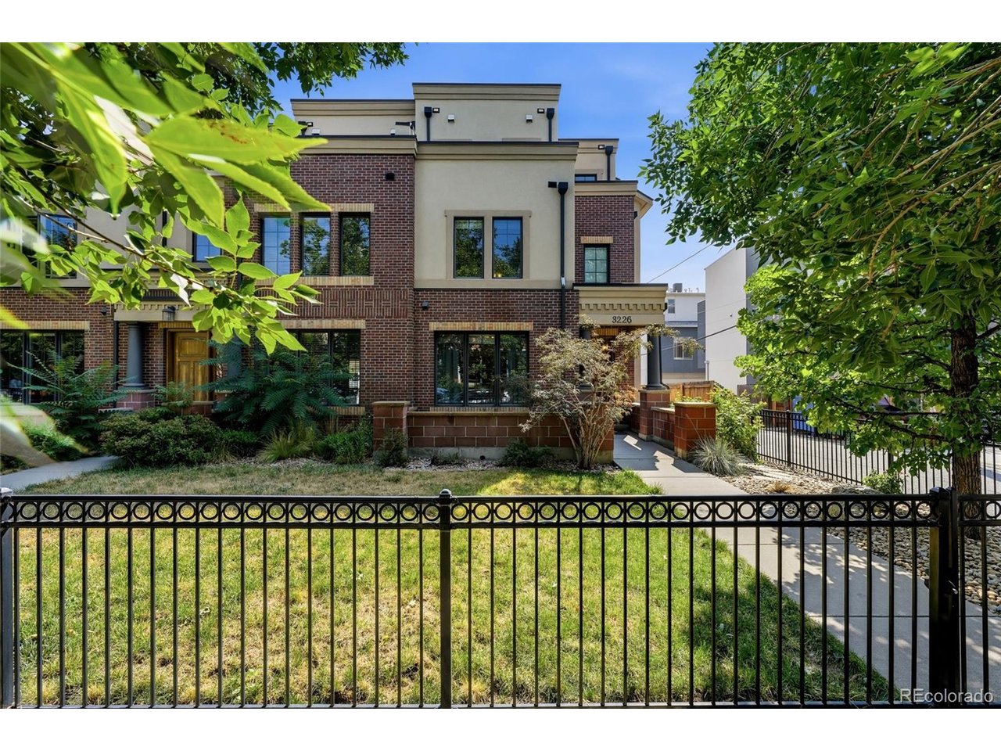
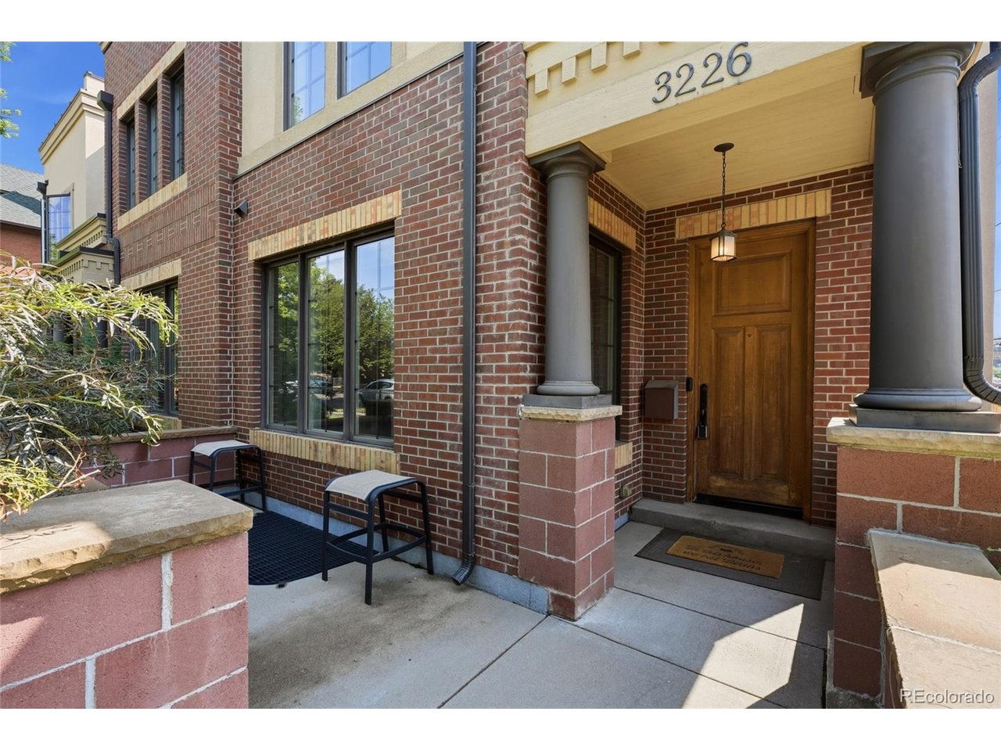
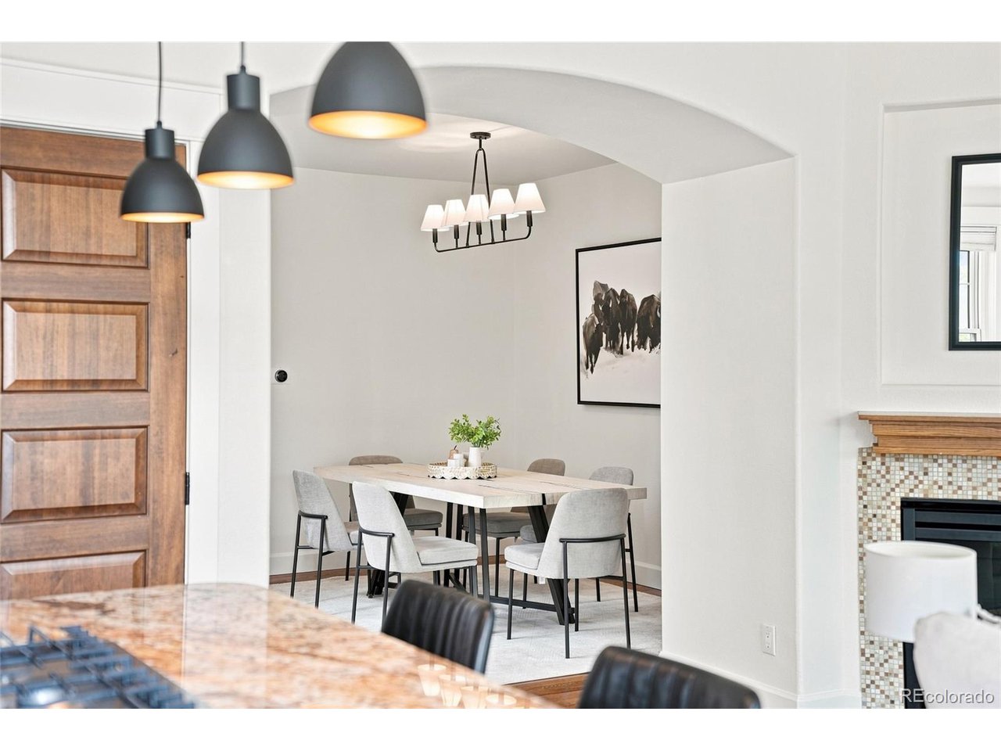
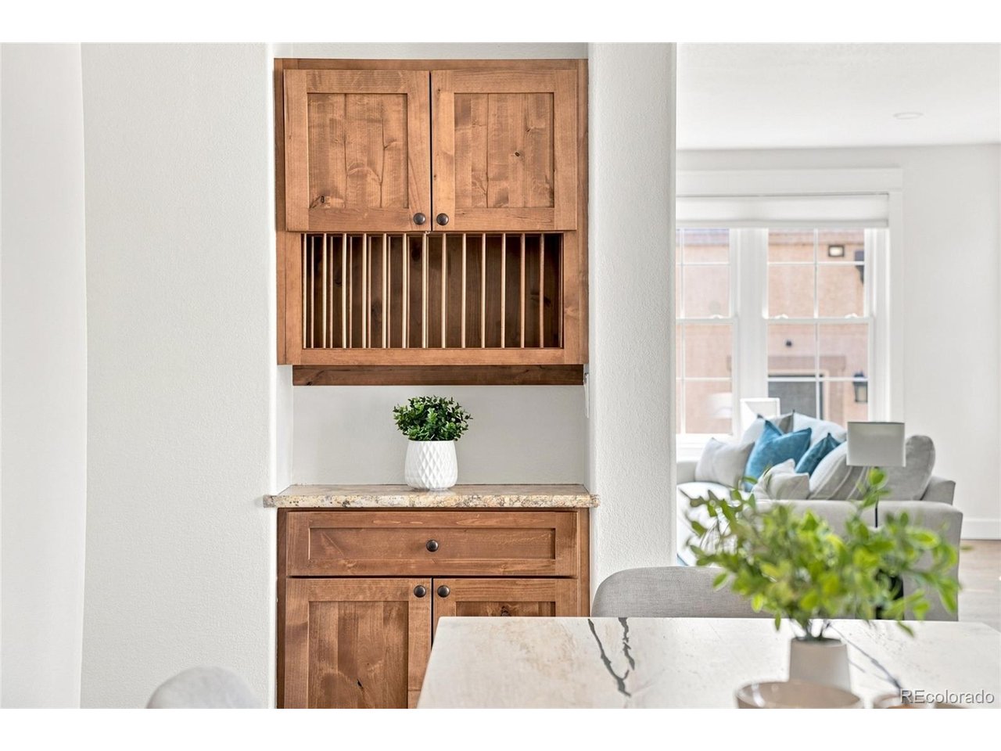
**$20K Preferred Lender Credit Available -- Inquire for Details!** In the heart of LoHi, this custom-built end-unit row house blends sophisticated design, abundant natural light, and an exceptional location. With four bedrooms, five bathrooms, a two-car garage, and multiple private outdoor spaces, this home offers a rare combination of urban convenience and livability. The main level welcomes you with warm hardwood floors, fresh new paint, and new light fixtures that complement the home's inviting aesthetic. The living area features a fireplace and flows naturally into the dining and kitchen spaces. The well-appointed kitchen is anchored by a substantial granite island with a gas cooktop and offers Bosch appliances, warm wood cabinetry, an oversized pantry, and built-in dining storage. The dining area opens directly to a private deck, creating an easy connection to outdoor living. A private study and well-equipped laundry room with utility sink and built-in cabinetry add everyday functionality. Upstairs, two spacious primary suites each offer walk-in closets and private baths, while windows throughout the home fill the spaces with natural light. The third level provides versatile flex space, a wet bar, full bathroom, and two private patios, with one oriented toward the city and the other toward the mountains. Whether used as a lounge, entertaining space, home office, or guest retreat, this level offers remarkable flexibility along with some of the home's most impressive views. Ideally situated in the heart of LoHi, some of Denver's best dining, coffee shops, nightlife, and neighborhood amenities are just outside your door.

$7,984/mo

Est. mortgage payment based on a $1,200,000 home price.

All estimates are provided by Luxury Presence for informational purposes only. Actual amounts may vary.

Additional information

MLS® ID
4017322

Interior Features

Bedrooms
4
Bathrooms
5
Fireplace
Yes
Cooling
Yes
Heating
Yes
Basement
Yes

Exterior Features

Lot Size
0.08 Acres

Other Property Details

Taxes
$7,026
Tax Frequency
Annually
Garage
Yes
View
Yes
MLS provider logo

Listings courtesy of Information and Real Estate Services, LLC (IRES) as distributed by MLS GRID

All information deemed reliable but not guaranteed and should be independently verified. All properties are subject to prior sale, change or withdrawal. Neither listing broker(s) nor Windmill Homes shall be responsible for any typographical errors, misinformation, misprints and shall be held totally harmless. Properties displayed may be listed or sold by various participants in the MLS. 

Based on information submitted to the MLS GRID as of 6:12 AM UTC on 9/19/2026. All data is obtained from various sources and may not have been verified by broker or MLS GRID. Supplied Open House Information is subject to change without notice. All information should be independently reviewed and verified for accuracy. Properties may or may not be listed by the office/agent presenting the information.

©2026 Information and Real Estate Services, LLC (IRES). All rights reserved.

DMCA Notice 

Powered by Luxury Presence