Property photo 1
Property photo 2
Property photo 3
Property photo 4
Property photo 5
3 Beds
3 Baths
2,000 sqft

$810,000

321 Big Horn Dr C3, Estes Park CO, 80517

Price per sqft$405.00
Built in1979
Property size2,000 sqft
Property typeCondominium
Courtesy of RE/MAX Mountain Brokers, Kirk Fisher Listing Contact: 9705861000

Overview

Active

Listed Aug 25, 2026

Updated 3 weeks ago

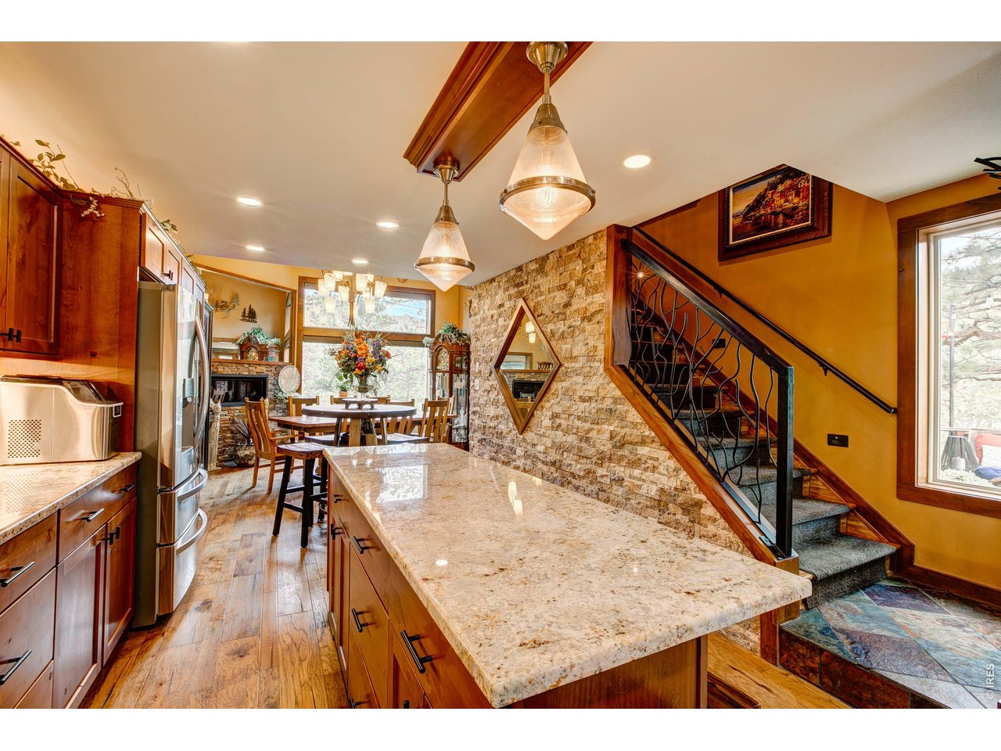
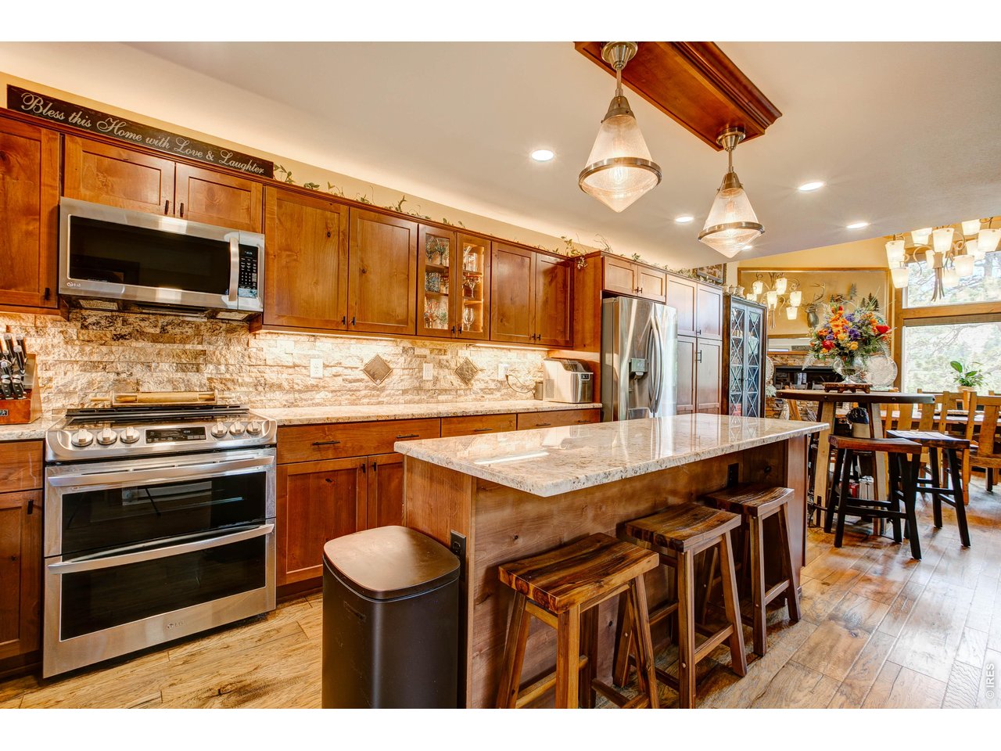
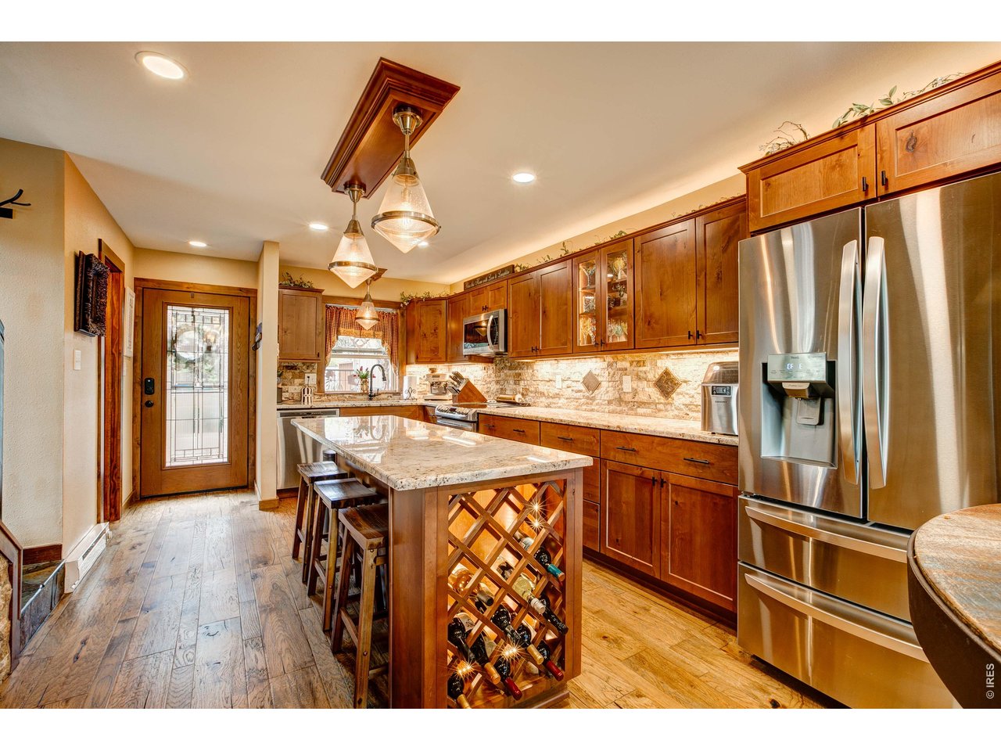
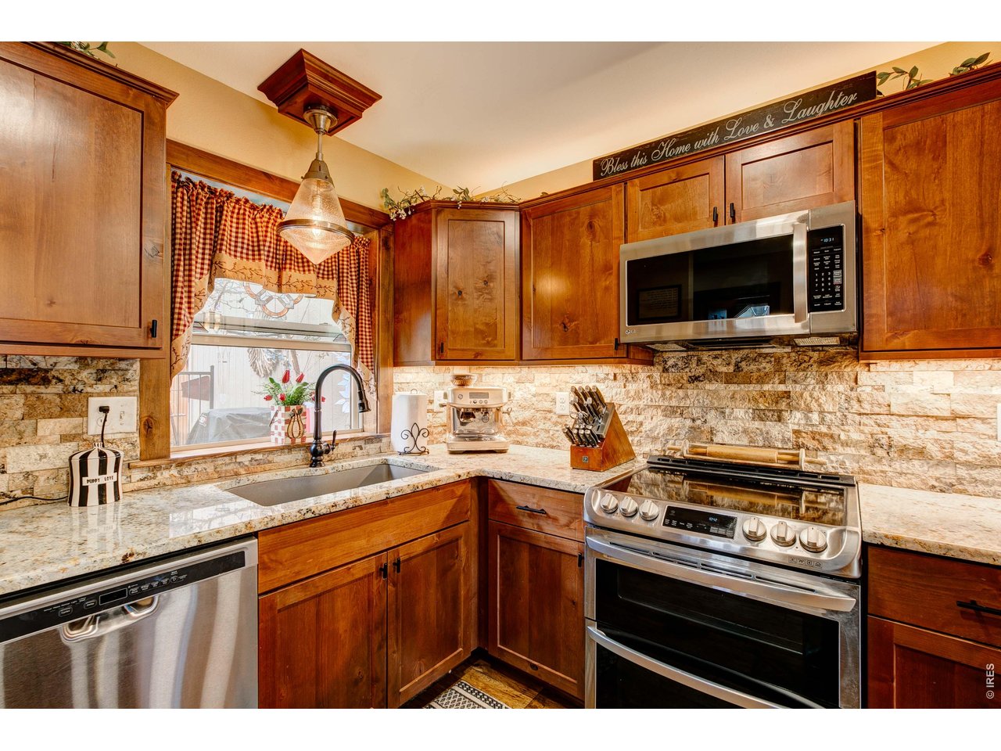
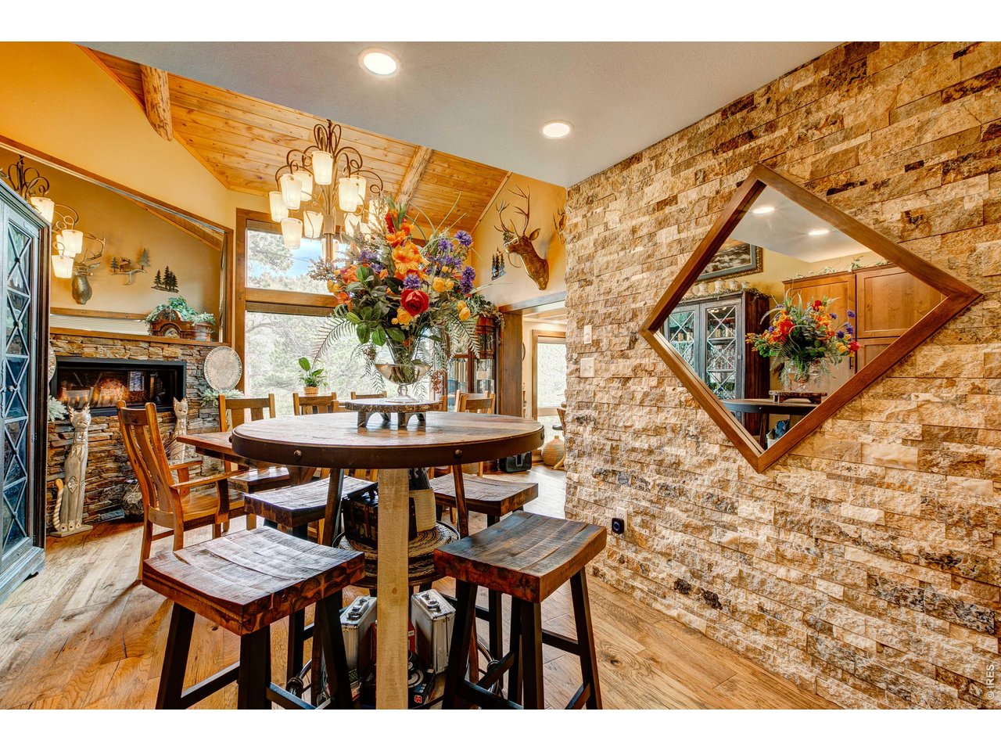
If you think you know Lewiston Condos, this one will surprise you! Extensively remodeled and thoughtfully reimagined with custom details throughout, this distinctive residence stands apart with a level of craftsmanship and character that places it in a class of its own, both within Lewiston Condos and among condo offerings throughout Estes Park. Inside, carefully selected finishes and extensive upgrades create a warm, sophisticated mountain retreat. The beautifully remodeled gourmet kitchen serves as the heart of the home. Just beyond, the spacious dining area becomes a destination of its own, with a gas fireplace and large picture window framing the peaceful, private views. The inviting living area features a dedicated bar, providing another welcoming space for entertaining. What truly sets this property apart is what awaits outside. The private patio feels like an extension of the home, an impressive outdoor living space for relaxing, entertaining, and enjoying the mountain surroundings. Thoughtfully placed accent lighting brings the patio to life in the evening and creates a memorable atmosphere for unwinding under the stars. Just steps from the patio, the association's shared common area includes a firepit, offering residents another inviting place to gather.Excellent privacy, a whole-house fan for summer comfort, and extensive custom improvements add to the appeal. This is far from an ordinary Lewiston condo. Photos only begin to tell the story. Experience the thoughtful craftsmanship, custom finishes, and exceptional indoor-outdoor living for yourself.

$5,389/mo

Est. mortgage payment based on a $810,000 home price.

All estimates are provided by Luxury Presence for informational purposes only. Actual amounts may vary.

Additional information

MLS® ID
1067151

Interior Features

Bedrooms
3
Bathrooms
3
Fireplace
Yes
Cooling
Yes
Heating
Yes
Basement
Yes

Exterior Features

Lot Size
126 Acres

Other Property Details

Taxes
$2,385
Tax Frequency
Annually
Association Fee Frequency
Quarterly
Garage
Yes
View
Yes
Pets Allowed
Yes
MLS provider logo

Listings courtesy of Information and Real Estate Services, LLC (IRES) as distributed by MLS GRID

All information deemed reliable but not guaranteed and should be independently verified. All properties are subject to prior sale, change or withdrawal. Neither listing broker(s) nor Windmill Homes shall be responsible for any typographical errors, misinformation, misprints and shall be held totally harmless. Properties displayed may be listed or sold by various participants in the MLS. 

Based on information submitted to the MLS GRID as of 4:14 AM UTC on 9/15/2026. All data is obtained from various sources and may not have been verified by broker or MLS GRID. Supplied Open House Information is subject to change without notice. All information should be independently reviewed and verified for accuracy. Properties may or may not be listed by the office/agent presenting the information.

©2026 Information and Real Estate Services, LLC (IRES). All rights reserved.

DMCA Notice 

Powered by Luxury Presence