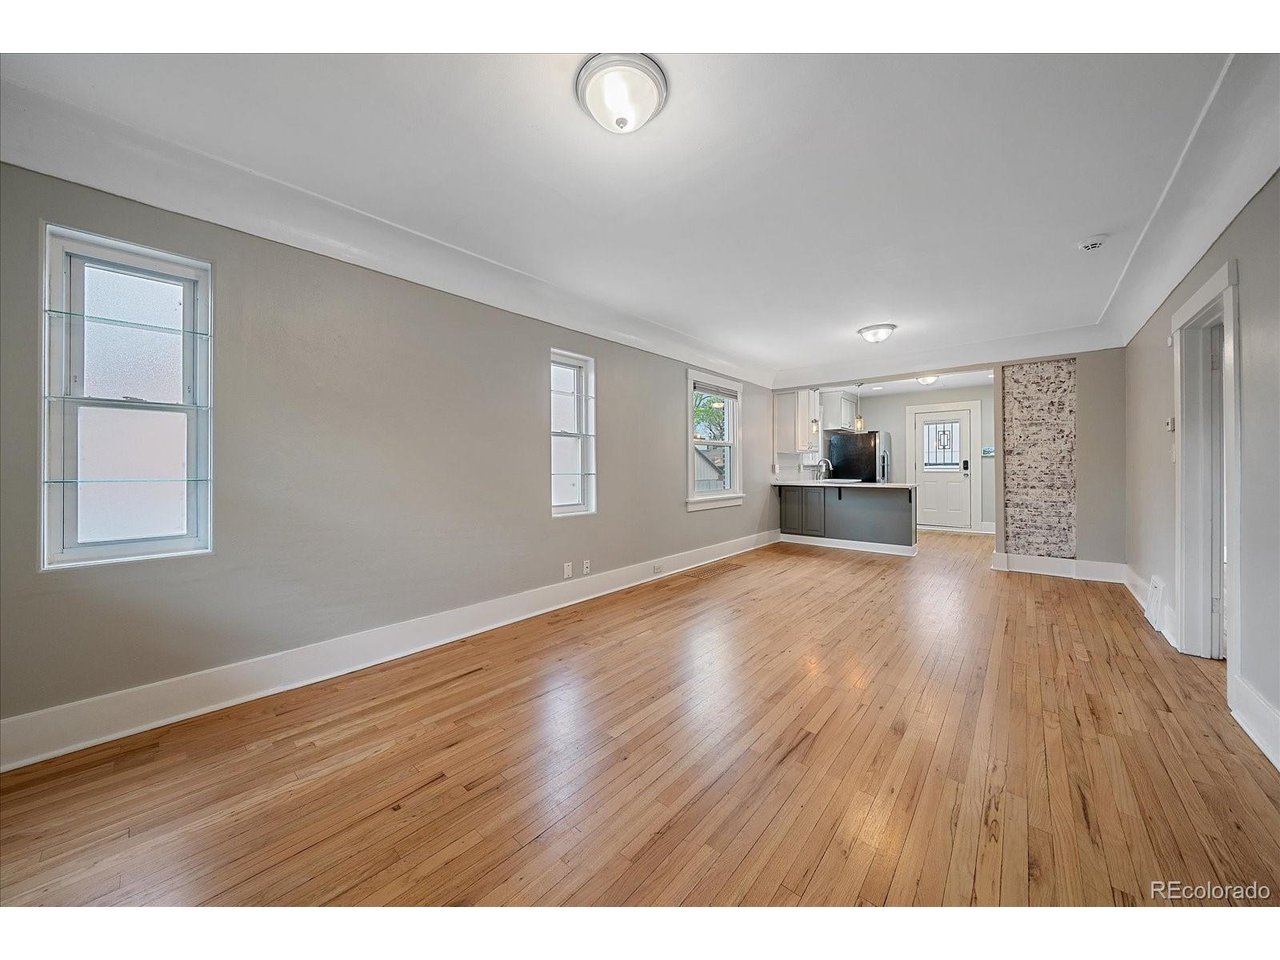
Property photo 1
Property photo 2
Property photo 3
Property photo 4
Property photo 5
3 Beds
2 Baths
1,684 sqft

$800,000

4335 Decatur St, Denver CO, 80211

Price per sqft$475.06
Built in1928
Property size1,684 sqft
Property typeResidential
Courtesy of Kentwood Real Estate Cherry Creek, Stock Jonekos Listing Contact: [email protected],720-201-6800

Overview

Active

Listed Apr 16, 2026

Updated 5 days ago

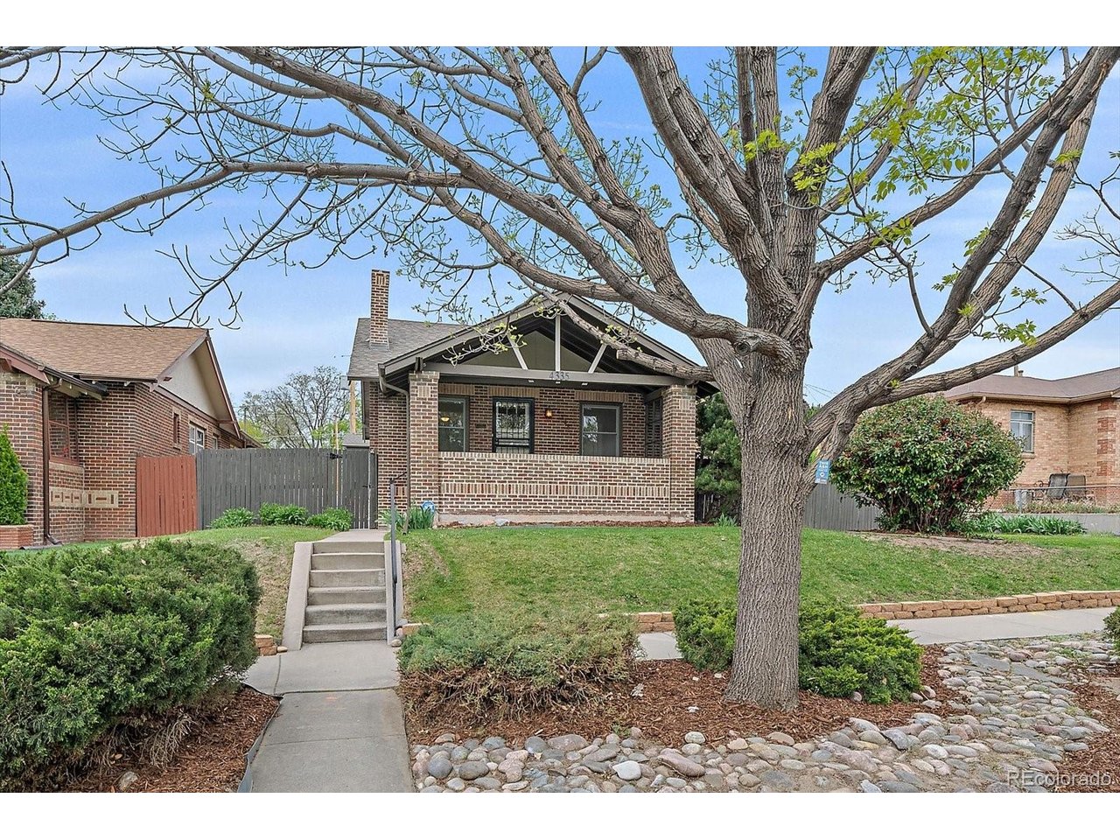
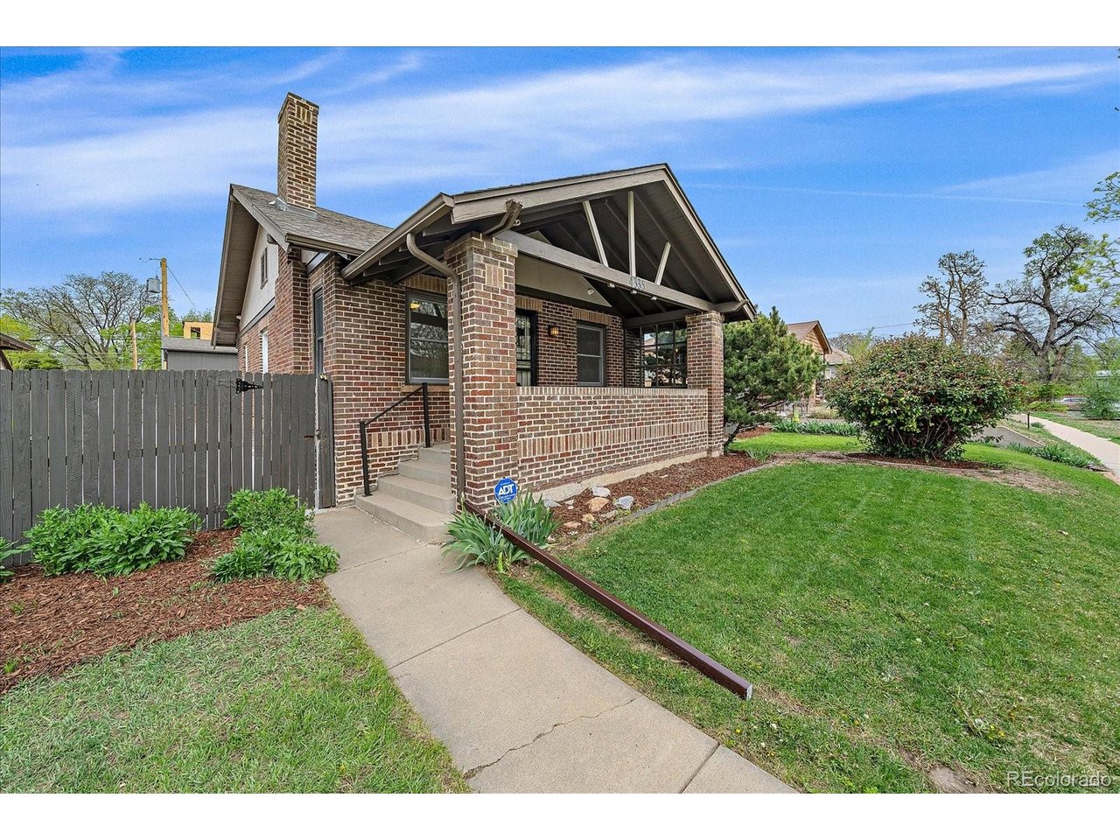
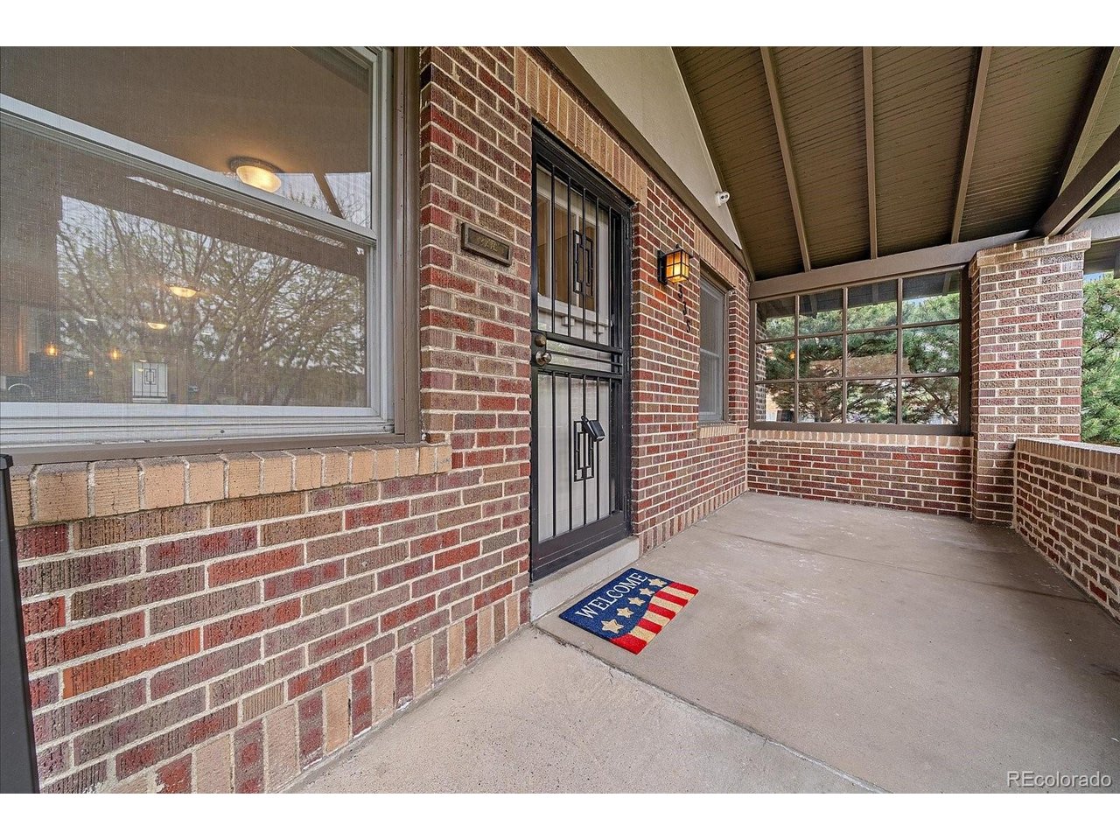
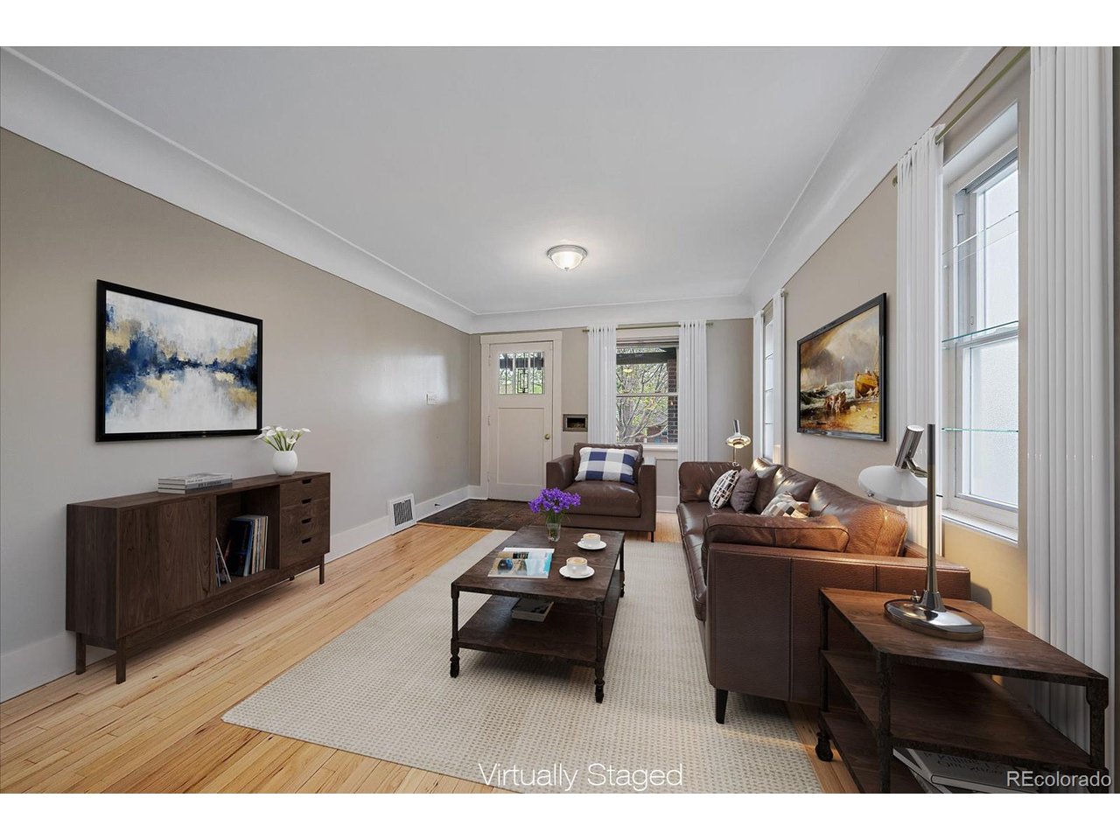
Set on an extraordinary 8,000-square-foot lot in one of Denver's most sought-after neighborhoods, this is the kind of property buyers spend years hoping to find. Equal parts lifestyle, functionality, and future opportunity, the home delivers a rare combination of warmth, versatility, and a detached garage that stands in a category entirely of its own. Inside, rich wood flooring leads through a main level. The living room offers an easy flow, seamlessly connecting to the dining area and a generously sized kitchen. Two main-level bedrooms provide comfortable, private retreats. Downstairs, the home expands with a sprawling recreation space adaptable to virtually any lifestyle such as a media room, fitness studio, creative workspace, or secondary lounge. A third bedroom and three-quarter bath create an ideal setup for guests, multigenerational living, or a dedicated work-from-home environment. Outside, the scale of the lot becomes one of the property's defining features. At 8,000 square feet, the outdoor space offers room to entertain, garden, expand, or simply enjoy a sense of openness rarely found in the city. And then there is the garage - a standout feature that transforms the property into something extraordinary. Spanning approximately 1,000 square feet with four parking spaces, 10-foot ceilings, oversized doors, and capacity for a vehicle lift, it offers many possibilities. Car enthusiasts, contractors, collectors, entrepreneurs, and creatives alike will immediately recognize the value and potential. The detached structure also presents compelling ADU possibilities for future income potential, guest accommodations, or multigenerational flexibility. Properties offering this level of land, utility, and long-term upside in a coveted Denver neighborhood are exceptionally rare. For buyers searching for something truly distinctive, this is the opportunity that stands apart. (Buyers to verify zoning, ADU potential, and future development possibilities.)

$5,322/mo

Est. mortgage payment based on a $800,000 home price.

All estimates are provided by Luxury Presence for informational purposes only. Actual amounts may vary.

Additional information

MLS® ID
6658321

Interior Features

Bedrooms
3
Bathrooms
2
Cooling
Yes
Heating
Yes
Basement
No

Exterior Features

Lot Size
0.18 Acres

Other Property Details

Taxes
$5,005
Tax Frequency
Annually
Garage
Yes
MLS provider logo

Listings courtesy of Information and Real Estate Services, LLC (IRES) as distributed by MLS GRID

All information deemed reliable but not guaranteed and should be independently verified. All properties are subject to prior sale, change or withdrawal. Neither listing broker(s) nor Windmill Homes shall be responsible for any typographical errors, misinformation, misprints and shall be held totally harmless. Properties displayed may be listed or sold by various participants in the MLS. 

Based on information submitted to the MLS GRID as of 4:00 AM UTC on 10/5/2026. All data is obtained from various sources and may not have been verified by broker or MLS GRID. Supplied Open House Information is subject to change without notice. All information should be independently reviewed and verified for accuracy. Properties may or may not be listed by the office/agent presenting the information.

©2026 Information and Real Estate Services, LLC (IRES). All rights reserved.

DMCA Notice 

Powered by Luxury Presence