Property photo 1
Property photo 2
Property photo 3
Property photo 4
Property photo 5
5 Beds
4 Baths
3,963 sqft

$850,000

14119 W 89th Loop, Arvada CO, 80005

Price per sqft$214.48
Built in2013
Property size3,963 sqft
Property typeResidential
Courtesy of HomeSmart Realty, Natalia Blackie Listing Contact: [email protected],720-507-4784

Overview

Active

Listed Jul 24, 2026

Updated 25h ago

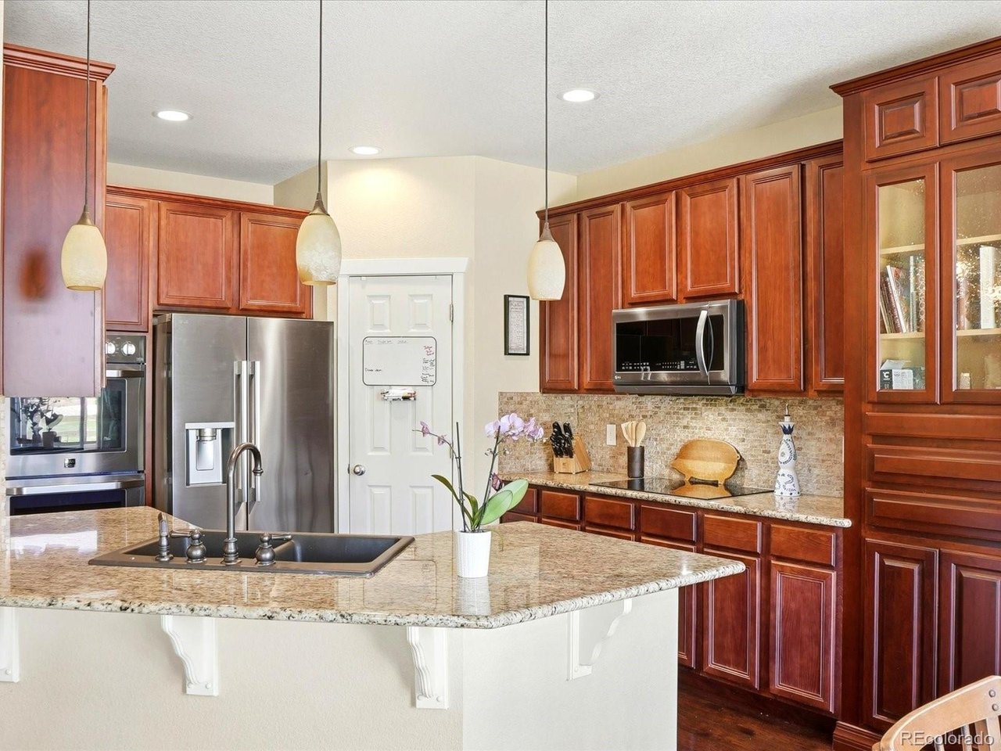
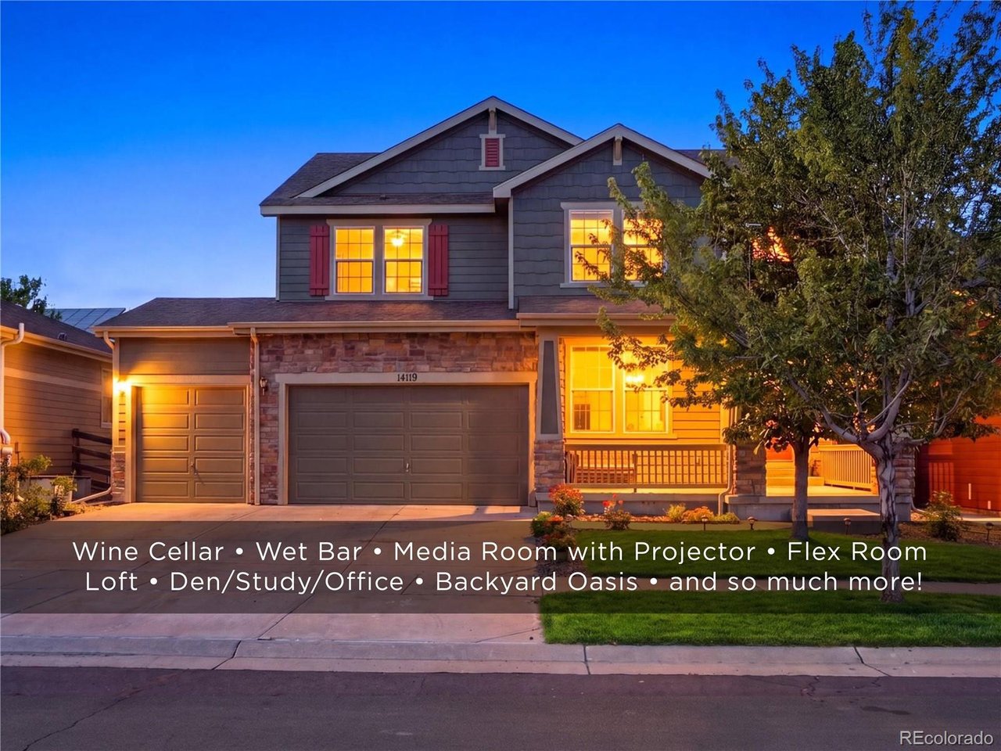
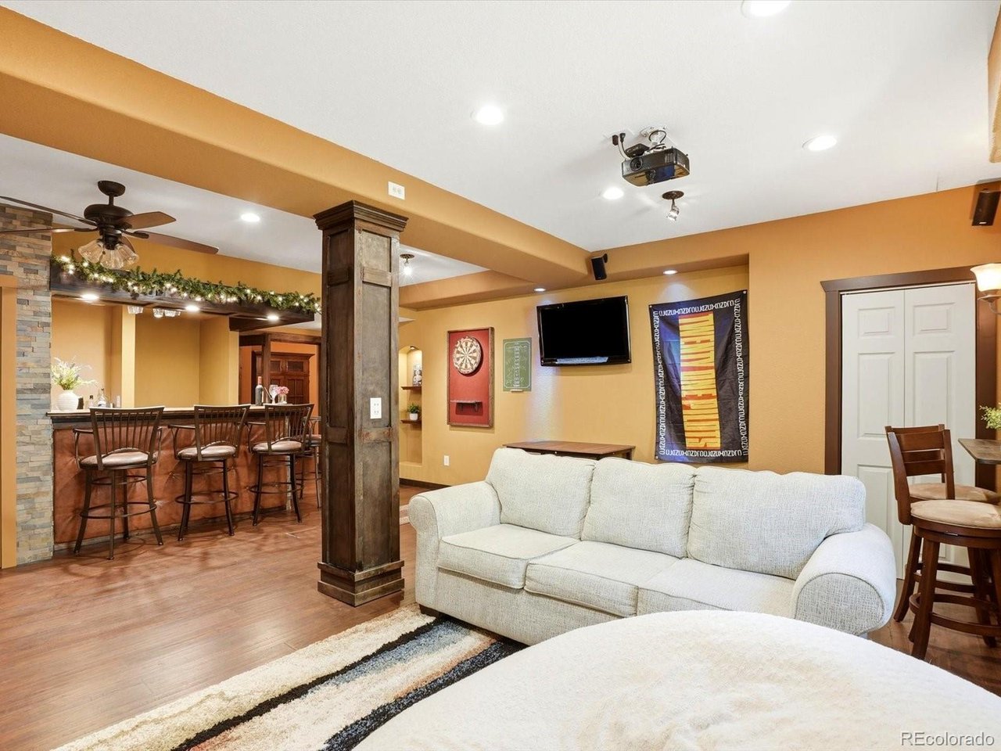
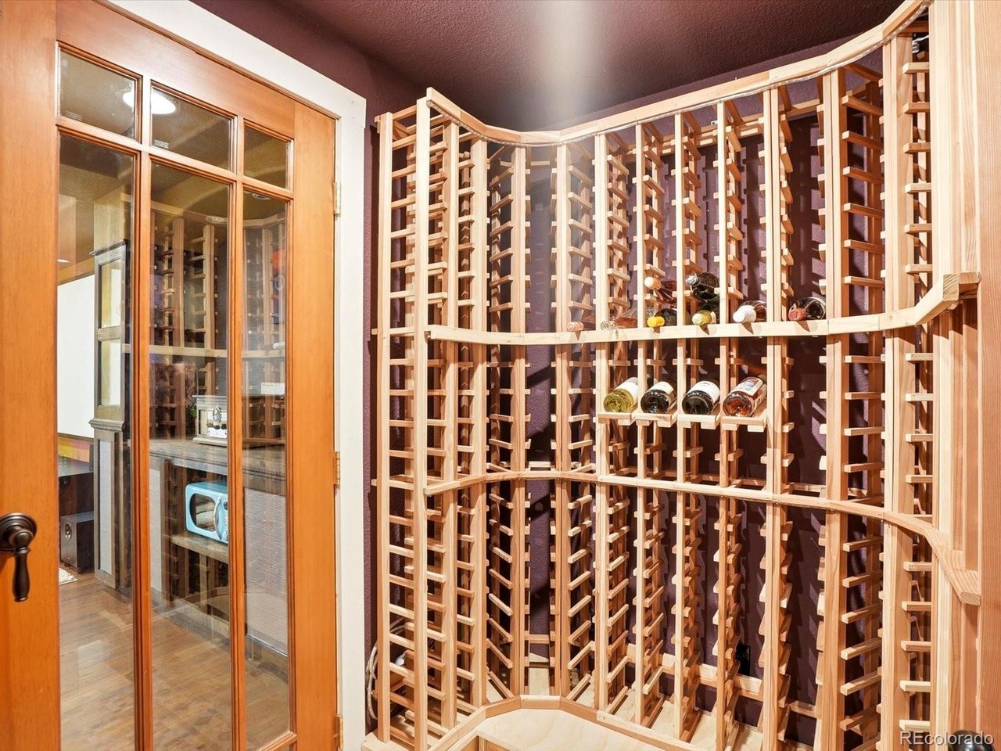
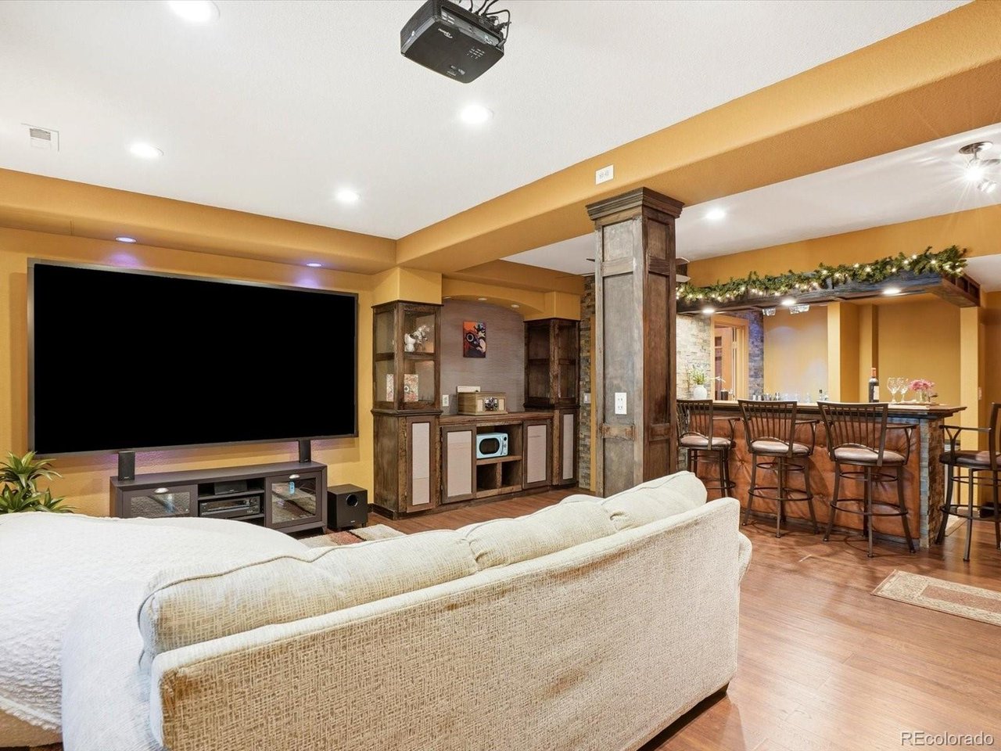
Football season is here, and this nearly 4,000-square-foot Whisper Creek home was made for hosting! With 3,963 total square feet, multiple living and entertaining spaces, 5 bedrooms, 4 bathrooms, a main-level office/den, upstairs loft and finished basement. You want lots of space, this home HAS IT! At the heart of the home is a gourmet kitchen made for gathering. Abundant cabinetry and countertop space provide room to spread out a game-day buffet while leaving space for food prep and guests to gather. Double ovens make entertaining easy, while a new induction cooktop, new refrigerator, pull-out shelving and custom pine pantry shelving add function. The butler's pantry provides even more counter and serving space, while the open layout flows into the living room and breakfast nook. A separate dining room offers space for holidays and gatherings. Downstairs is an entertainer's dream. Host tailgate parties, game nights and movie nights in the media room with built-in projector screen and display cabinetry. The wet bar features a sink and keg refrigerator, complemented by a wine cellar, color-changing lighting and dart board. The basement also includes a fifth bedroom for guests, full bathroom and flex room ideal for a gym, hobby space or office. Upstairs, the oversized loft is large enough to function as a separate living room. The primary suite offers a five-piece bath with soaking tub and an exceptionally large walk-in closet. Three additional bedrooms, a sitting nook and oversized laundry room complete the upper level. Outside, enjoy updated landscaping, custom window wells and a built-in pergola. Additional features include a 3-car garage with built-in cabinets and overhead storage, southeast-facing driveway, covered front porch and main-level laminate flooring. Whisper Creek residents enjoy a community pool, clubhouse, trails, tennis courts and parks, with shopping and dining nearby and convenient access to Highways 93, 36 and 58 and Interlocken.

$5,655/mo

Est. mortgage payment based on a $850,000 home price.

All estimates are provided by Luxury Presence for informational purposes only. Actual amounts may vary.

Additional information

MLS® ID
7729920

Interior Features

Bedrooms
5
Bathrooms
4
Cooling
Yes
Heating
Yes
Basement
No

Exterior Features

Lot Size
0.13 Acres

Other Property Details

Taxes
$7,454
Tax Frequency
Annually
Association Fee Frequency
Monthly
Secondary Association Fee
Not Listed
Garage
Yes
View
Yes
MLS provider logo

Listings courtesy of Information and Real Estate Services, LLC (IRES) as distributed by MLS GRID

All information deemed reliable but not guaranteed and should be independently verified. All properties are subject to prior sale, change or withdrawal. Neither listing broker(s) nor Windmill Homes shall be responsible for any typographical errors, misinformation, misprints and shall be held totally harmless. Properties displayed may be listed or sold by various participants in the MLS. 

Based on information submitted to the MLS GRID as of 5:37 AM UTC on 10/9/2026. All data is obtained from various sources and may not have been verified by broker or MLS GRID. Supplied Open House Information is subject to change without notice. All information should be independently reviewed and verified for accuracy. Properties may or may not be listed by the office/agent presenting the information.

©2026 Information and Real Estate Services, LLC (IRES). All rights reserved.

DMCA Notice 

Powered by Luxury Presence