Property photo 1
Property photo 2
Property photo 3
Property photo 4
Property photo 5
3 Beds
4 Baths
2,018 sqft

$489,900

5996 S Jellison St C, Littleton CO, 80123

Price per sqft$242.77
Built in1997
Property size2,018 sqft
Property typeTownhomes
Courtesy of Your Castle Realty LLC, Gregory Greenhalge Listing Contact: [email protected]

Overview

Active

Listed Jul 31, 2026

Updated 2 days ago

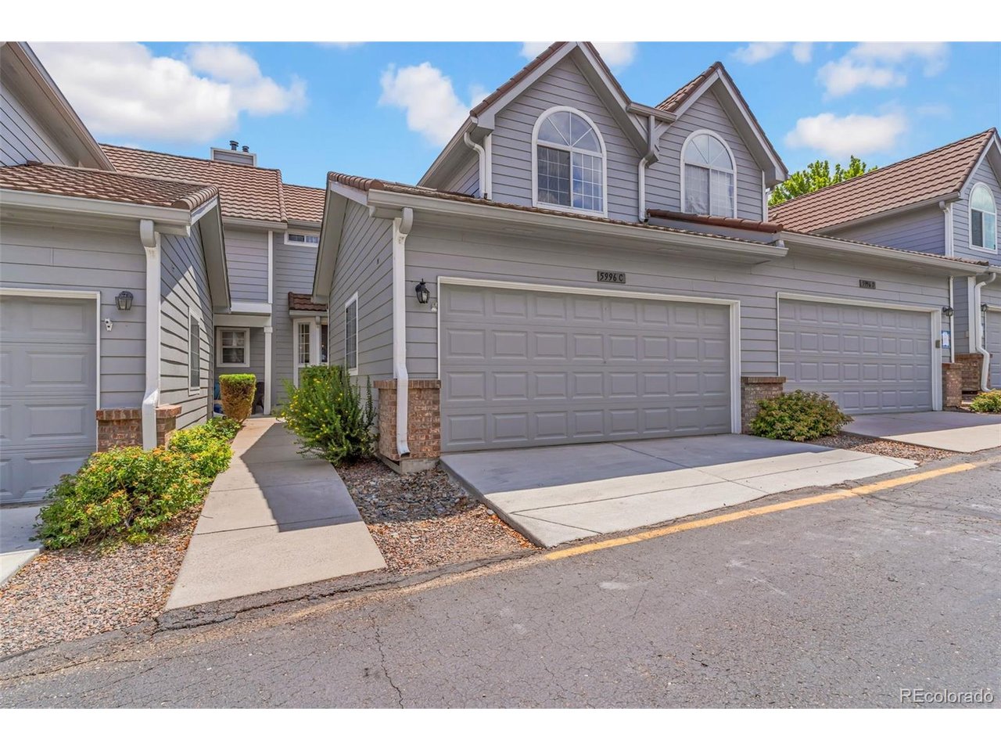
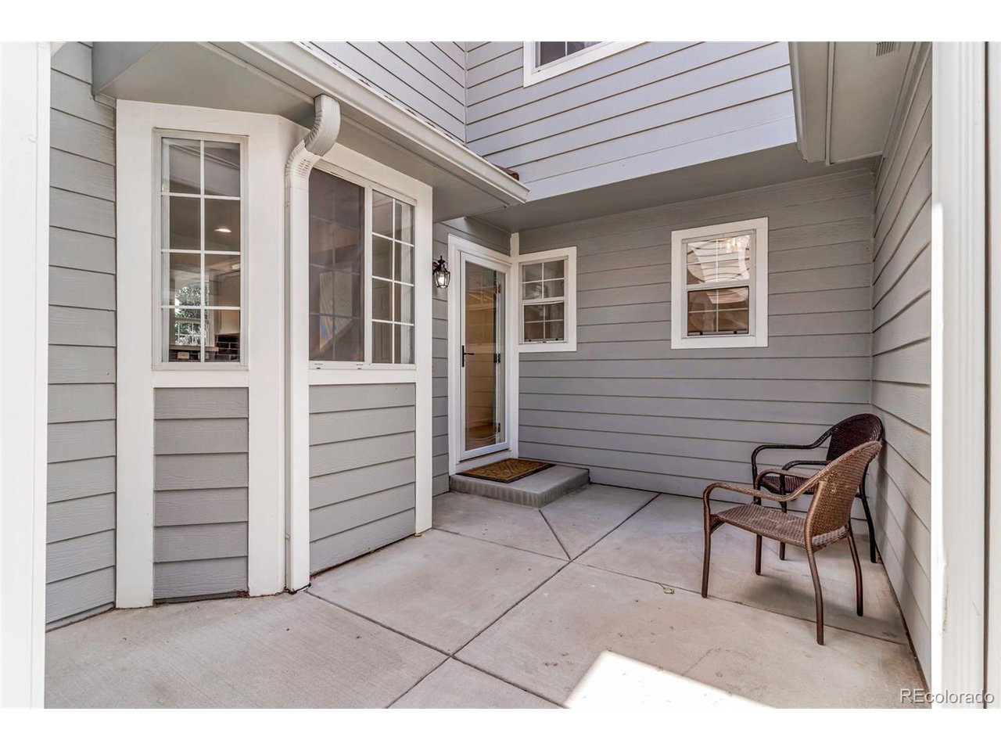
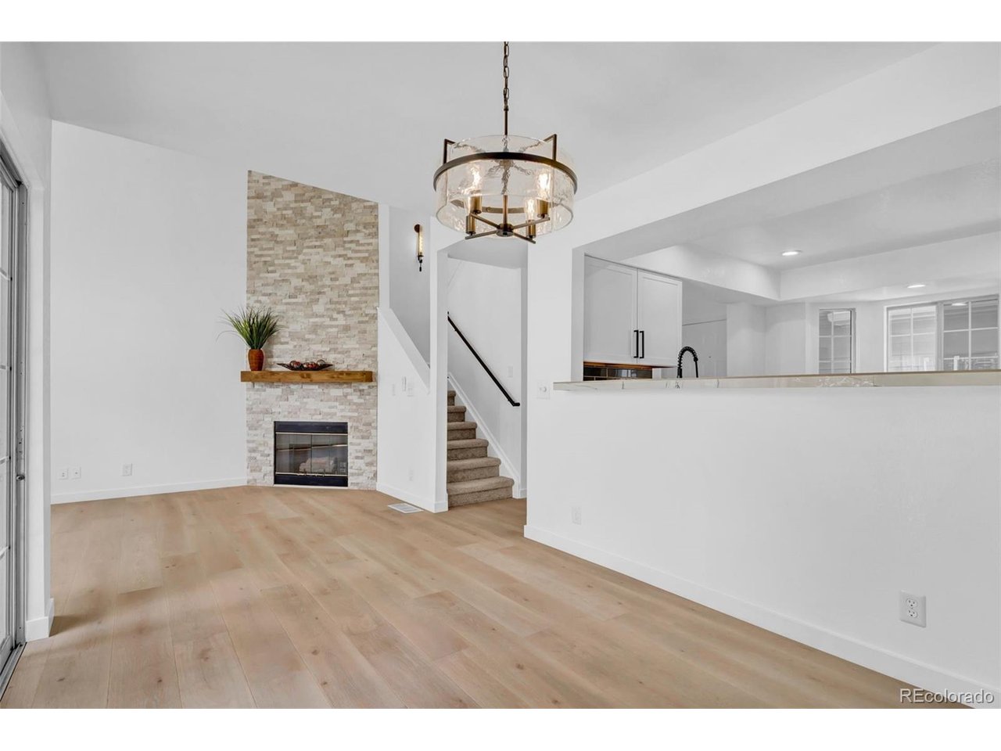
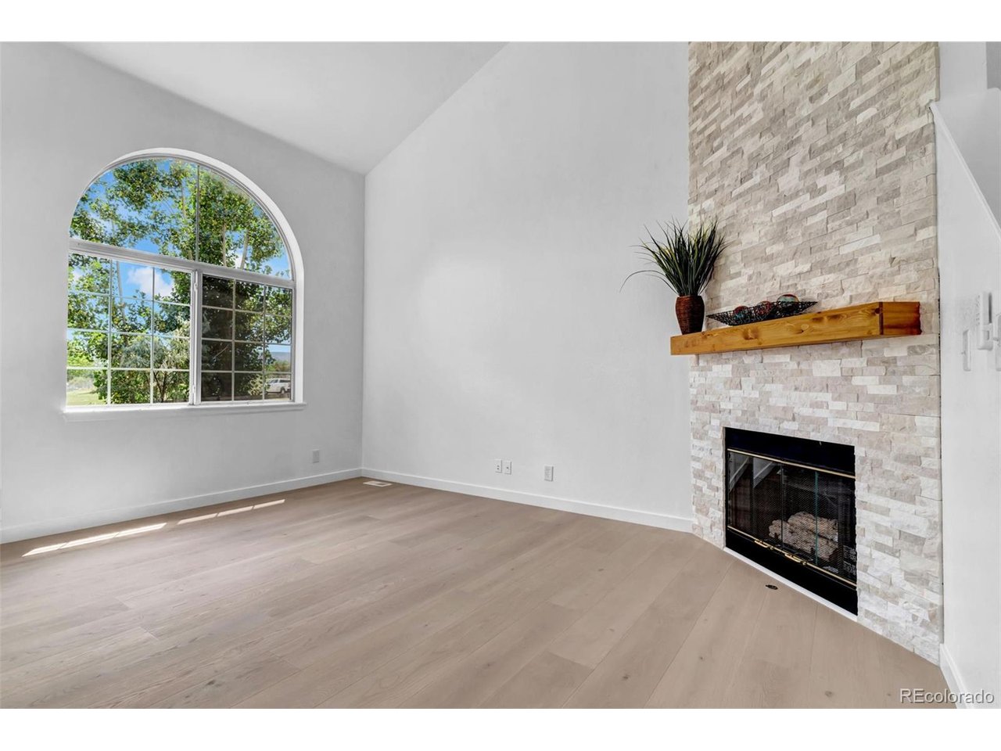
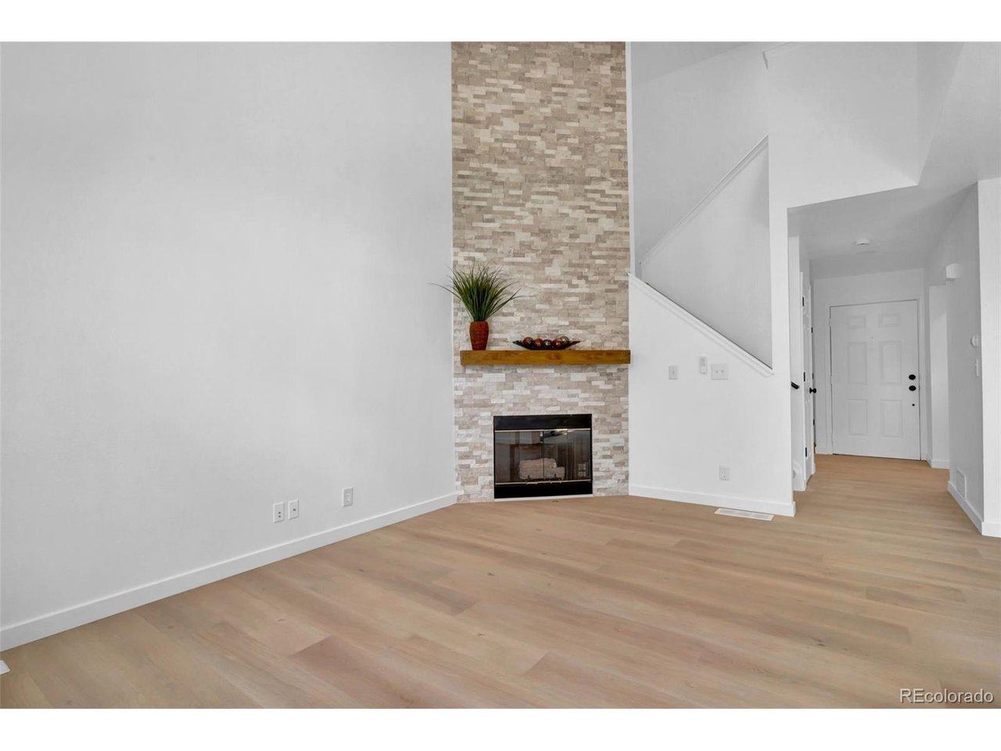
Discover the space, style, and privacy you have been searching for in this beautifully remodeled 3-bedroom, 3.5-bathroom townhome in the desirable Kipling Sun community. Thoughtfully updated from top to bottom, this move-in-ready home offers a flexible layout designed for comfortable everyday living, entertaining, working from home, and hosting overnight guests. Step inside to a bright, reimagined open-concept floor plan featuring soaring vaulted ceilings, dramatic arched windows, and abundant natural light. A striking two-story fireplace anchors the spacious living area, creating a warm and inviting setting for quiet evenings or gatherings with friends and family. The fully renovated kitchen is both stylish and functional, featuring timeless shaker cabinetry, a custom tile backsplash, sleek stainless steel appliances, and an effortless connection to the living and dining spaces. Upstairs, two generously sized primary suites each feature a beautifully remodeled ensuite bathroom, providing exceptional comfort and privacy. The finished basement adds even more versatility with a spacious family room, an additional bedroom, and a full bathroom, ideal for guests, a private home office, fitness space, or multigenerational living. One of the home's most desirable features is its location backing to open space, offering peaceful views, added privacy, and a relaxing backdrop rarely found in townhome living. With modern updates, multiple living areas, private bedroom suites, and an exceptional setting, this Kipling Sun home offers the lifestyle and flexibility today's buyers are looking for. Schedule your private showing and experience everything this remarkable home has to offer.

$3,259/mo

Est. mortgage payment based on a $489,900 home price.

All estimates are provided by Luxury Presence for informational purposes only. Actual amounts may vary.

Additional information

MLS® ID
6686185

Interior Features

Bedrooms
3
Bathrooms
4
Fireplace
Yes
Cooling
Yes
Heating
Yes
Basement
No

Other Property Details

Taxes
$2,995
Tax Frequency
Annually
Association Fee Frequency
Monthly
Garage
Yes
MLS provider logo

Listings courtesy of Information and Real Estate Services, LLC (IRES) as distributed by MLS GRID

All information deemed reliable but not guaranteed and should be independently verified. All properties are subject to prior sale, change or withdrawal. Neither listing broker(s) nor Windmill Homes shall be responsible for any typographical errors, misinformation, misprints and shall be held totally harmless. Properties displayed may be listed or sold by various participants in the MLS. 

Based on information submitted to the MLS GRID as of 5:37 AM UTC on 10/9/2026. All data is obtained from various sources and may not have been verified by broker or MLS GRID. Supplied Open House Information is subject to change without notice. All information should be independently reviewed and verified for accuracy. Properties may or may not be listed by the office/agent presenting the information.

©2026 Information and Real Estate Services, LLC (IRES). All rights reserved.

DMCA Notice 

Powered by Luxury Presence