Property photo 1
Property photo 2
Property photo 3
Property photo 4
Property photo 5
2 Beds
2 Baths
1,146 sqft

$412,500

2378 Hearth Dr 1, Evergreen CO, 80439

Price per sqft$359.95
Built in1970
Property size1,146 sqft
Property typeTownhomes
Courtesy of Shepard Realty Inc, Wayne Shephard Listing Contact: [email protected]

Overview

Active

Listed Sep 18, 2026

Updated 2 days ago

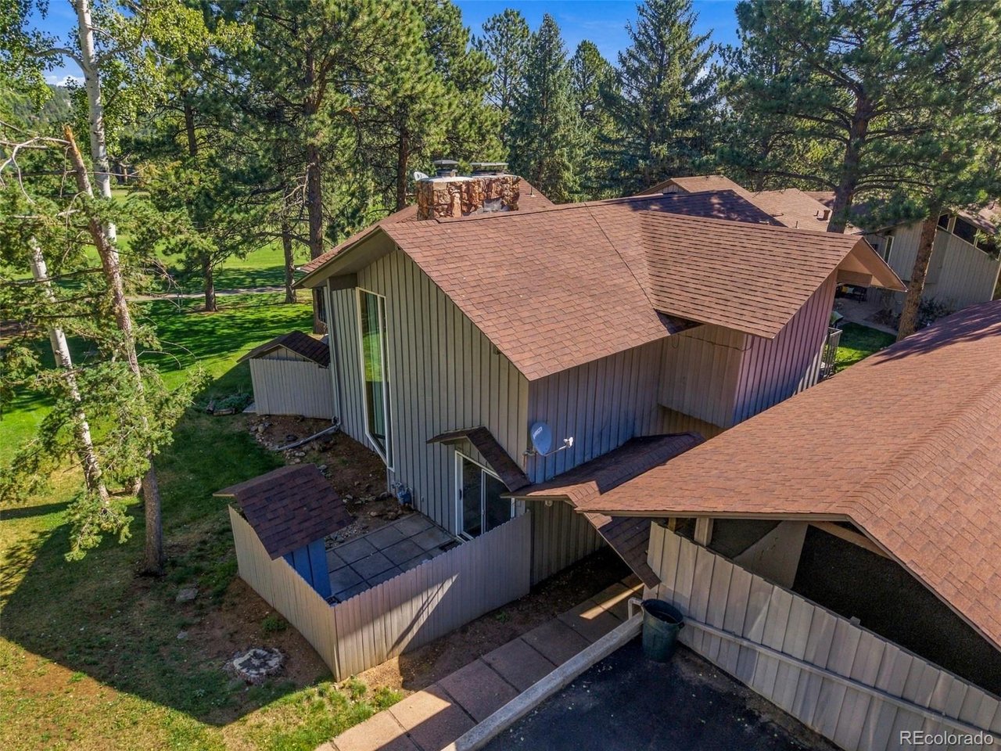
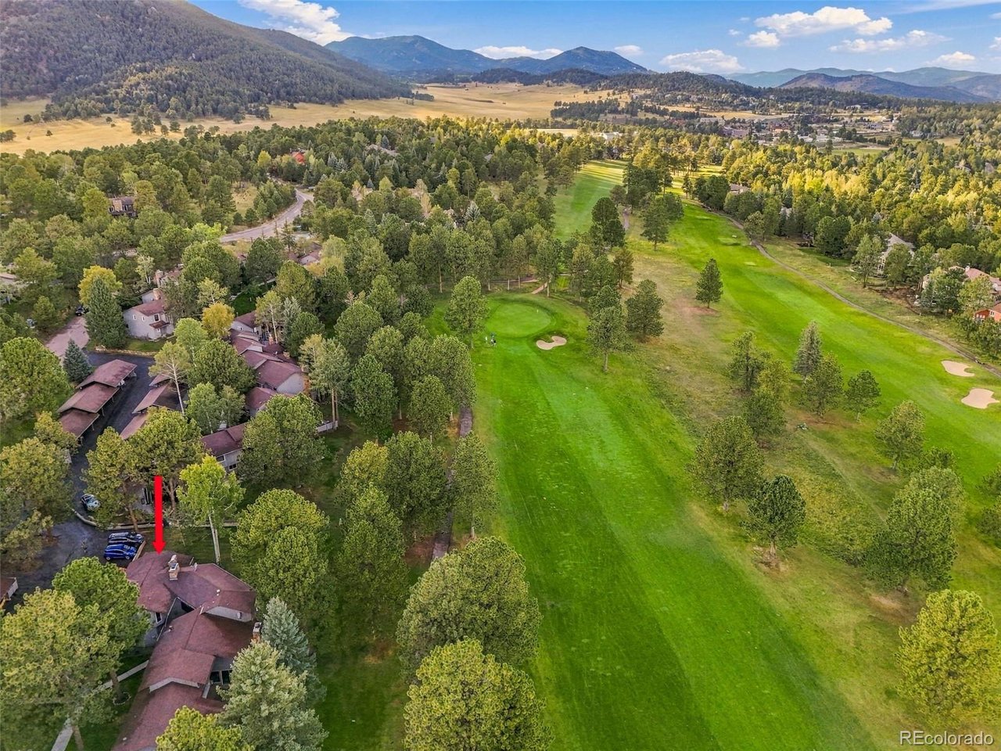
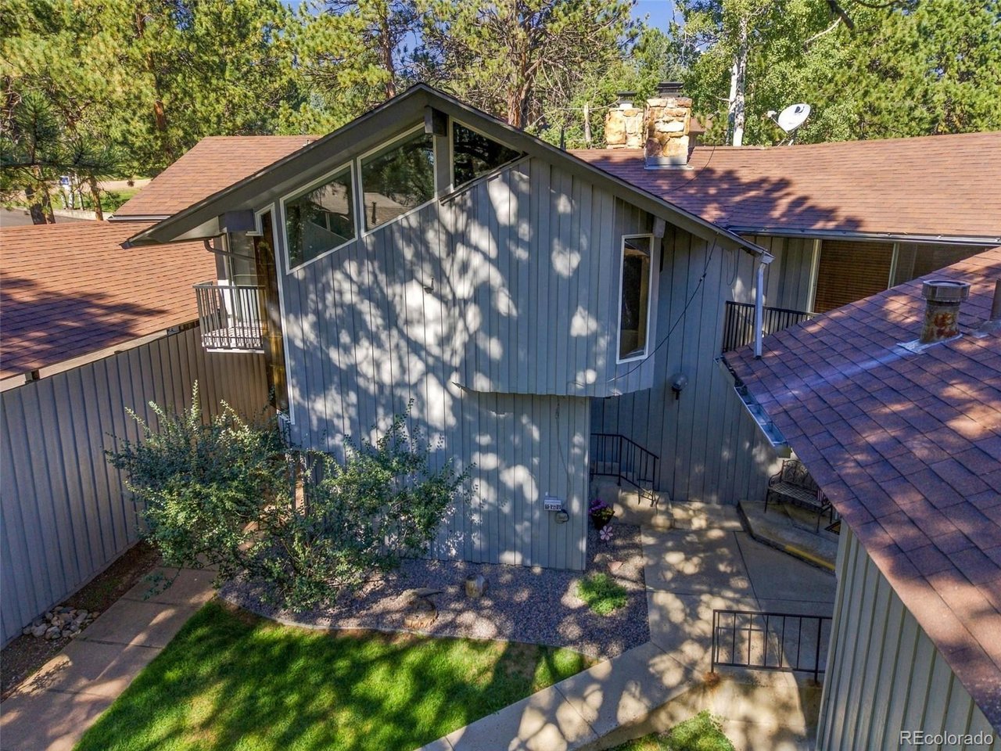
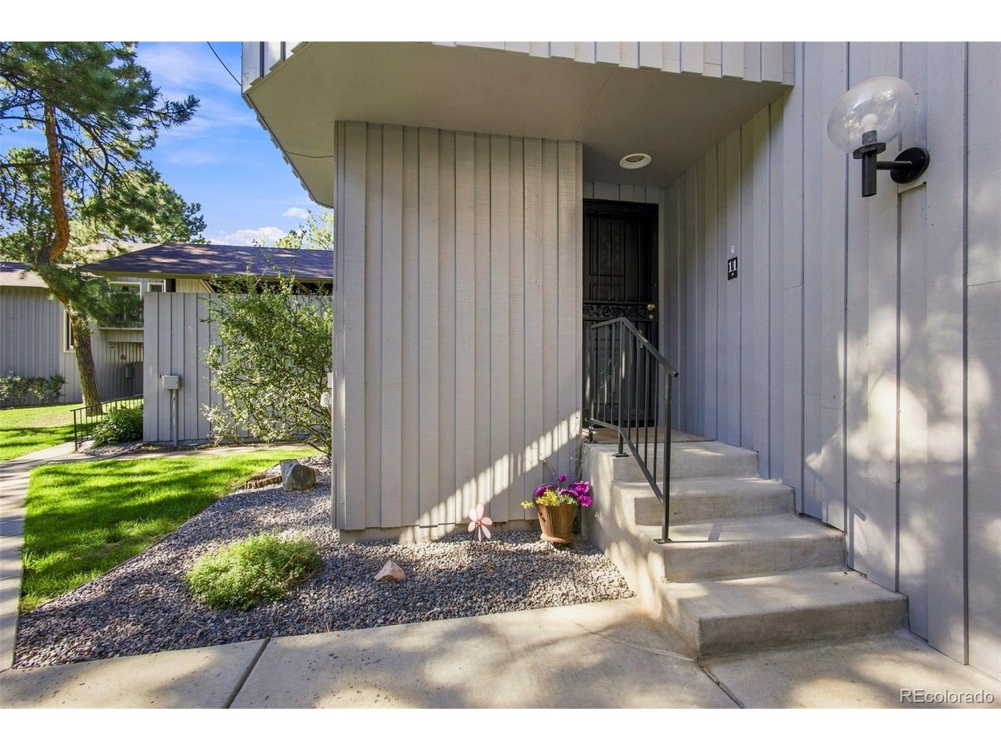
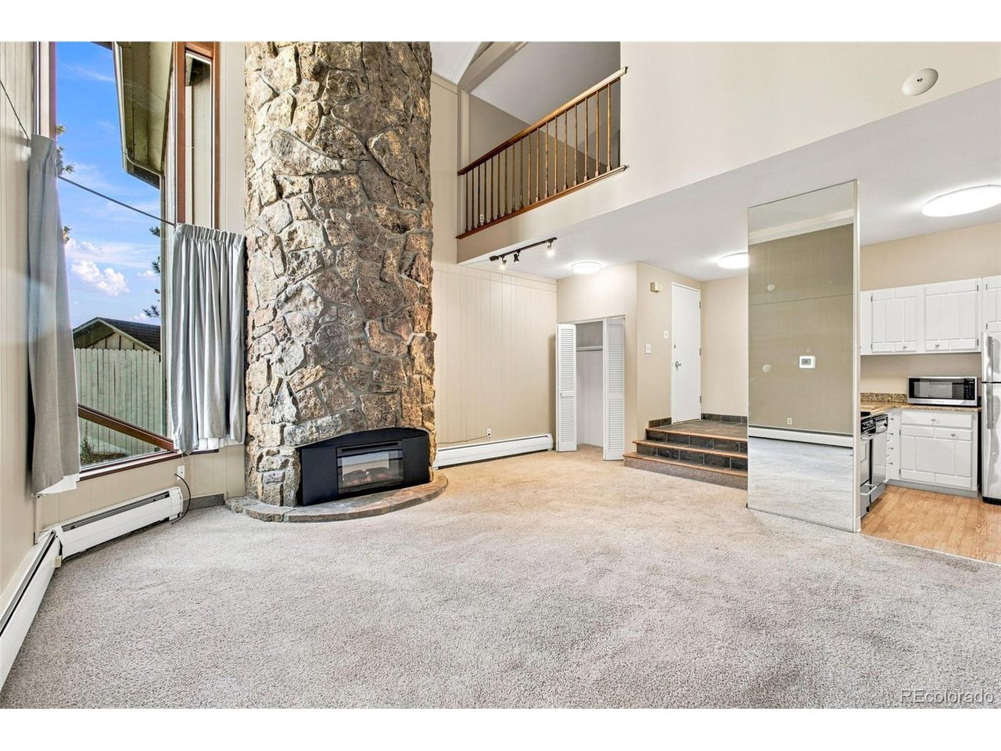
PRICE REDUCED: Step off your private patio onto HIWAN'S FIRST FAIRWAY! Inside marvel at the soaring 21' ceiling with a dramatic Native Rock Fireplace chimney ascending the north wall. Extensive glass brings the outdoors in even during inclement weather! Two upper level bedrooms with one currently open to the great room for a loft-like open home feeling. Updated Kitchen with newer appliances and granite counters. This 2 story Townhome is adjacent to manicured lawns and a lovely courtyard. Efficient well maintained primary residence or make this your second home and quit fighting I-70 traffic == Exit at Evergreen and you will be enjoying your own Mountain Retreat in 10 minutes! Oriented for bright morning sunshine which transitions to shade when the afternoon starts to warm up. Yes, it is definitely cooler 2,415 feet above the Mile High City so Move up to EVERGREEN and start enjoying the Colorado sunshine, fresh air, wildlife, and abundant trees, where every day is a Rocky Mountain staycation! Manicured grounds including a loverly entry/courtyard area. In the colder months the golf course is a natural attractor of wildlife. 1-car covered parking and additional guest parking nearby. Quiet North Evergreen location is convenient to shopping, dining, schools, and commuting routes. Hike / Bike in 1,000+ acres of Open Space @ Elk Meadow Park. Club amenities are available through membership in the Hiwan Country Club with more information at https://www.hiwan.com/web/pages/membership. Please note this unit is AKA 2378 Hearth Dr #11.

$2,744/mo

Est. mortgage payment based on a $412,500 home price.

All estimates are provided by Luxury Presence for informational purposes only. Actual amounts may vary.

Additional information

MLS® ID
6502000

Interior Features

Bedrooms
2
Bathrooms
2
Fireplace
Yes
Cooling
Yes
Heating
Yes
Basement
No

Exterior Features

Lot Size
0.01 Acres

Other Property Details

Taxes
$2,648
Tax Frequency
Annually
Association Fee Frequency
Monthly
Garage
Yes
View
Yes
Pets Allowed
Yes
MLS provider logo

Listings courtesy of Information and Real Estate Services, LLC (IRES) as distributed by MLS GRID

All information deemed reliable but not guaranteed and should be independently verified. All properties are subject to prior sale, change or withdrawal. Neither listing broker(s) nor Windmill Homes shall be responsible for any typographical errors, misinformation, misprints and shall be held totally harmless. Properties displayed may be listed or sold by various participants in the MLS. 

Based on information submitted to the MLS GRID as of 4:18 AM UTC on 10/8/2026. All data is obtained from various sources and may not have been verified by broker or MLS GRID. Supplied Open House Information is subject to change without notice. All information should be independently reviewed and verified for accuracy. Properties may or may not be listed by the office/agent presenting the information.

©2026 Information and Real Estate Services, LLC (IRES). All rights reserved.

DMCA Notice 

Powered by Luxury Presence