Property photo 1
Property photo 2
Property photo 3
Property photo 4
Property photo 5
3 Beds
2 Baths
1,533 sqft

$614,900

987 Glencoe St, Denver CO, 80220

Price per sqft$401.11
Built in1947
Property size1,533 sqft
Property typeResidential
Courtesy of RE/MAX of Cherry Creek, Michael Thomas Listing Contact: [email protected],303-522-1333

Overview

Active

Listed May 13, 2026

Updated 3 weeks ago

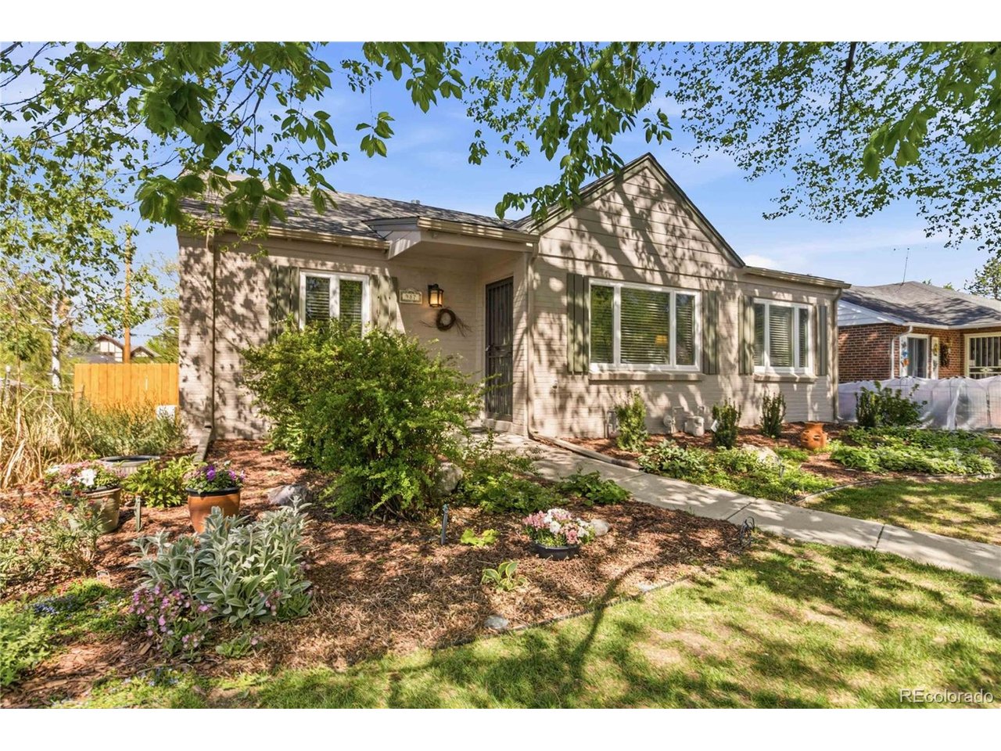
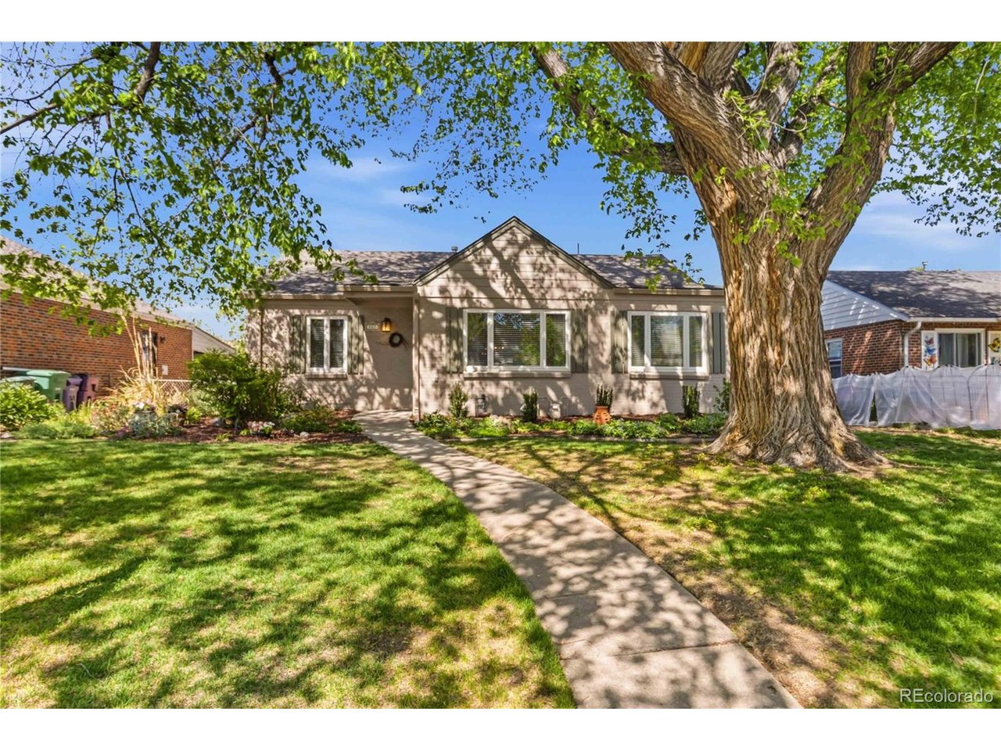
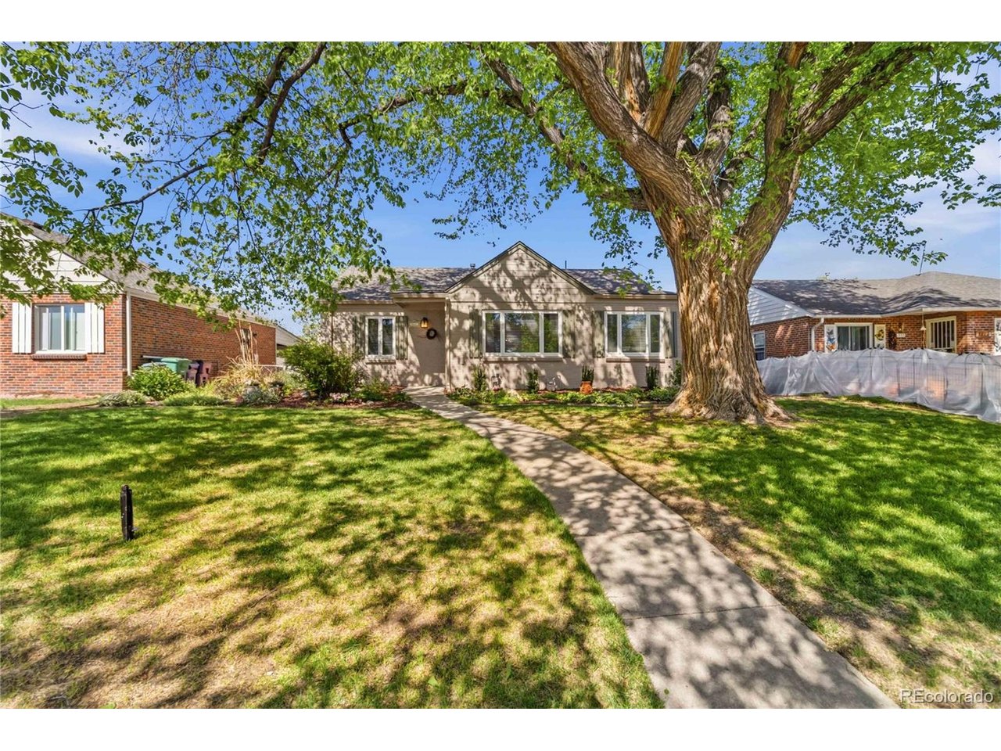
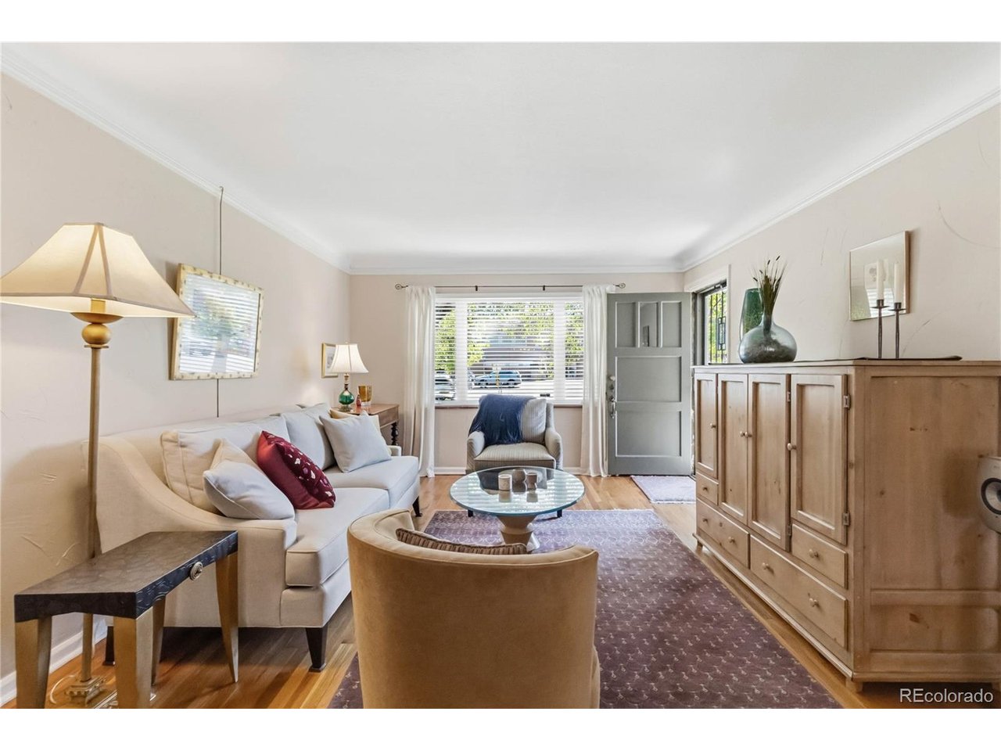
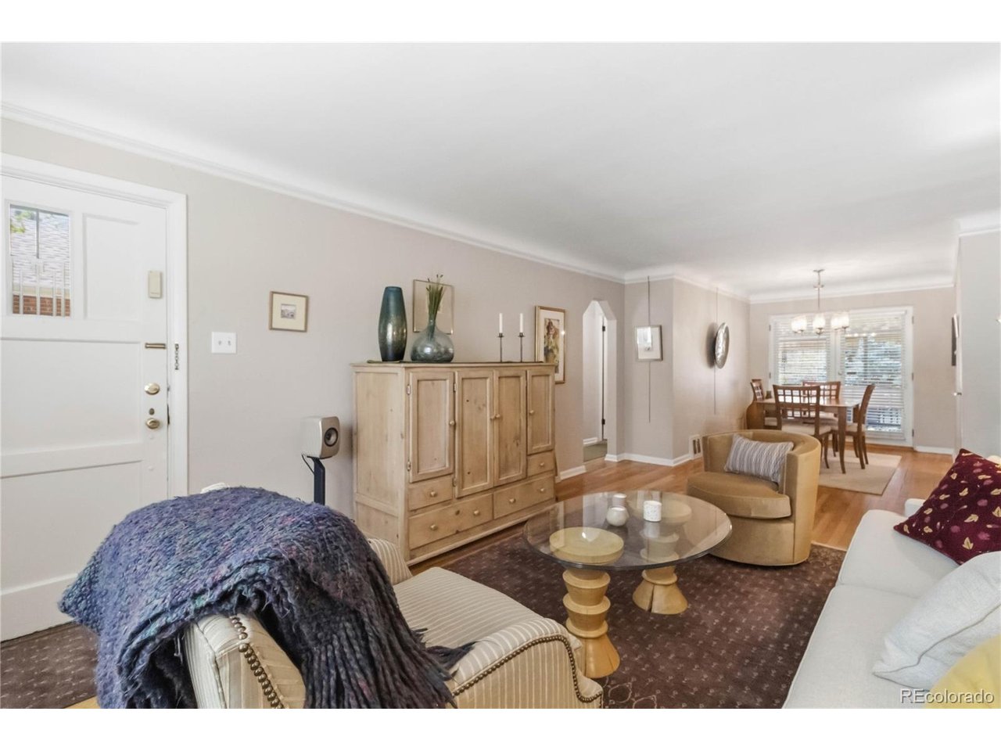
Charming Mid-Century Home in the Heart of Mayfair *** Lovingly owned by the same owner for more than 30 years, this character-filled home presents a rare opportunity in one of Denver's most desirable neighborhoods. Ideally located directly across from Palmer Elementary and just minutes from 9+CO, Cherry Creek, and Downtown Denver, this property combines timeless charm, thoughtful updates, and incredible potential. *** The main level features three bedrooms, one bathroom, and a spacious living room filled with warmth, personality, and classic Mid-Century appeal. The beautifully remodeled kitchen is a standout, showcasing granite countertops, stainless steel appliances, a gas range, and modern finishes that blend seamlessly with the home's original character. A flexible main-floor den can easily be converted back into an additional bedroom if desired. *** The partially finished basement adds even more versatility with a non-conforming bedroom, additional bathroom, and flexible space ready for your vision. Whether you're looking to expand, personalize, or simply enjoy the home as-is, the possibilities are endless. Outside, the meticulously maintained yard creates a peaceful retreat with mature landscaping, sprinkler systems in both the front and back yards, and plenty of room for relaxing or entertaining. Recent updates including a new roof and privacy fence installed in 2025 provide added value and peace of mind. *** This is a wonderful opportunity to own a home with history, charm, and future potential in the heart of Mayfair.

$4,091/mo

Est. mortgage payment based on a $614,900 home price.

All estimates are provided by Luxury Presence for informational purposes only. Actual amounts may vary.

Additional information

MLS® ID
9436423

Interior Features

Bedrooms
3
Bathrooms
2
Cooling
Yes
Heating
Yes
Basement
No

Exterior Features

Lot Size
0.14 Acres

Other Property Details

Taxes
$3,132
Tax Frequency
Annually
Garage
Yes
MLS provider logo

Listings courtesy of Information and Real Estate Services, LLC (IRES) as distributed by MLS GRID

All information deemed reliable but not guaranteed and should be independently verified. All properties are subject to prior sale, change or withdrawal. Neither listing broker(s) nor Windmill Homes shall be responsible for any typographical errors, misinformation, misprints and shall be held totally harmless. Properties displayed may be listed or sold by various participants in the MLS. 

Based on information submitted to the MLS GRID as of 4:54 AM UTC on 9/16/2026. All data is obtained from various sources and may not have been verified by broker or MLS GRID. Supplied Open House Information is subject to change without notice. All information should be independently reviewed and verified for accuracy. Properties may or may not be listed by the office/agent presenting the information.

©2026 Information and Real Estate Services, LLC (IRES). All rights reserved.

DMCA Notice 

Powered by Luxury Presence