Property photo 1
Property photo 2
Property photo 3
Property photo 4
Property photo 5
3 Beds
3 Baths
1,746 sqft

$635,000

2645 Central Park Blvd, Denver CO, 80238

Price per sqft$363.69
Built in2003
Property size1,746 sqft
Property typeResidential
Courtesy of Compass - Denver, Kim Kouba Listing Contact: [email protected],303-204-8215

Overview

Active

Listed Oct 2, 2026

Updated 31h ago

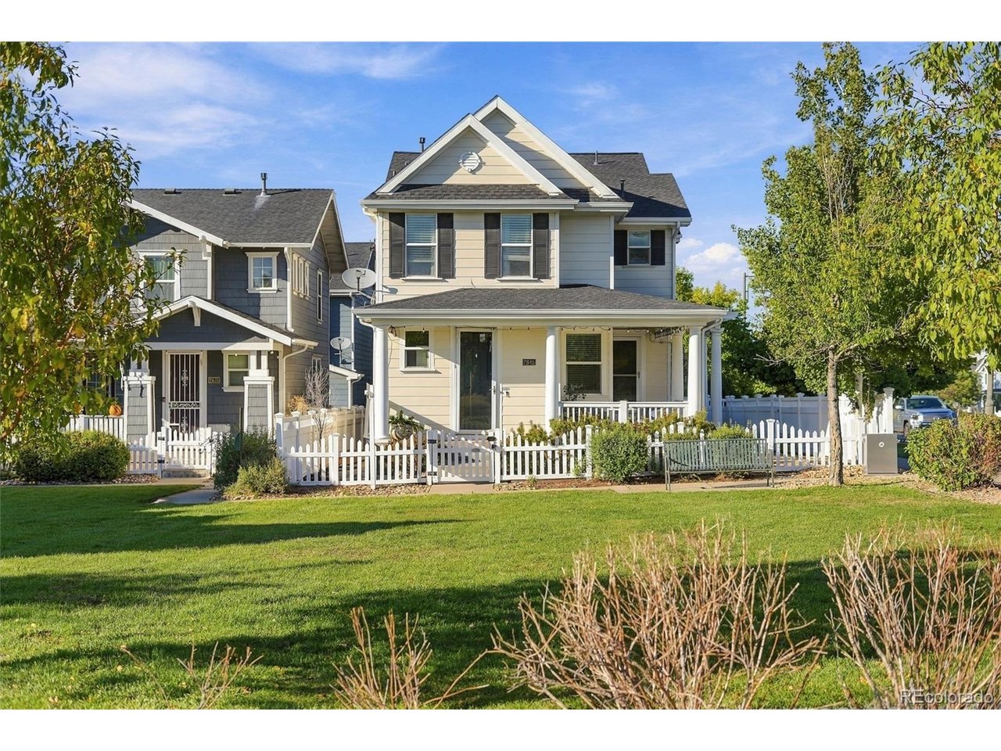
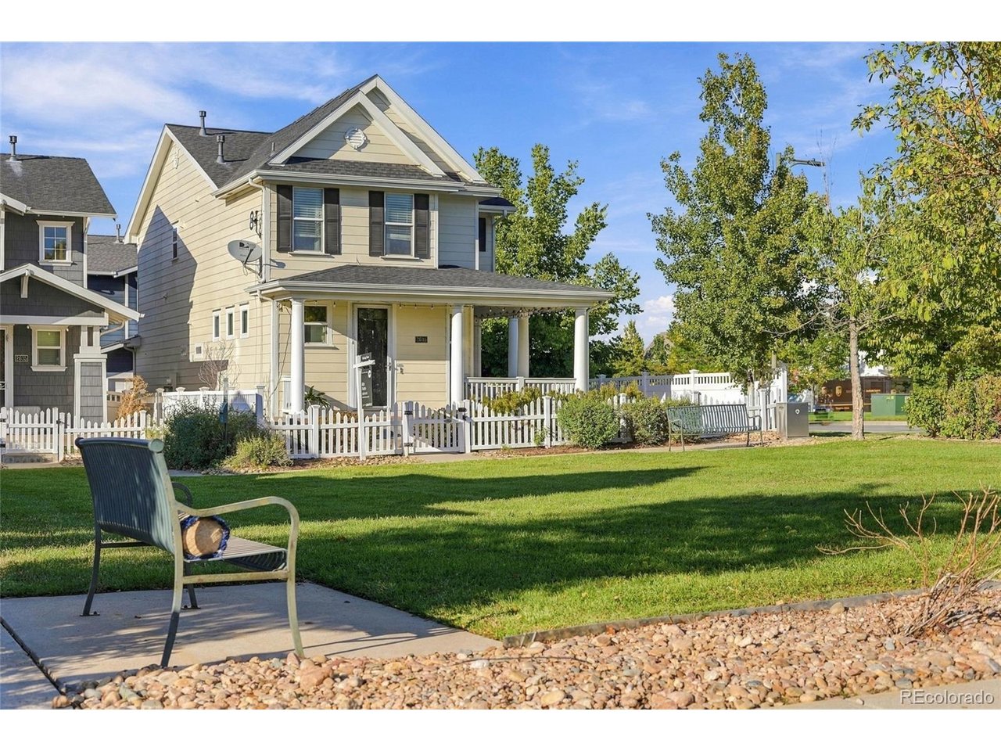
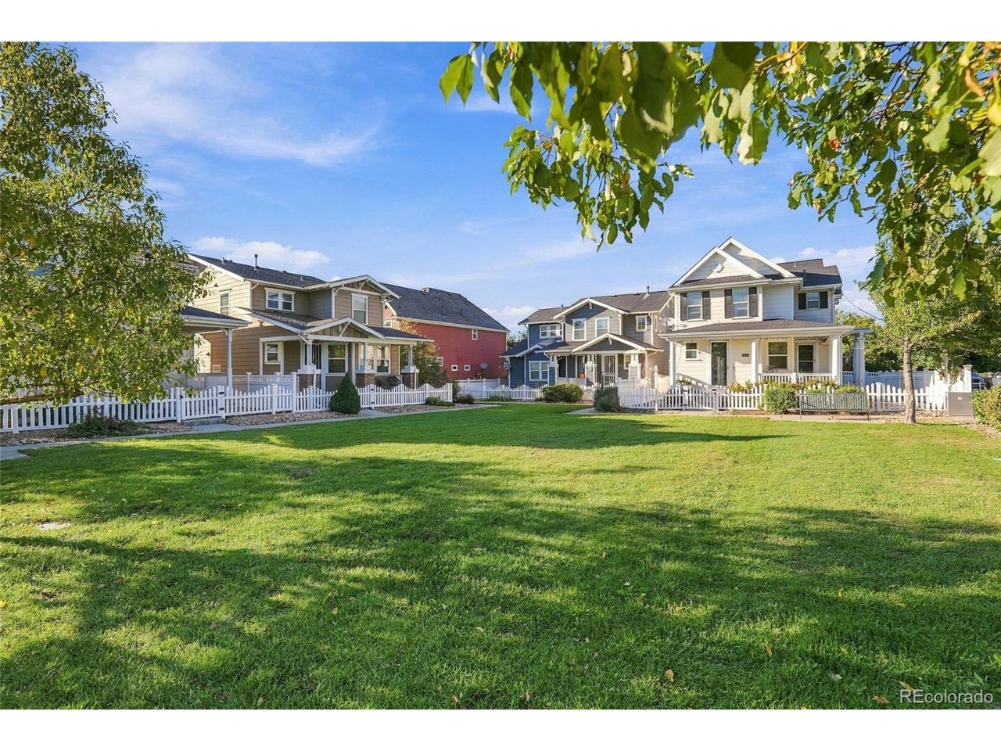
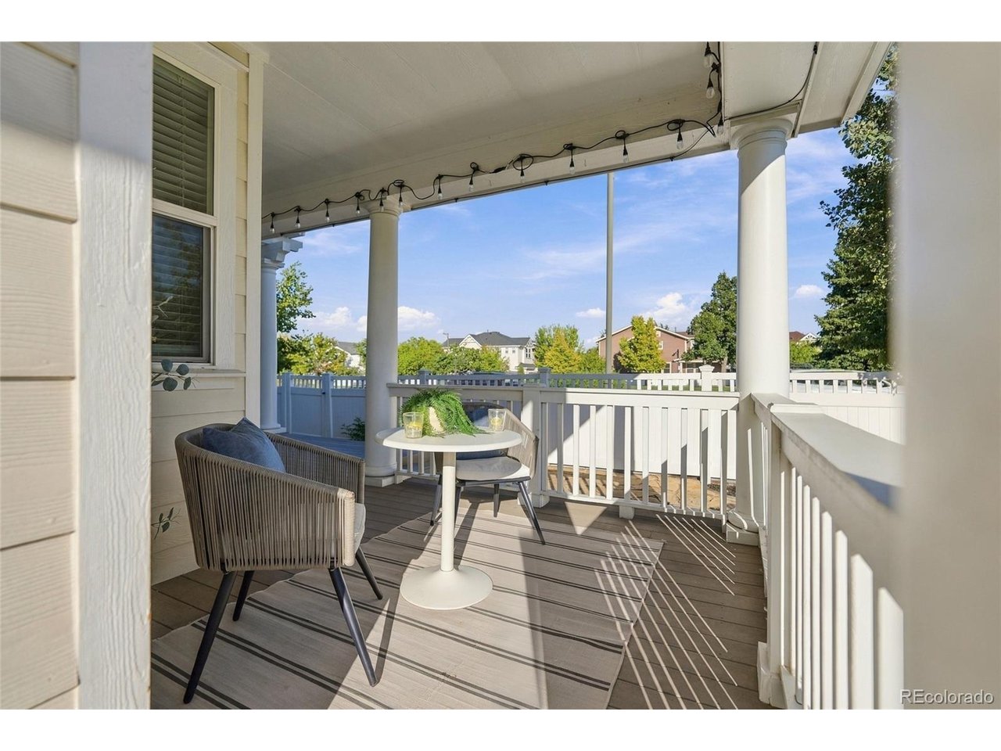
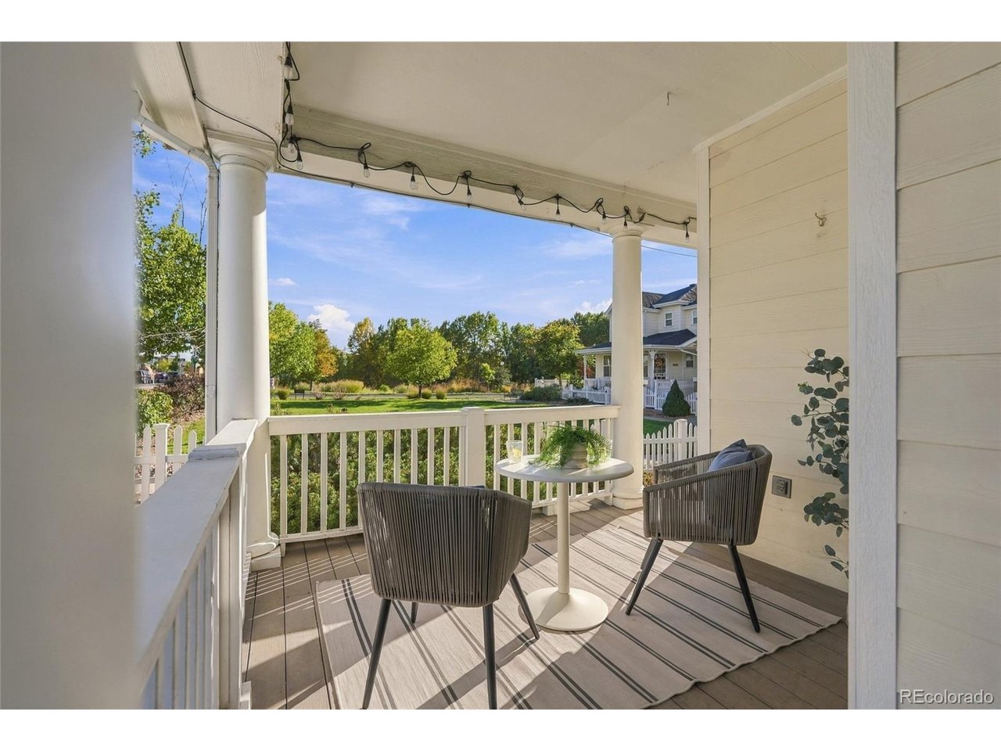
Picket fence dreams do come true! And somewhere between a fairytale and a floorplan, this storybook cottage was made for you. On one side of that fence, this home fronts the East-West Greenway, connecting you to everything Central Park has to offer. The Town Center's events, buzzy new restaurants, the storied Sam Gary library (Denver's highest-circulating branch) for quiet afternoons, and Stanley Marketplace are all just a short jaunt away. Heading to work is a straight shot to downtown or to Anschutz, or a mile from the Central Park Light Rail station to DIA. School, errands, or one of the pools is just as easy! On the other side of the fence, the private courtyard is all yours! A fully fenced yard unfolds with patio space tucked into every corner, idyllic from morning to evening. The wraparound front porch practically begs for a rocking chair and there's a place to grill, a place to garden, a place for sun-dappled morning coffee, evening wine, or a dog who finally gets to roam free. All that and every other item on the wish list! We're talking about an open floor plan that connects the chef with the guests, a kitchen with serious workspace plus a pantry for the baker, the meal prepper, or anyone who just wants to sneak a treat. Fresh paint and wide-plank flooring bring a light bright feel to the main level, while white cabinets and a subway tile backsplash round out the kitchen's timeless charm. Three bedrooms share the upstairs, laundry included, so hauling baskets up and down stairs is a thing of the past. The primary suite is the showstopper, oversized, with a walk-in closet featuring custom organizers and that must-have 5-piece bath that feels like a grown up lives here. And because every Coloradoan needs somewhere for the ski gear, camping bins, and holiday decorations, the finished attached garage comes with built-in shelving and easy alley access, no tight turns or awkward angles required. Cottagecore isn't a trend here, it's just home and it can be yours!

$4,225/mo

Est. mortgage payment based on a $635,000 home price.

All estimates are provided by Luxury Presence for informational purposes only. Actual amounts may vary.

Additional information

MLS® ID
6658634

Interior Features

Bedrooms
3
Bathrooms
3
Cooling
Yes
Heating
Yes
Basement
No

Exterior Features

Lot Size
0.07 Acres

Other Property Details

Taxes
$6,418
Tax Frequency
Annually
Association Fee Frequency
Monthly
Secondary Association Fee
$130
Secondary Association Fee Frequency
Monthly
Garage
Yes
MLS provider logo

Listings courtesy of Information and Real Estate Services, LLC (IRES) as distributed by MLS GRID

All information deemed reliable but not guaranteed and should be independently verified. All properties are subject to prior sale, change or withdrawal. Neither listing broker(s) nor Windmill Homes shall be responsible for any typographical errors, misinformation, misprints and shall be held totally harmless. Properties displayed may be listed or sold by various participants in the MLS. 

Based on information submitted to the MLS GRID as of 5:37 AM UTC on 10/9/2026. All data is obtained from various sources and may not have been verified by broker or MLS GRID. Supplied Open House Information is subject to change without notice. All information should be independently reviewed and verified for accuracy. Properties may or may not be listed by the office/agent presenting the information.

©2026 Information and Real Estate Services, LLC (IRES). All rights reserved.

DMCA Notice 

Powered by Luxury Presence