Property photo 1
Property photo 2
Property photo 3
Property photo 4
Property photo 5
5 Beds
4 Baths
3,925 sqft

$2,400,000

5815 Herzman Dr, Evergreen CO, 80439

Price per sqft$611.46
Built in2026
Property size3,925 sqft
Property typeResidential
Courtesy of Berkshire Hathaway HomeServices Elevated Living RE, Julia Paluck Listing Contact: [email protected],303-981-5007

Overview

Active

Listed May 22, 2026

Updated 2 weeks ago

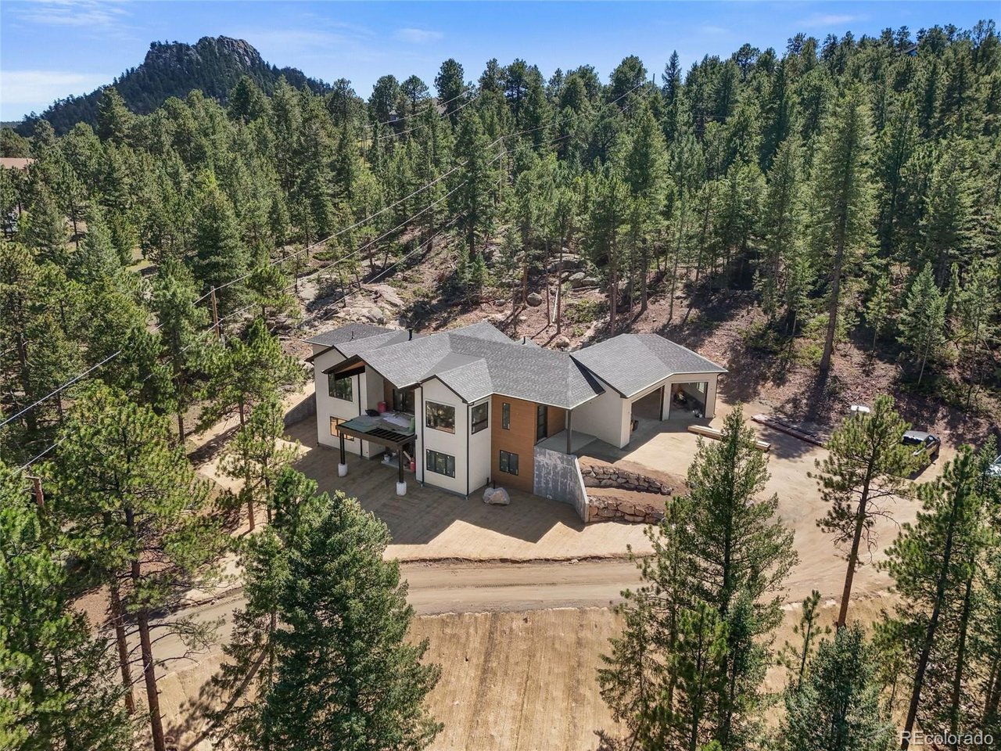
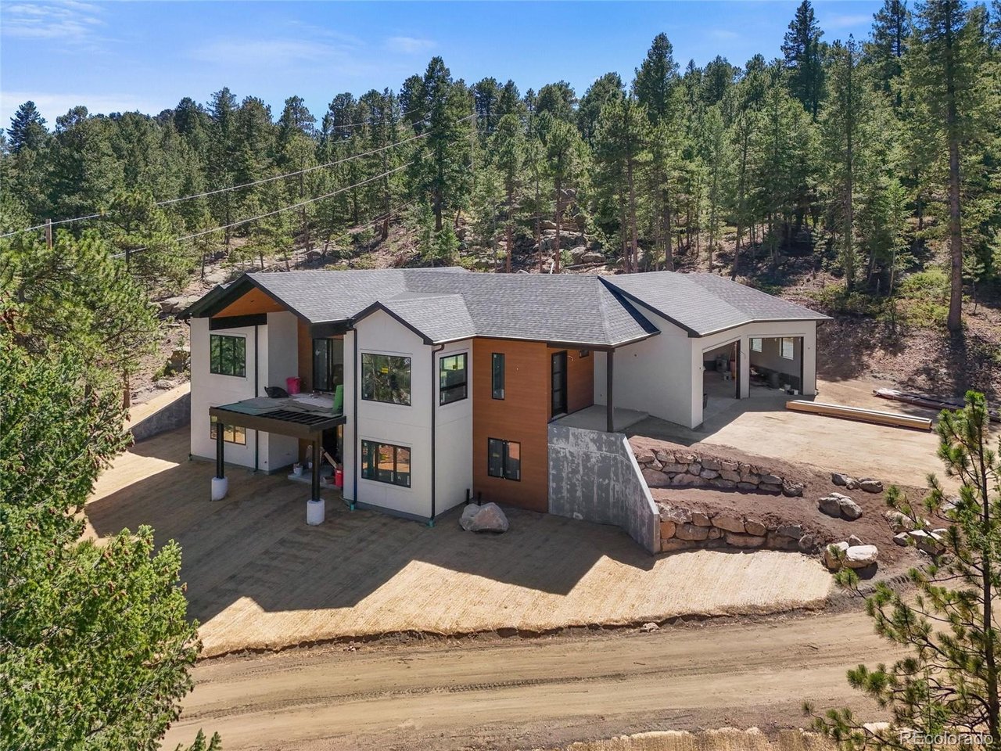
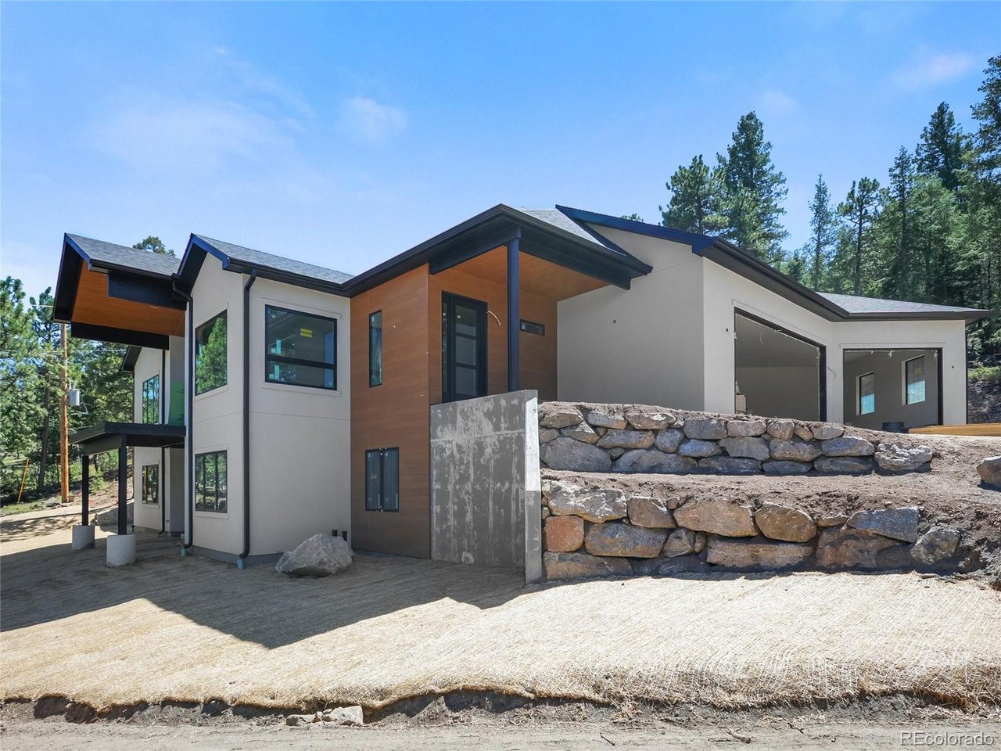
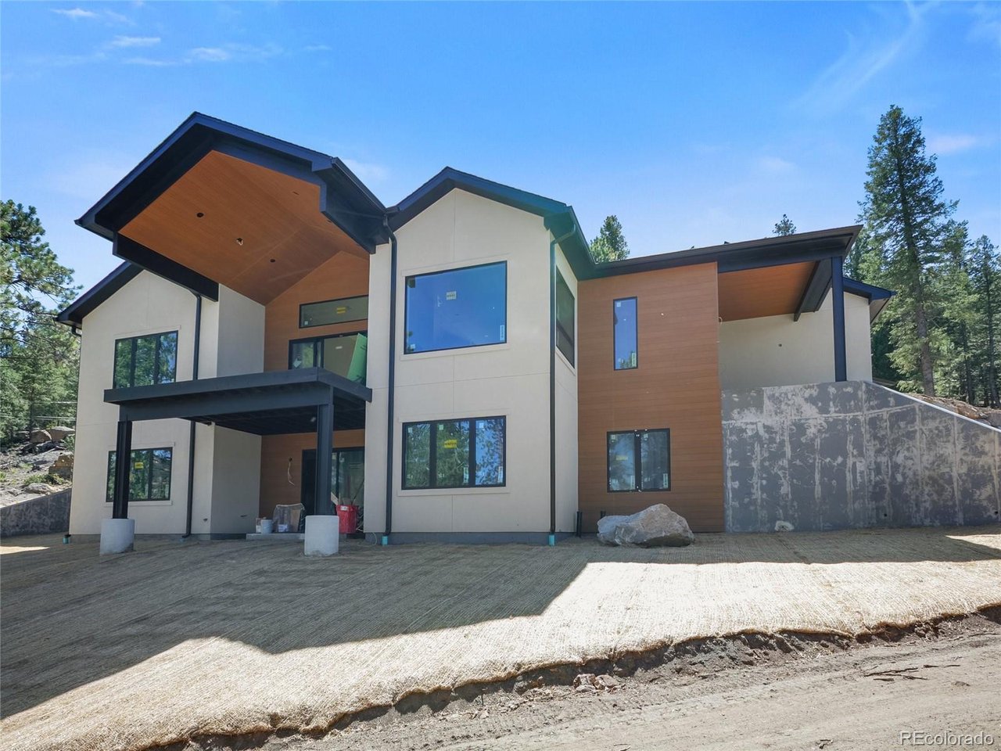
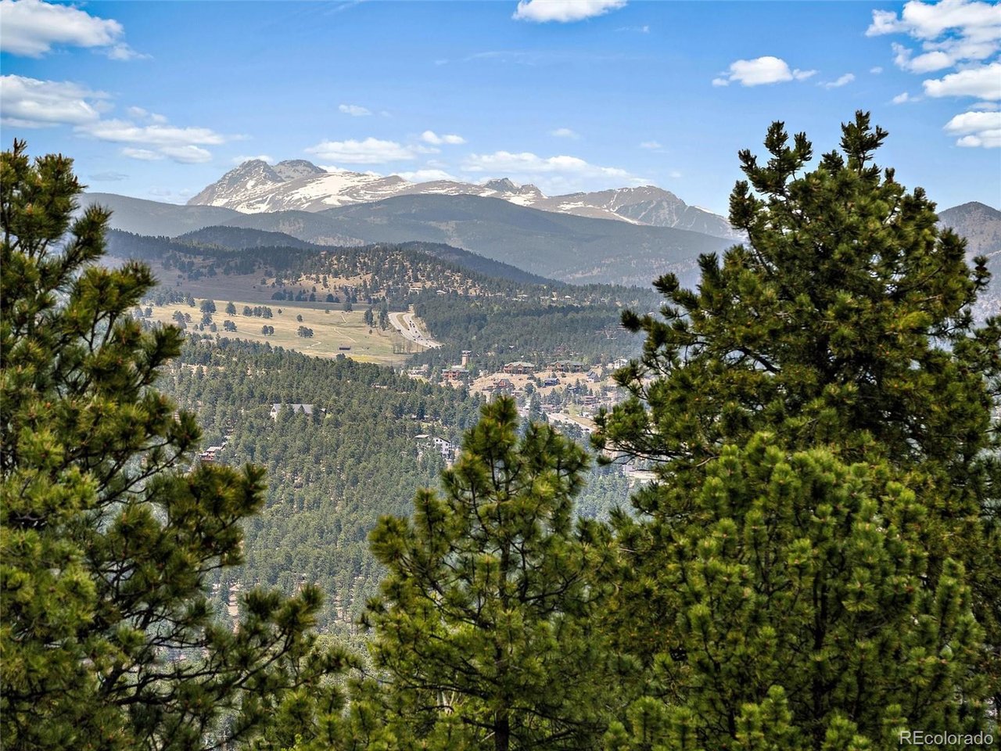
Set in Herzman Mesa, this new construction Evergreen home on 1.67 acres pairs white-capped and Bergen Peak views with a main-floor primary suite, Monogram appliances, an EV charger, and no HOA. Built by Wyrick Mountain Homes and estimated for completion in September 2026, 5815 Herzman Dr offers 5 bedrooms, 4 baths, and 3,925 sq ft of refined mountain-modern living. The great room centers around a fireplace and opens through double 12-foot doors to both the front deck and private back patio, creating a seamless connection to the foothills setting, aspens, rock outcroppings, and open mountain air. The kitchen is designed with high-end Monogram appliances, including a 48-inch gas range, 48-inch fridge/freezer, drawer microwave, range hood, and dishwasher. The main-floor primary suite is thoughtfully placed within the floor plan and includes heated bathroom floors. The walkout lower level expands the home with 9 to 10 ft ceilings, a wet bar with beverage console, and flexible space for guests, work, fitness, media, or recreation. Outdoor living continues with a private flat patio and backyard designed for gathering, relaxing, and taking in the natural surroundings. Additional features include an insulated finished garage EV charger, large finished, insulated storage room above the garage, natural gas, forced-air heat, and A/C throughout. Close to Downtown Evergreen, Evergreen Lake, Cub Creek Park, Bell Park, coffee, dining, shopping, and trails, with quick access to the best of Evergreen and the foothills lifestyle. New photos with interior finishes coming next week! Exterior is almost complete, interior drywall is complete, tile and cabinets are being installed and flooring will be going in soon. Schedule a showing today!

$15,967/mo

Est. mortgage payment based on a $2,400,000 home price.

All estimates are provided by Luxury Presence for informational purposes only. Actual amounts may vary.

Additional information

MLS® ID
6188659

Interior Features

Bedrooms
5
Bathrooms
4
Fireplace
Yes
Cooling
Yes
Heating
Yes
Basement
No

Exterior Features

Lot Size
1.67 Acres

Other Property Details

Taxes
$7,271
Tax Frequency
Annually
Garage
Yes
View
Yes
New Construction
Yes
MLS provider logo

Listings courtesy of Information and Real Estate Services, LLC (IRES) as distributed by MLS GRID

All information deemed reliable but not guaranteed and should be independently verified. All properties are subject to prior sale, change or withdrawal. Neither listing broker(s) nor Windmill Homes shall be responsible for any typographical errors, misinformation, misprints and shall be held totally harmless. Properties displayed may be listed or sold by various participants in the MLS. 

Based on information submitted to the MLS GRID as of 3:43 AM UTC on 9/26/2026. All data is obtained from various sources and may not have been verified by broker or MLS GRID. Supplied Open House Information is subject to change without notice. All information should be independently reviewed and verified for accuracy. Properties may or may not be listed by the office/agent presenting the information.

©2026 Information and Real Estate Services, LLC (IRES). All rights reserved.

DMCA Notice 

Powered by Luxury Presence