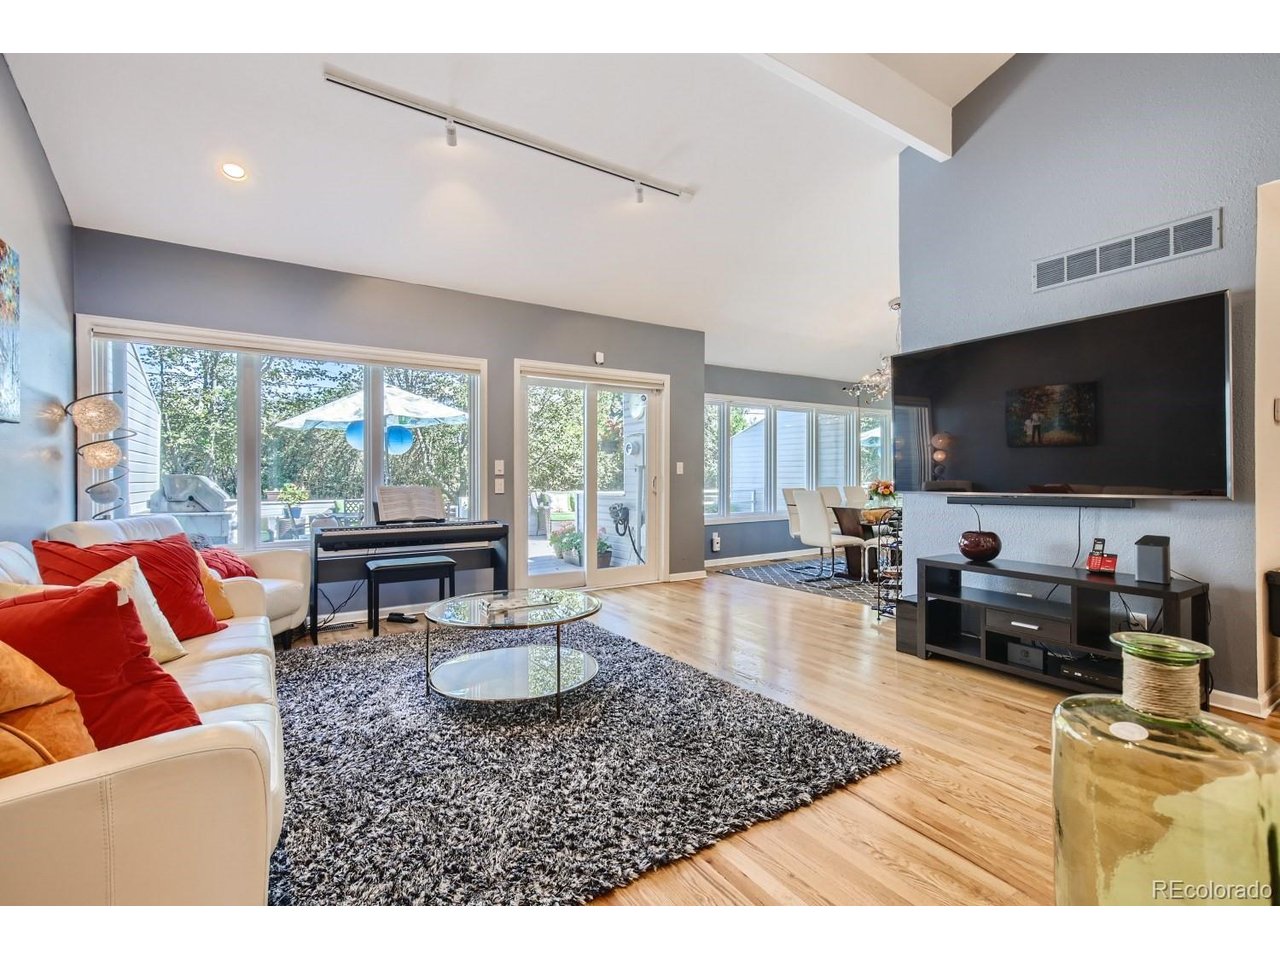
Property photo 1
Property photo 2
Property photo 3
Property photo 4
Property photo 5
3 Beds
4 Baths
2,392 sqft

$570,000

9200 E Cherry Creek South Dr 4, Denver CO, 80231

Price per sqft$238.29
Built in1984
Property size2,392 sqft
Property typeTownhomes
Courtesy of Littleton Real Estate Company, Eric Drucker Listing Contact: [email protected],303-875-8590

Overview

Active

Listed Sep 3, 2026

Updated 11 days ago

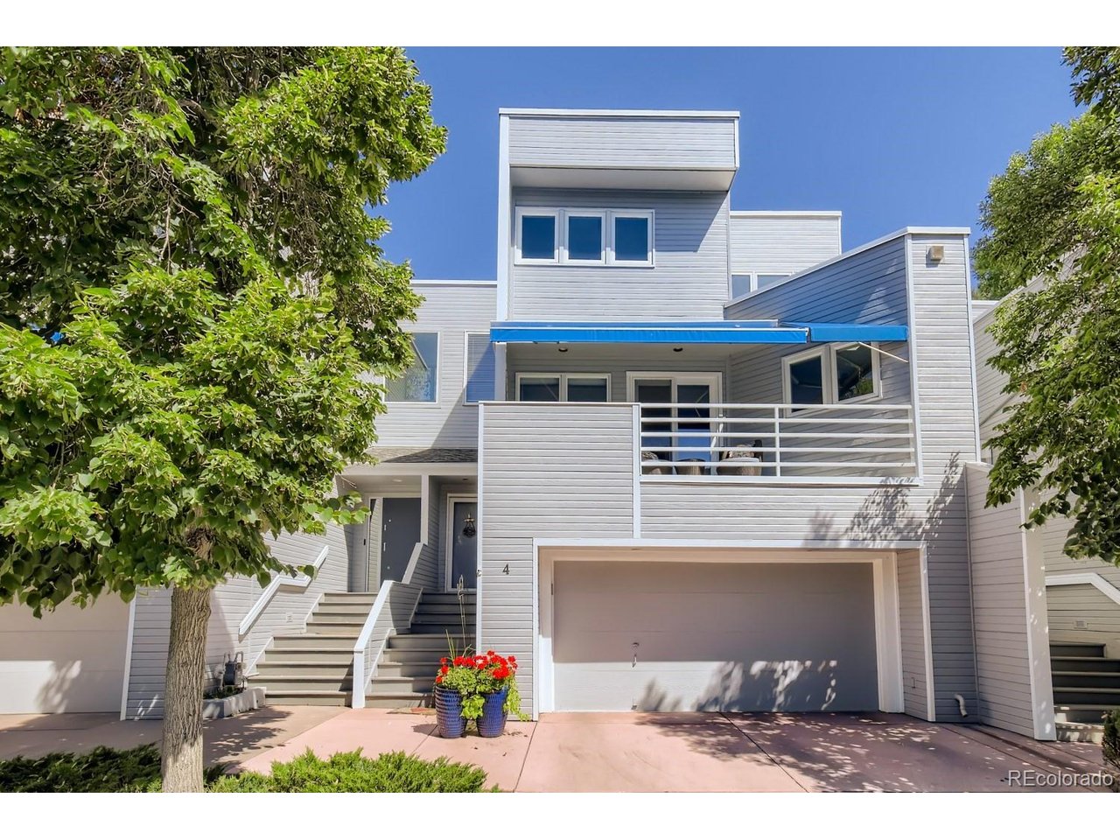
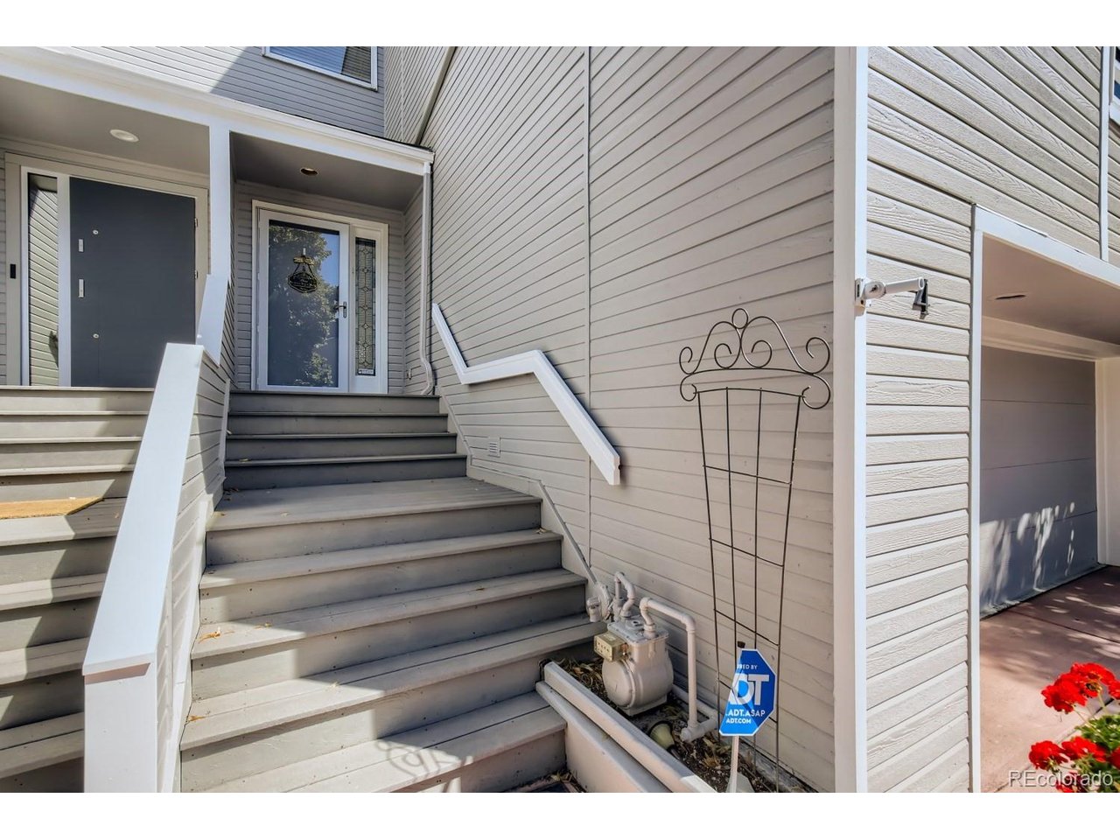
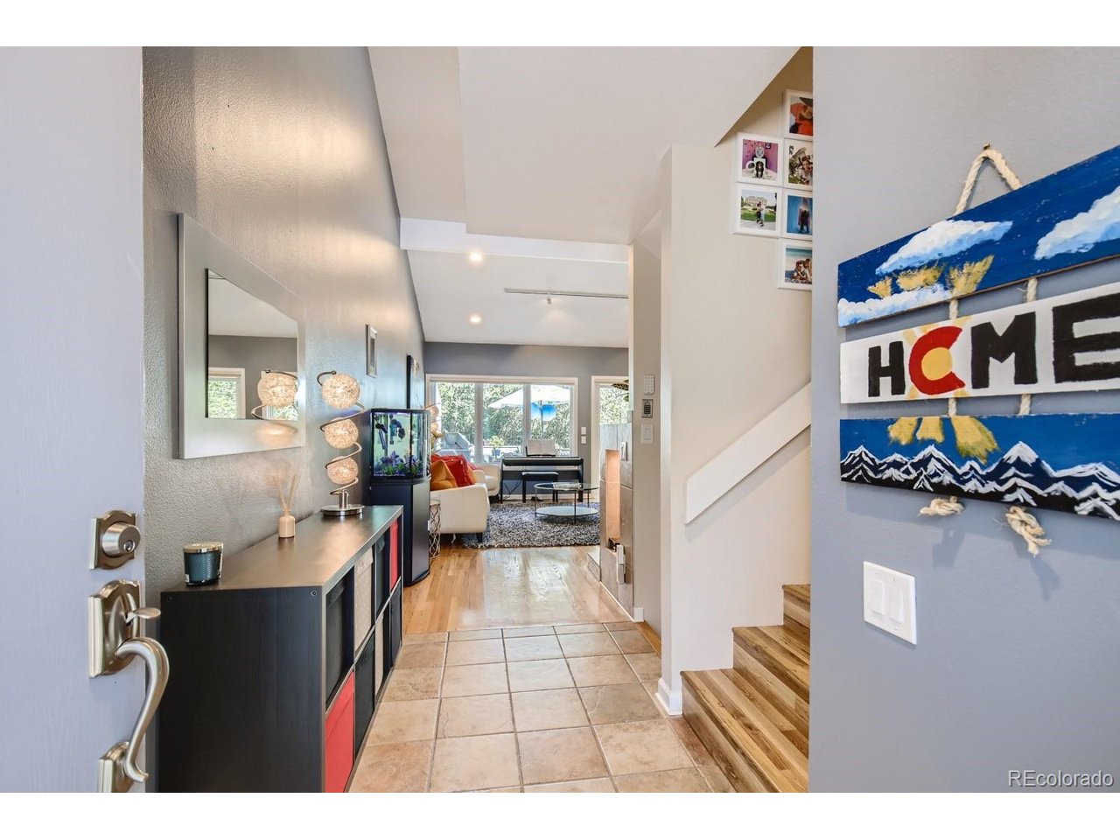
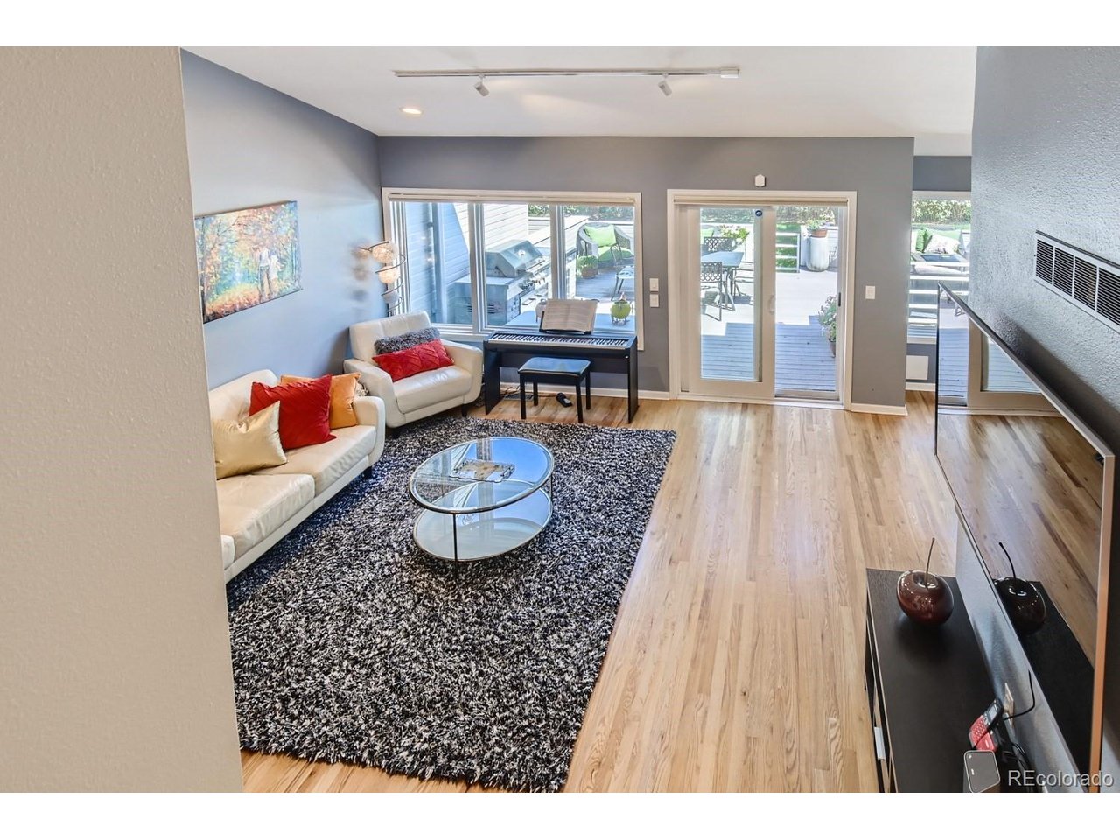
This is the home you have been waiting for! This spacious 3-bedroom, 4-bathroom home is steps away from the beautiful Highline Canal. Every space in this townhome is open and welcoming with plenty of natural light and upgraded high end touches. The property has wood floors throughout, one of the largest back patios in the community, and is a garage lover's dream. The thoughtfully designed floorplan includes a primary bedroom on its own level with a 5-piece en-suite bathroom, fully upgraded glass shower (2021), a large walk-in closet, and its own private west facing deck with a retractable awning. The third floor has 2 additional bedrooms and a full bathroom. Completing this townhouse is a fully finished basement with a laundry (new washer and dryer), bathroom, tons of storage and a large great room that can be used as a fourth bedroom, gym, or office. The heated garage has epoxy floors, space for 2 cars and tons of storage. The home has a newer water heater (2021), newer exterior paint, new interior paint, newer A/C Unit (2023), and newer roof (2022). The HOA Includes Capital Reserves, Insurance, Maintenance Grounds, Maintenance Structure, Road Maintenance, Sewer, Snow Removal, Trash, and Water. This unit is located across from ample guest parking and is a quick walk to the pool, clubhouse, basketball, tennis, and pickleball courts. This townhome is truly a turnkey property! Welcome Home!

$3,792/mo

Est. mortgage payment based on a $570,000 home price.

All estimates are provided by Luxury Presence for informational purposes only. Actual amounts may vary.

Additional information

MLS® ID
1689923

Interior Features

Bedrooms
3
Bathrooms
4
Fireplace
Yes
Cooling
Yes
Heating
Yes
Basement
No

Exterior Features

Lot Size
0.05 Acres

Other Property Details

Taxes
$3,198
Tax Frequency
Annually
Association Fee Frequency
Monthly
Garage
Yes
MLS provider logo

Listings courtesy of Information and Real Estate Services, LLC (IRES) as distributed by MLS GRID

All information deemed reliable but not guaranteed and should be independently verified. All properties are subject to prior sale, change or withdrawal. Neither listing broker(s) nor Windmill Homes shall be responsible for any typographical errors, misinformation, misprints and shall be held totally harmless. Properties displayed may be listed or sold by various participants in the MLS. 

Based on information submitted to the MLS GRID as of 2:47 AM UTC on 9/29/2026. All data is obtained from various sources and may not have been verified by broker or MLS GRID. Supplied Open House Information is subject to change without notice. All information should be independently reviewed and verified for accuracy. Properties may or may not be listed by the office/agent presenting the information.

©2026 Information and Real Estate Services, LLC (IRES). All rights reserved.

DMCA Notice 

Powered by Luxury Presence