Property photo 1
Property photo 2
Property photo 3
Property photo 4
Property photo 5
2 Beds
1 Bath
961 sqft

$599,000

953 S Washington St, Denver CO, 80209

Price per sqft$623.31
Built in1906
Property size961 sqft
Property typeMulti-family
Courtesy of Compass - Denver, Carolyn Dooling Listing Contact: [email protected],303-250-8544

Overview

Active

Listed Sep 25, 2026

Updated 2 days ago

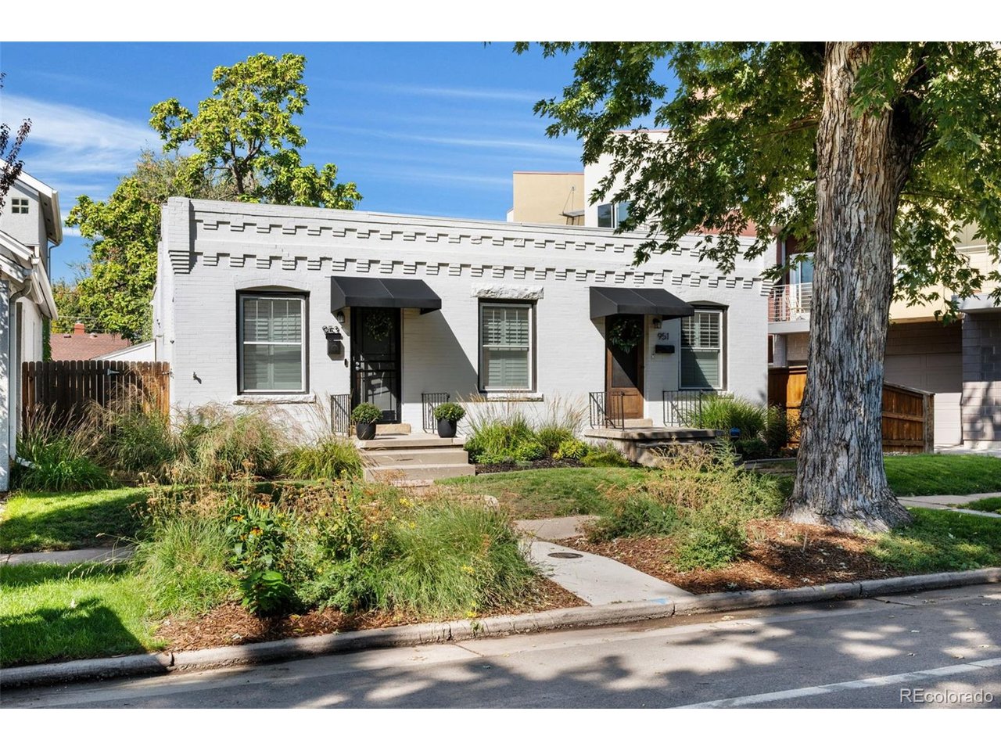
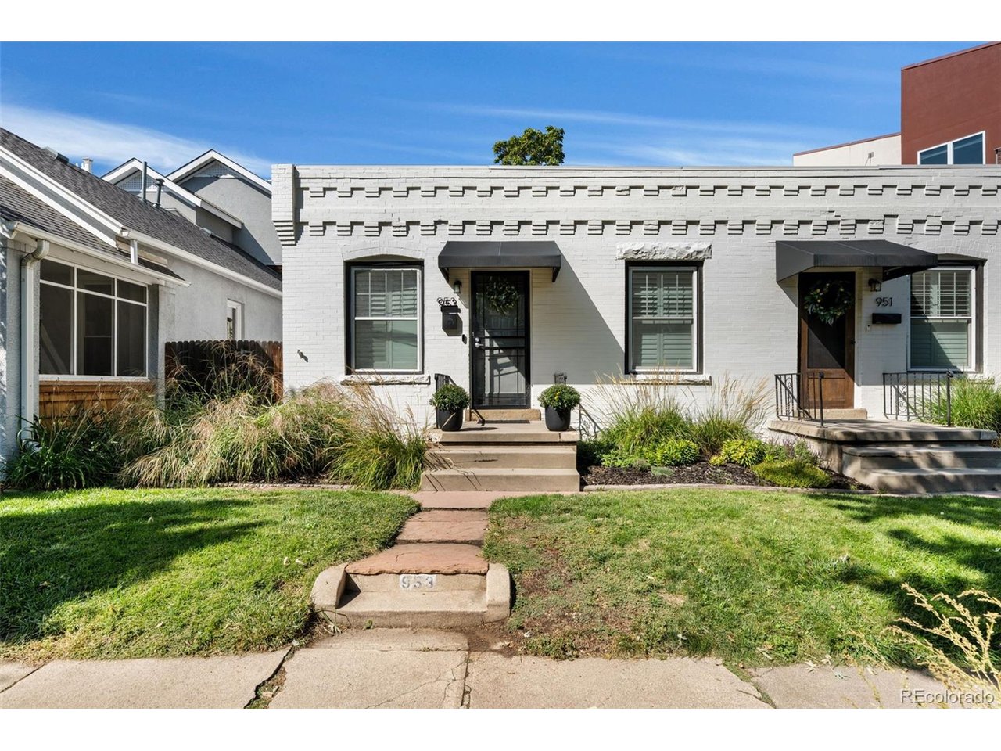
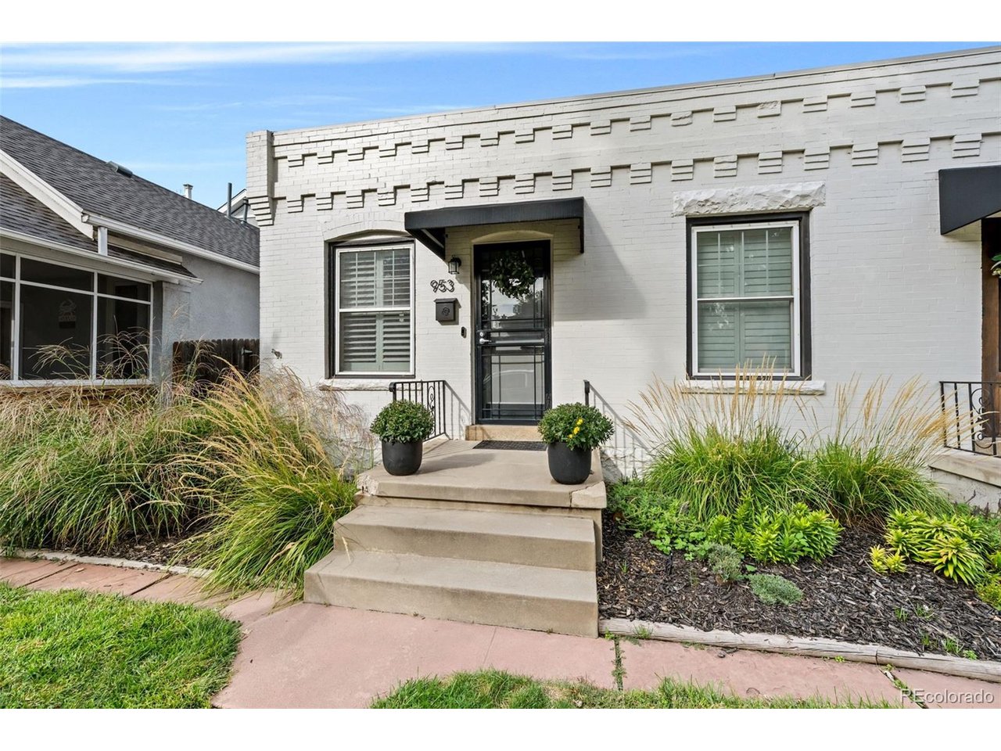
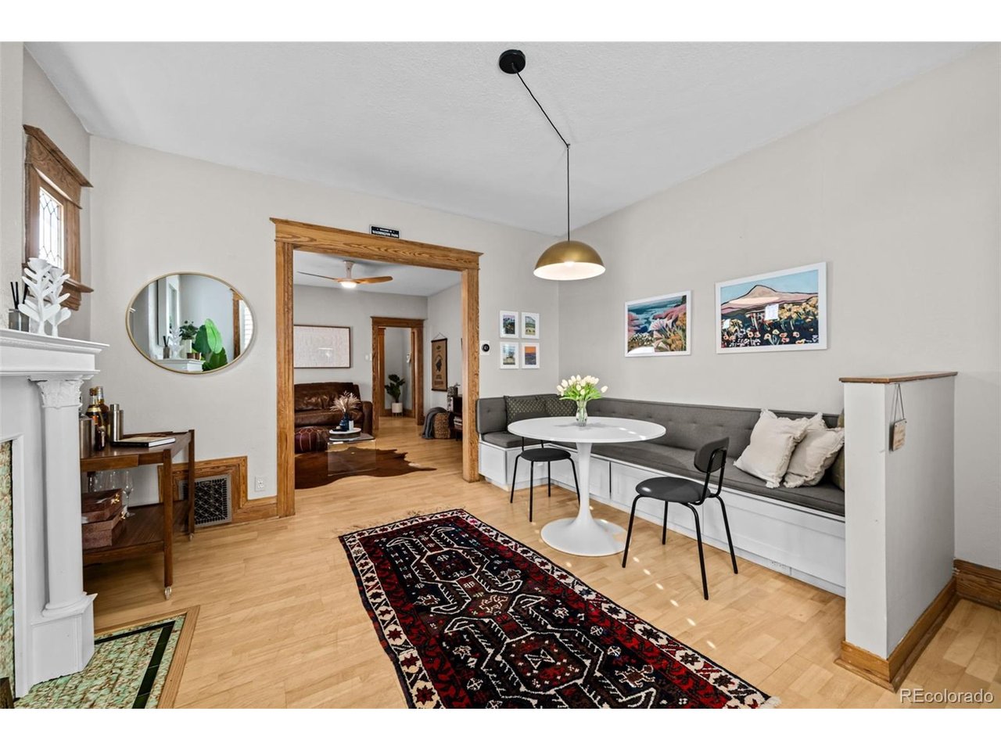
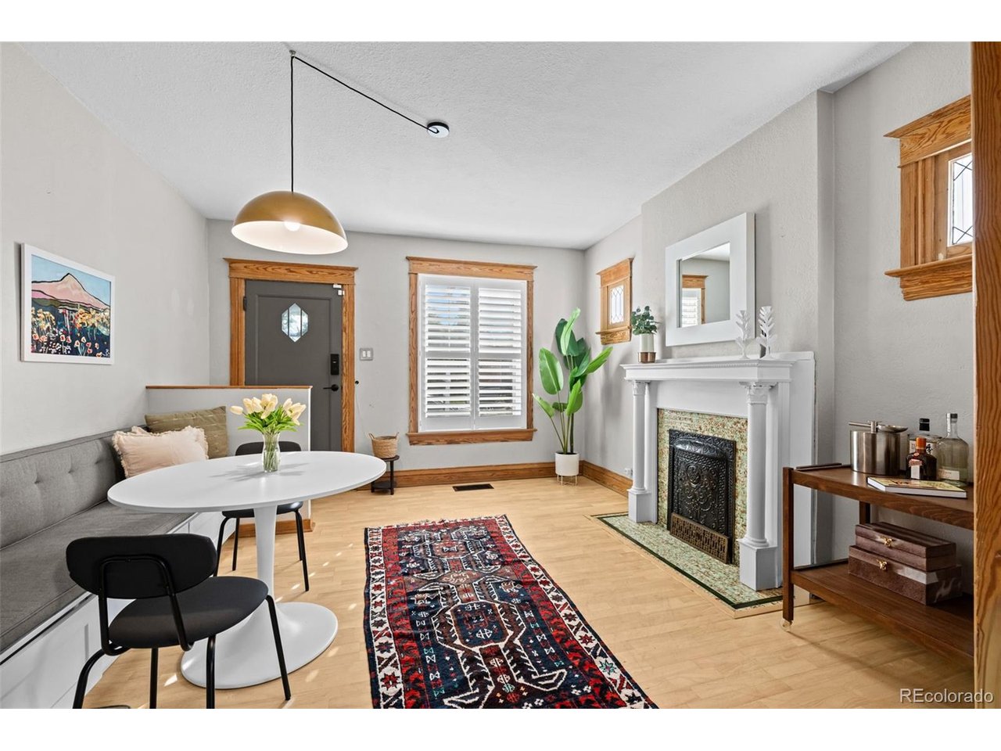
Welcome to West Wash Park living at an unbeatable value. This 1906 half duplex greets you with beautiful landscaping and generous curb appeal. Cross the threshold into a bright and open living space with hardwood floors, original and unpainted trim, and tall ceilings. The dining area greets you first, anchored by a fireplace flanked by an original tile surround and wood mantel, plus a custom built-in banquette perfect for hosting friends and neighbors or winding down after work. From there, flow into the spacious yet inviting living room. Off the living room, the primary bedroom features 2 large closets, plus a west-facing window that floods the room with afternoon and evening light. Just across the hall, the updated bathroom keeps the charm of the house alive with spa-like white tile finishes and roomy tub/shower. The remodeled kitchen includes new quartz countertops, tile backsplash and new refrigerator. Through the convenient back mudroom, you head downstairs to a freshly painted utility area, complete with washer, dryer, built-in storage and a non-conforming guest bedroom with exposed brick wall. The backyard adds additional value, with a hardscaped patio, built-in custom Cor-ten steel planters, wood deck, and supplemental living space heated/cooled by a mini-split system. The yard also features mature trees, built-in ground sound system and a convenient side yard shed. With an easy stroll to Wash Park, Milly's Bagels, Wash Perk Coffee, and other neighborhood amenities, this home can't be beat!

$3,985/mo

Est. mortgage payment based on a $599,000 home price.

All estimates are provided by Luxury Presence for informational purposes only. Actual amounts may vary.

Additional information

MLS® ID
5424133

Interior Features

Bedrooms
2
Bathrooms
1
Fireplace
Yes
Cooling
Yes
Heating
Yes
Basement
Yes

Exterior Features

Lot Size
0.07 Acres

Other Property Details

Taxes
$3,008
Tax Frequency
Annually
MLS provider logo

Listings courtesy of Information and Real Estate Services, LLC (IRES) as distributed by MLS GRID

All information deemed reliable but not guaranteed and should be independently verified. All properties are subject to prior sale, change or withdrawal. Neither listing broker(s) nor Windmill Homes shall be responsible for any typographical errors, misinformation, misprints and shall be held totally harmless. Properties displayed may be listed or sold by various participants in the MLS. 

Based on information submitted to the MLS GRID as of 4:18 AM UTC on 10/8/2026. All data is obtained from various sources and may not have been verified by broker or MLS GRID. Supplied Open House Information is subject to change without notice. All information should be independently reviewed and verified for accuracy. Properties may or may not be listed by the office/agent presenting the information.

©2026 Information and Real Estate Services, LLC (IRES). All rights reserved.

DMCA Notice 

Powered by Luxury Presence