Property photo 1
Property photo 2
Property photo 3
Property photo 4
Property photo 5
5 Beds
4 Baths
3,813 sqft

$648,000

1483 Moraine Valley Dr, Severance CO, 80550

Price per sqft$169.94
Built in2016
Property size3,813 sqft
Property typeResidential
Courtesy of C3 Real Estate Solutions, LLC, Deanna White Listing Contact: 9703884348

Overview

Active

Listed Aug 28, 2026

Updated 2 days ago

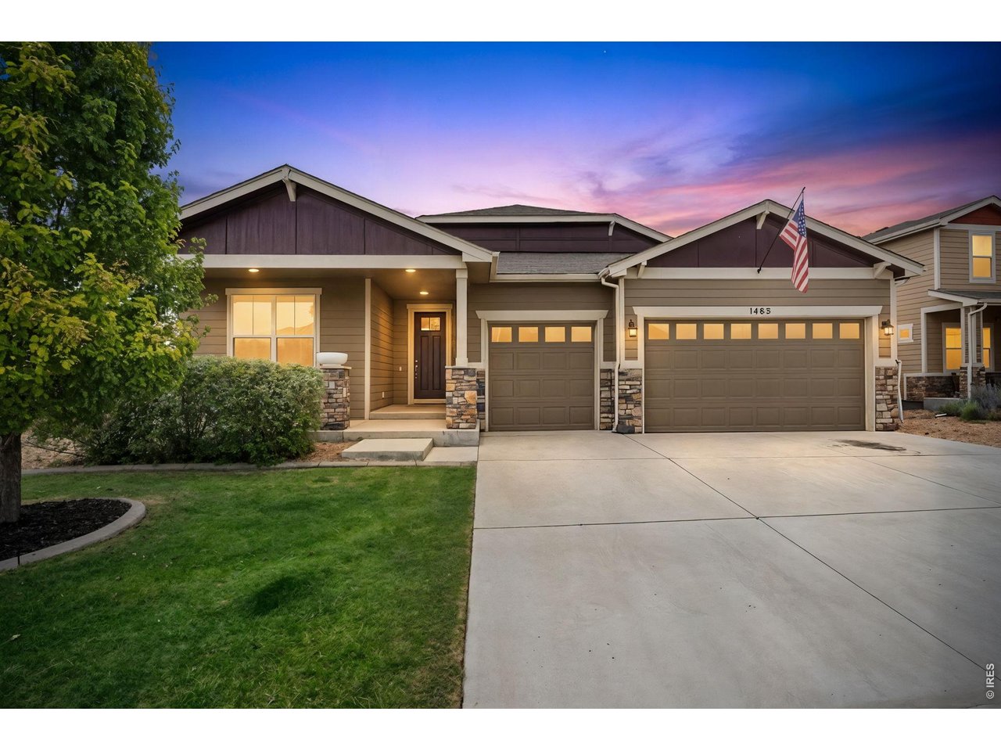
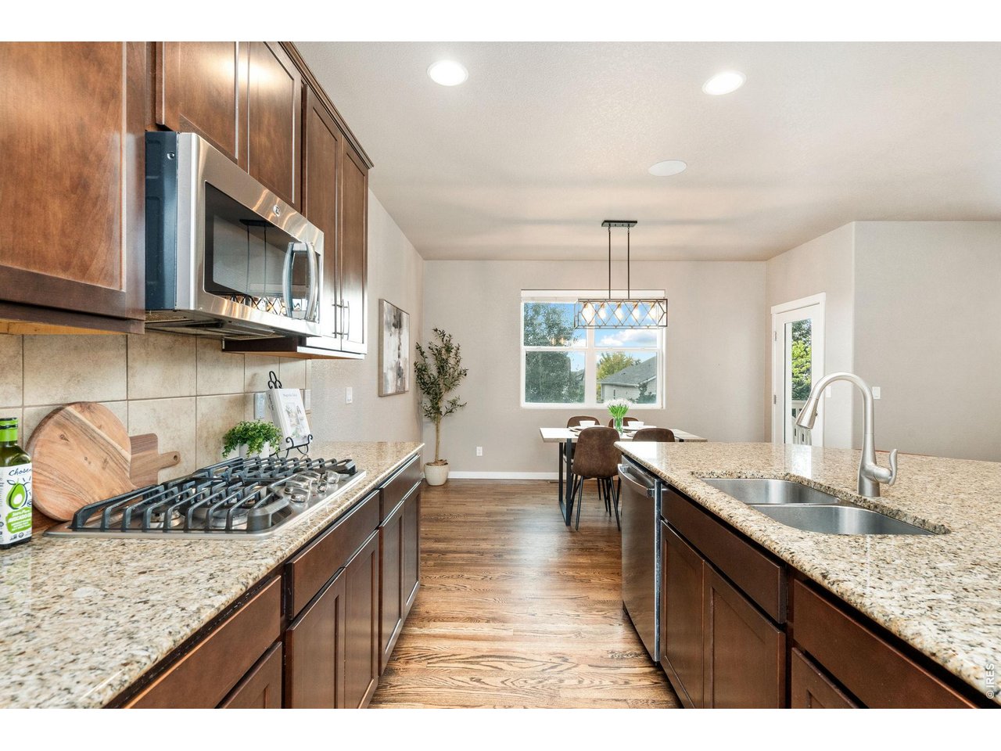
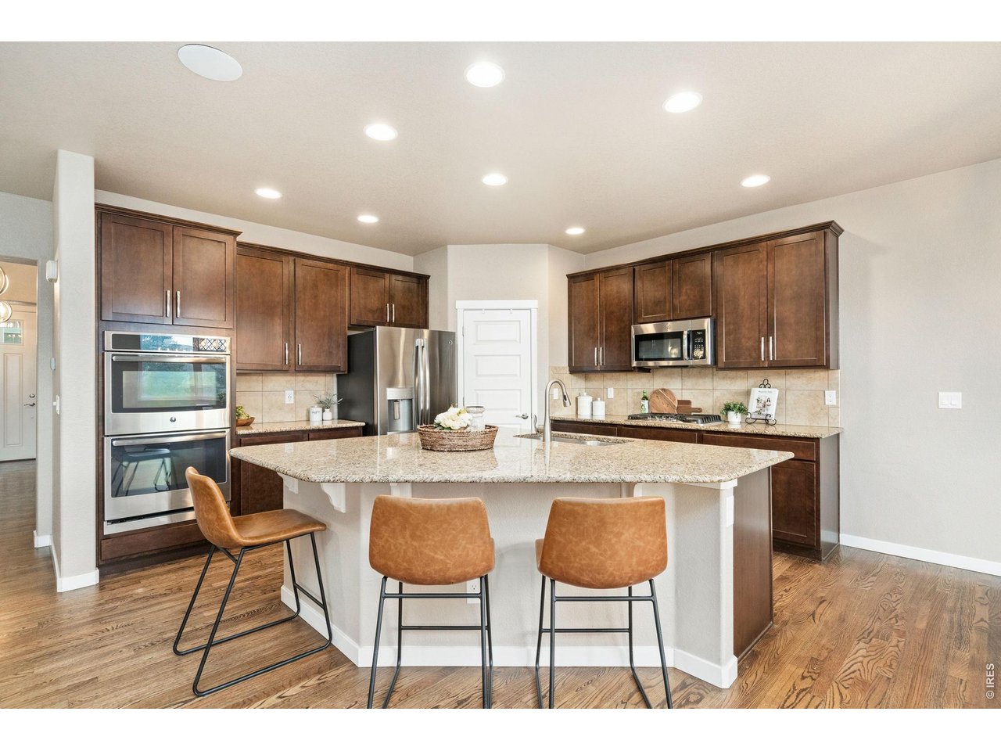
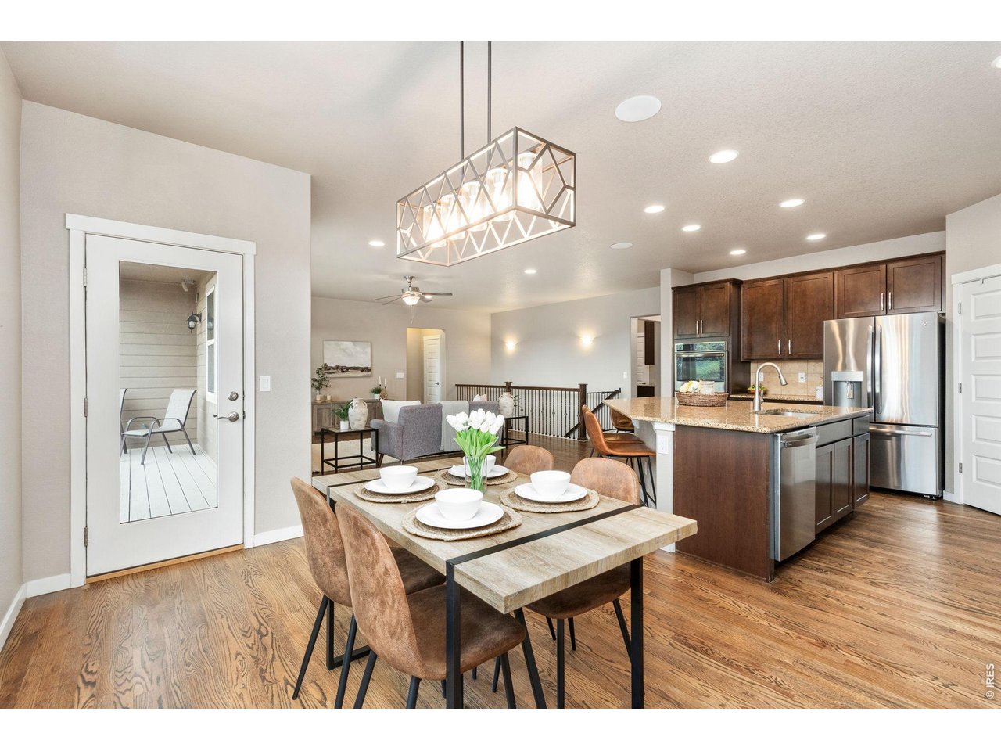
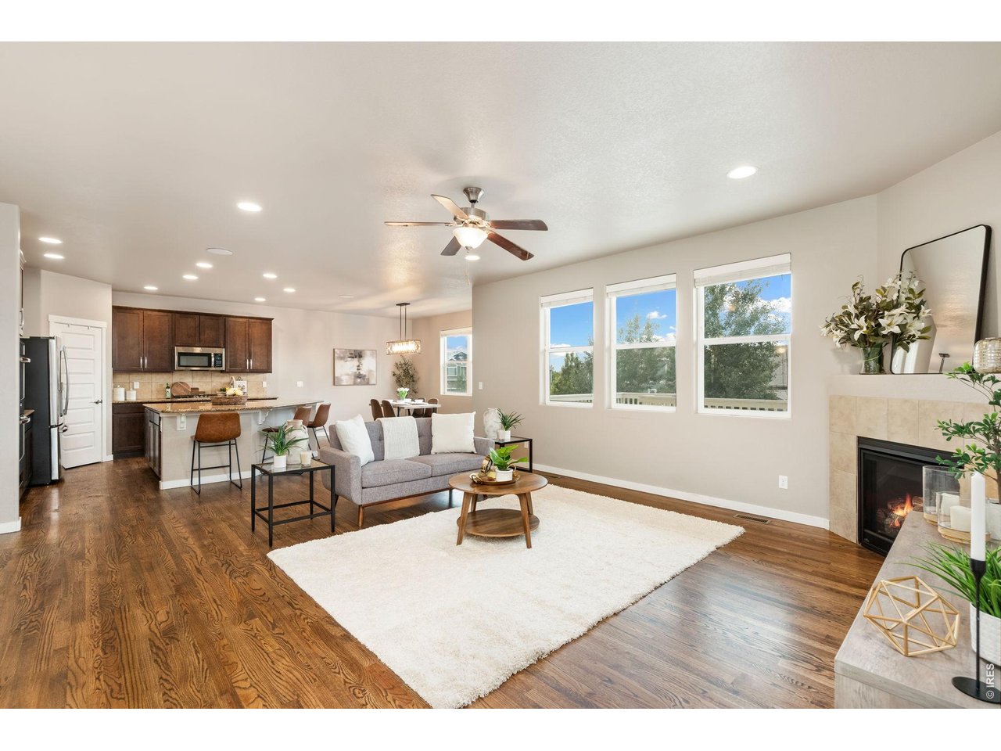
INCENTIVES!! Seller Concessions plus Lender Incentives! Located in desirable Hidden Valley Farm, this beautifully finished ranch offers the space, flexibility, and upgrades today's buyers are looking for. With 5 bedrooms, 4 bathrooms, a dedicated main-floor office, 3-car garage, and 3,813 finished sq. ft., there's plenty of room to spread out and entertain.Step inside to a bright, open floor plan featuring hardwood floors and a cozy gas fireplace. The gourmet kitchen offers granite countertops, stainless steel appliances, a gas range, abundant cabinetry, and plenty of space to gather. The main-level primary suite is a private retreat with dual vanities, a soaking tub, and spacious walk-in closet. A dedicated office provides the perfect work-from-home or flex space.The garden-level finished basement adds incredible living space with three additional bedrooms-including one with its own private en-suite bath-plus a huge family/rec room and built-in wet bar. It's perfect for guests, game nights, movie marathons, older children, or multigenerational living. Outside, enjoy a backyard made for entertaining and relaxing, complete with an included hot tub for cool Colorado evenings. Paid-off solar panels provide added energy efficiency without a solar payment, while central air keeps the home comfortable year-round. With multiple living spaces, great entertaining areas, and thoughtful upgrades inside and out, 1483 Moraine Valley Drive offers more than square footage-it offers more ways to live an abundant life!

$4,311/mo

Est. mortgage payment based on a $648,000 home price.

All estimates are provided by Luxury Presence for informational purposes only. Actual amounts may vary.

Additional information

MLS® ID
1067440

Interior Features

Bedrooms
5
Bathrooms
4
Fireplace
Yes
Cooling
Yes
Heating
Yes
Basement
Yes

Exterior Features

Lot Size
0.21 Acres

Other Property Details

Taxes
$6,393
Tax Frequency
Annually
Garage
Yes
MLS provider logo

Listings courtesy of Information and Real Estate Services, LLC (IRES) as distributed by MLS GRID

All information deemed reliable but not guaranteed and should be independently verified. All properties are subject to prior sale, change or withdrawal. Neither listing broker(s) nor Windmill Homes shall be responsible for any typographical errors, misinformation, misprints and shall be held totally harmless. Properties displayed may be listed or sold by various participants in the MLS. 

Based on information submitted to the MLS GRID as of 4:17 AM UTC on 10/8/2026. All data is obtained from various sources and may not have been verified by broker or MLS GRID. Supplied Open House Information is subject to change without notice. All information should be independently reviewed and verified for accuracy. Properties may or may not be listed by the office/agent presenting the information.

©2026 Information and Real Estate Services, LLC (IRES). All rights reserved.

DMCA Notice 

Powered by Luxury Presence