Property photo 1
Property photo 2
Property photo 3
Property photo 4
Property photo 5
6 Beds
6 Baths
6,768 sqft

$1,720,000

5540 Parapet Ct, Colorado Springs CO, 80918

Price per sqft$254.14
Built in1991
Property size6,768 sqft
Property typeResidential
Courtesy of REMAX PROPERTIES, Dawn Renee Haisley Listing Contact: [email protected],719-351-5821

Overview

Active

Listed Feb 16, 2026

Updated Jul 8

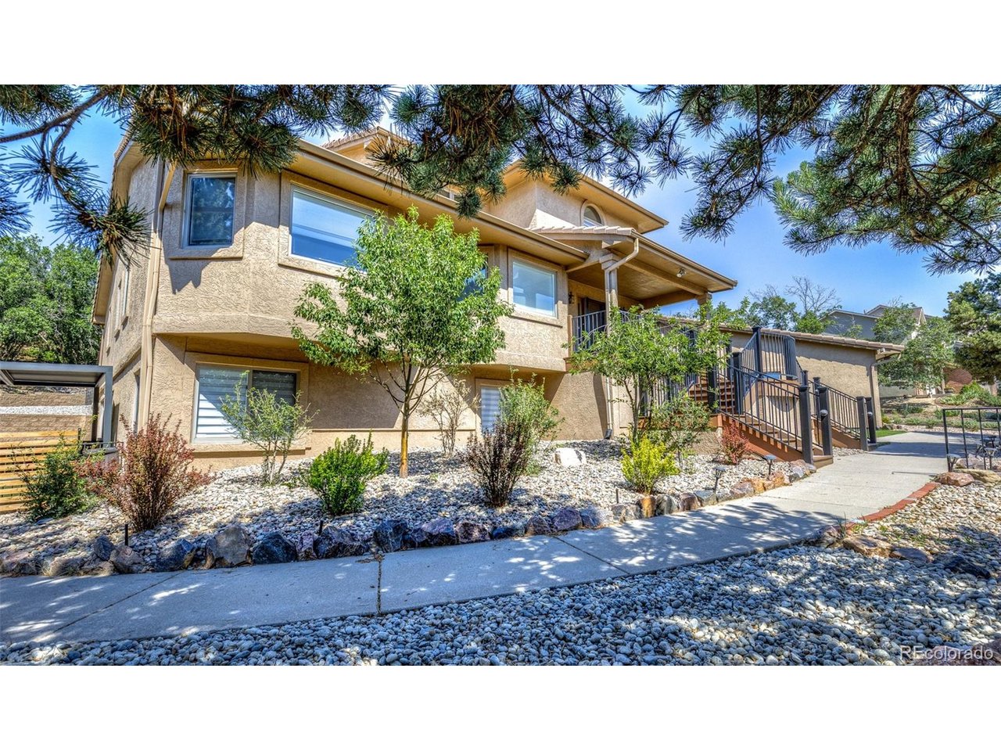
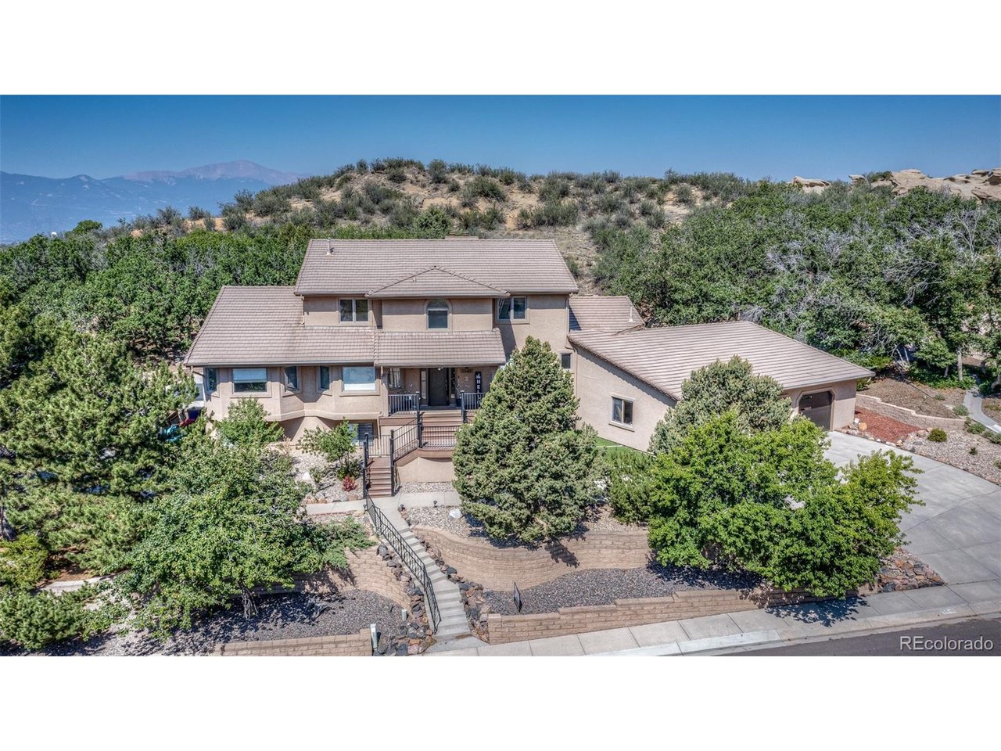
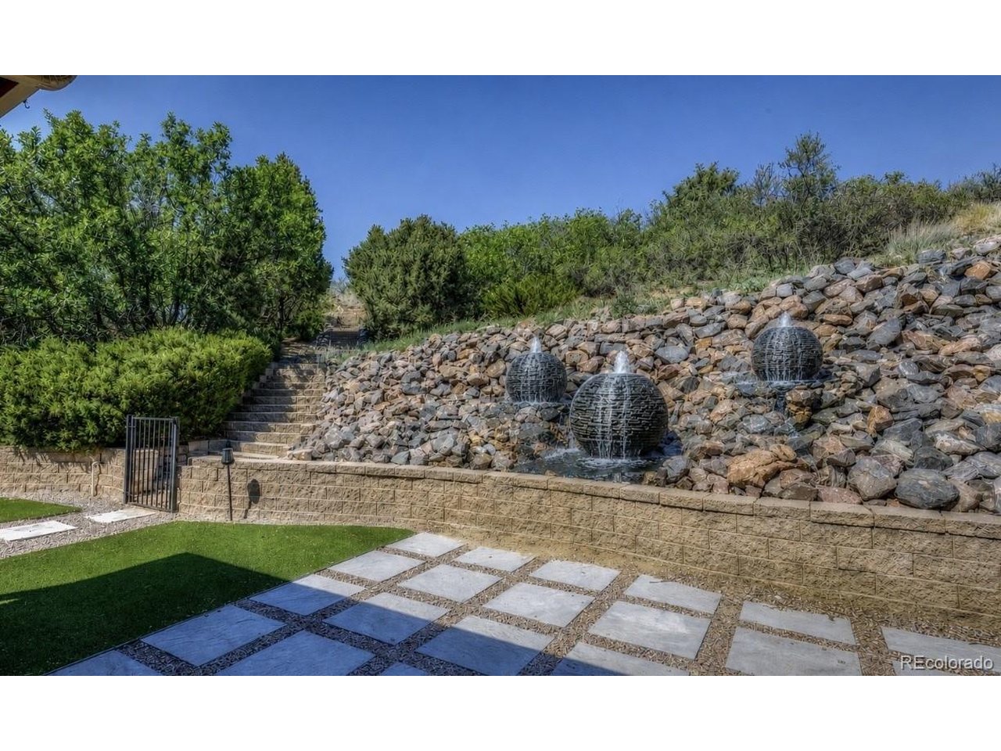
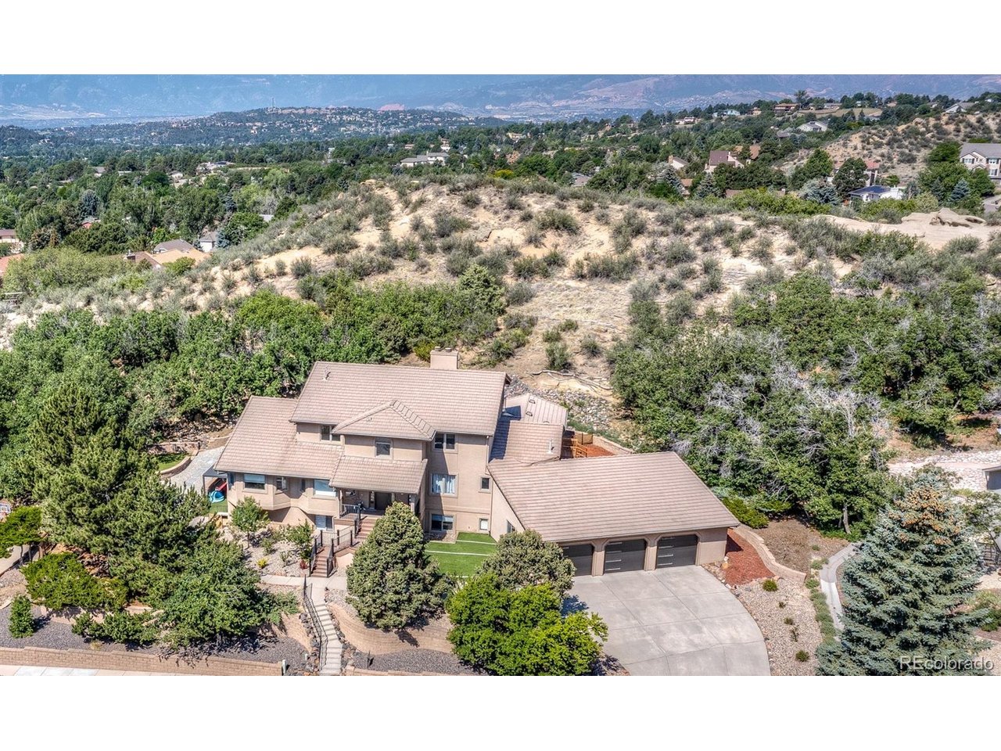
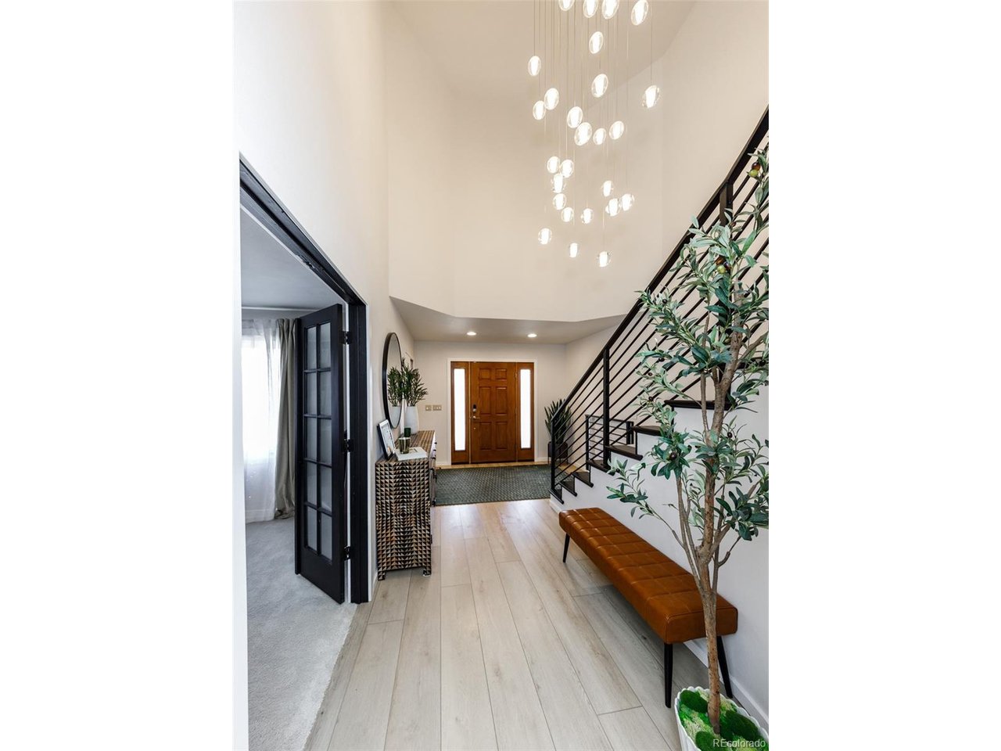
Your Own Custom Built Private Sanctuary on a Large Private Lot. Completely Professionally Remodeled and Updated. A short hike on your own property to breath taking city and mountain views. Professionally landscaped, Customized with new front yard, back and side yards. Oversized attached three car garage.There is an area that is fenced. New front Decking. Grand Foyer, Spacious home office suitable for two. Gourmet kitchen with custom cabinets and stone counters. Built-in double refrigerator, eight burner gas stove, spacious island and wine refrigerator. Adjacent dining area features a bay window highlighting the backyard space. Take the dinner party outside with two walkouts: one leading into a covered seating area. The other to garage entry. Main level mud room includes one of two laundry rooms, a half bath, and custom tile flooring. Formal living room with gas fireplace for gathering and good conversations or join the party outside with two additional walkouts. Enjoy a good book in your primary suite sitting area with one of many cozy fireplaces, large walk-in closet, spa inspired shower and walk out. 2 additional bedrooms and a full bath complete the main level. Upper-level flex room with lots of natural light, plenty of storage, and a gas fireplace. Private bedroom and a adjoinging 3/4 bath enhance the upper level. Basement - multigenerational space offers its own private entry, laundry room, kitchen, seating area, and tranquil five-piece bath. Living area has an inviting fireplace. The basement also provides another seating area and full bath. Enter through a concealed-door bookcase to a comfortable theater space or enhance wellness and rejuvenation in your infrared sauna. An additional bedroom and full bath complete the basement. Two kitchens, two laundray areas, six fireplaces, three gas and three are electric. Abundant space and so much privacy. Second patio 20X12. Close to Norwood Recreation Center. Perfect as a Multi-generational home. MUST SEE!

$11,443/mo

Est. mortgage payment based on a $1,720,000 home price.

All estimates are provided by Luxury Presence for informational purposes only. Actual amounts may vary.

Additional information

MLS® ID
4910474

Interior Features

Bedrooms
6
Bathrooms
6
Fireplace
Yes
Cooling
Yes
Heating
Yes
Basement
Yes

Exterior Features

Lot Size
0.79 Acres

Other Property Details

Taxes
$3,453
Tax Frequency
Annually
Association Fee Frequency
Yearly
Garage
Yes
View
Yes
MLS provider logo

Listings courtesy of Information and Real Estate Services, LLC (IRES) as distributed by MLS GRID

All information deemed reliable but not guaranteed and should be independently verified. All properties are subject to prior sale, change or withdrawal. Neither listing broker(s) nor Windmill Homes shall be responsible for any typographical errors, misinformation, misprints and shall be held totally harmless. Properties displayed may be listed or sold by various participants in the MLS. 

Based on information submitted to the MLS GRID as of 3:15 AM UTC on 7/8/2026. All data is obtained from various sources and may not have been verified by broker or MLS GRID. Supplied Open House Information is subject to change without notice. All information should be independently reviewed and verified for accuracy. Properties may or may not be listed by the office/agent presenting the information.

©2026 Information and Real Estate Services, LLC (IRES). All rights reserved.

DMCA Notice 

Powered by Luxury Presence